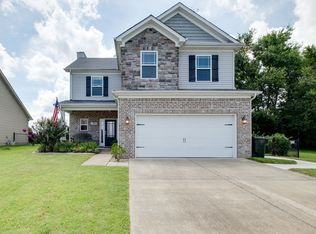
BEAUTIFUL HOME IN GREAT LOCATION, VERY WELL MAINTAINED, -----SPECIAL LENDER INCENTIVE OF 1% TOWARD CLOSING COSTS OR TEMP BUY DOWN----- FENCED IN BACKYARD, UTILITY SHED, OPEN FLOOR PLAN, WOOD PLANK FLOORS DOWN, SPACIOUS LIVING ROOM, WOOD BURNING FIREPLACE, FORMAL DINING ROOM, OPEN KITCHEN W/ BREAKFAST AREA, MUD ROOM, HALF BATH DOWN, LARGE 2 CAR GARAGE, OVERSIZED MASTER BEDROOM UP WITH WALK-IN CLOSET, WALK-IN SHOWER AND SOAKING TUB IN MASTER BATH, 3 GUEST BEDROOMS UP, NO HOA
Active
$439,900
1031 Harper Dean Way, Gallatin, TN 37066
4beds
2,188sqft
:
Get pre-qualified$2,581/mo
Single Family Residence, Residential
Built in 2016
6,098 Square Feet Lot
$-- Zestimate®
$201/sqft
$-- HOA
What's special
Wood burning fireplaceWalk-in closetUtility shedOpen floor planFenced in backyardHalf bath downMud room
- 11 days |
- 271 |
- 18 |
Zillow last checked:
Listing updated:
Listed by:
Clay Forkum 615-812-2295,
Summit Realty Group 615-758-6682,
Thomas Vance Forkum 615-812-3630,
Summit Realty Group
Source: RealTracs MLS as distributed by MLS GRID,MLS#: 3287990
Facts & features
Interior
Bedrooms & bathrooms
- Bedrooms: 4
- Bathrooms: 3
- Full bathrooms: 2
- 1/2 bathrooms: 1
Bedroom 1
- Area: 391 Square Feet
- Dimensions: 17x23
Bedroom 2
- Area: 130 Square Feet
- Dimensions: 13x10
Bedroom 3
- Area: 130 Square Feet
- Dimensions: 13x10
Bedroom 4
- Area: 380 Square Feet
- Dimensions: 19x20
Primary bathroom
- Features: Double Vanity
- Level: Double Vanity
Dining room
- Area: 110 Square Feet
- Dimensions: 10x11
Kitchen
- Area: 168 Square Feet
- Dimensions: 12x14
Living room
- Area: 340 Square Feet
- Dimensions: 17x20
Other
- Features: Breakfast Room
- Level: Breakfast Room
- Area: 96 Square Feet
- Dimensions: 8x12
Heating
- Central, Electric, Heat Pump
Cooling
- Ceiling Fan(s), Central Air, Electric
Appliances
- Included: Electric Range, Dishwasher, Refrigerator, Stainless Steel Appliance(s)
- Laundry: Electric Dryer Hookup, Washer Hookup
Features
- Air Filter, Ceiling Fan(s), Open Floorplan, Pantry, Walk-In Closet(s), High Speed Internet
- Flooring: Carpet, Laminate
- Basement: None
- Number of fireplaces: 1
- Fireplace features: Wood Burning
Interior area
- Total structure area: 2,188
- Total interior livable area: 2,188 sqft
- Finished area above ground: 2,188
Property
Parking
- Total spaces: 2
- Parking features: Garage Door Opener, Garage Faces Front
- Attached garage spaces: 2
Features
- Levels: Two
- Stories: 2
- Patio & porch: Porch, Covered, Patio
- Fencing: Back Yard
Lot
- Size: 6,098 Square Feet
- Features: Level
- Topography: Level
Details
- Additional structures: Storage
- Parcel number: 127G A 04200 000
- Special conditions: Standard
- Other equipment: Air Purifier
Construction
Type & style
- Home type: SingleFamily
- Property subtype: Single Family Residence, Residential
Materials
- Brick, Stone, Vinyl Siding
- Roof: Asphalt
Condition
- New construction: No
- Year built: 2016
Utilities & green energy
- Sewer: Public Sewer
- Water: Public
- Utilities for property: Electricity Available, Water Available
Community & HOA
Community
- Security: Smoke Detector(s), Smart Camera(s)/Recording
- Subdivision: Cairo Estates
HOA
- Has HOA: No
Location
- Region: Gallatin
Financial & listing details
- Price per square foot: $201/sqft
- Tax assessed value: $433,800
- Annual tax amount: $2,115
- Date on market: 7/17/2026
- Electric utility on property: Yes
Estimated market value
Not available
Estimated sales range
Not available
Not available
Price history
| Date | Event | Price |
|---|---|---|
| 7/18/2026 | Listed for sale | $439,900+10%$201/sqft |
Source:  RealTracs MLS as distributed by MLS GRID #3287990 Report a problem RealTracs MLS as distributed by MLS GRID #3287990 Report a problem | ||
| 3/31/2023 | Sold | $399,900$183/sqft |
Source: RealTracs MLS as distributed by MLS GRID #2488909 Report a problem | ||
| 2/21/2023 | Contingent | $399,900$183/sqft |
Source: RealTracs MLS as distributed by MLS GRID #2488909 Report a problem | ||
| 2/17/2023 | Listed for sale | $399,900+80%$183/sqft |
Source: RealTracs MLS as distributed by MLS GRID #2488909 Report a problem | ||
| 1/9/2017 | Sold | $222,135$102/sqft |
Source: Public Record Report a problem | ||
Public tax history
| Year | Property taxes | Tax assessment |
|---|---|---|
| 2025 | $2,115 | $108,450 |
| 2024 | $2,115 +14.5% | $108,450 +79.1% |
| 2023 | $1,848 -0.3% | $60,550 -75% |
| 2022 | $1,854 +35.4% | $242,200 |
| 2021 | $1,370 | $242,200 |
| 2020 | $1,370 -26.1% | $242,200 |
| 2019 | $1,854 +254% | $242,200 +14.5% |
| 2018 | $524 | $211,600 |
| 2017 | -- | -- |
| 2016 | -- | -- |
Find assessor info on the county website
Monthly payment
Est. payment
Payment breakdown
Explore the cost of this home by adjusting the details. Changes won't be saved.Climate risks
Neighborhood: 37066
Nearby schools
GreatSchools rating
- 4/10Vena Stuart Elementary SchoolGrades: PK-5Distance: 1.3 mi
- 4/10Joe Shafer Middle SchoolGrades: 6-8Distance: 2.2 mi
- 5/10Gallatin Senior High SchoolGrades: 9-12Distance: 3.1 mi
Schools provided by the listing agent
- Elementary: Vena Stuart Elementary
- Middle: Joe Shafer Middle School
- High: Gallatin Senior High School
Source: RealTracs MLS as distributed by MLS GRID. This data may not be complete. We recommend contacting the local school district to confirm school assignments for this home.
- $398,2003 bd3 ba2k sqft1040 Lindyn Lee Way #35, Gallatin, TN 37066Off Market

- $386,5003 bd3 ba1.7k sqft1035 Harper Dean Way, Gallatin, TN 37066Off Market

- $383,4003 bd3 ba1.6k sqft1032 Harper Dean Way, Gallatin, TN 37066Off Market
- $389,9933 bd3 ba2.1k sqft1025 Harper Dean Way, Gallatin, TN 37066Sold

- $369,7003 bd3 ba2k sqft1040 Lindyn Lee Way, Gallatin, TN 37066Off Market
- $334,9003 bd2 ba1.3k sqft1044 Lindyn Lee Way, Gallatin, TN 37066Sold
- $431,5003 bd3 ba2.2k sqft1036 Lindyn Lee Way, Gallatin, TN 37066Off Market
- $322,1003 bd2 ba1.2k sqft1039 Harper Dean Way, Gallatin, TN 37066Off Market
A local agent can set up tours, give advice and negotiate with sellers.
Similar homes
- $420,0003 bd3 ba1.7k sqft1065 Lindyn Lee Way, Gallatin, TN 37066For Sale
 MLS ID #3302014, Mandy Vanderford. RealTracs MLS as distributed by MLS GRID
 - $445,9004 bd3 ba2.6k sqft853 Rogers Rd, Gallatin, TN 37066For Sale
 MLS ID #3261136, Heather Smith. RealTracs MLS as distributed by MLS GRID
 - $439,9004 bd4 ba2.6k sqft552 Hollerman Ln, Gallatin, TN 37066For Sale
 MLS ID #3159458, Stella Lezcano. RealTracs MLS as distributed by MLS GRID
 - $435,0003 bd4 ba2.3k sqft415 Woodlands Dr, Gallatin, TN 37066For Sale
 MLS ID #3260398, Josh Gregory. RealTracs MLS as distributed by MLS GRID
 - $--5 bd2 ba2.6k sqft263 Sherry Cir, Gallatin, TN 37066AuctionAuction.com 2
- $--4 bd2 ba2k sqft1019 Lbj Ct, Gallatin, TN 37066AuctionMLS ID #3282428, Jay Cash. RealTracs MLS as distributed by MLS GRID
- $455,0003 bd2 ba2.3k sqft332 Hazeltine Dr, Gallatin, TN 37066For SaleMLS ID #3256406, Andy Phan. RealTracs MLS as distributed by MLS GRID
- $420,0004 bd2 ba2.3k sqft309 Eastland St, Gallatin, TN 37066For SaleMLS ID #3250468, Michael Perkins, ABR, e-Pro, PSA. RealTracs MLS as distributed by MLS GRID
- $464,9904 bd3 ba2.3k sqft1421 Valley Ridge Dr Lot 129, Gallatin, TN 37066New ConstructionRealTracs MLS as distributed by MLS GRID
- $499,5004 bd5 ba2.5k sqft119 Stonehouse Dr, Gallatin, TN 37066For SaleMLS ID #3264128, Justin Tucker. RealTracs MLS as distributed by MLS GRID
- $509,9003 bd3 ba2.2k sqft1059 Robertson Rd, Gallatin, TN 37066For SaleMLS ID #3217968, GWEN DOWLAND. RealTracs MLS as distributed by MLS GRID
- $414,9003 bd2 ba2k sqft155 Odie Ray St, Gallatin, TN 37066For SaleMLS ID #3243582, Sarah Spann. RealTracs MLS as distributed by MLS GRID
- $424,9003 bd3 ba2k sqft1144 Spencer Ave, Gallatin, TN 37066For SaleMLS ID #3243052, Betty Brooks. RealTracs MLS as distributed by MLS GRID
- $515,0004 bd3 ba2.3k sqft751 Harden St, Gallatin, TN 37066For SaleMLS ID #3153229, Tim Schmid. RealTracs MLS as distributed by MLS GRID
- $499,9003 bd3 ba2.7k sqft352 Ironwood Cir, Gallatin, TN 37066For SaleMLS ID #3285637, Bernie Gallerani. RealTracs MLS as distributed by MLS GRID
- $494,9904 bd3 ba2.4k sqft253 Dante Dr, Gallatin, TN 37066New ConstructionRealTracs MLS as distributed by MLS GRID
- $469,9904 bd3 ba2.1k sqft241 Dante Dr, Gallatin, TN 37066New ConstructionRealTracs MLS as distributed by MLS GRID
- $444,9904 bd3 ba2.4k sqft233 Rose Hannah Dr, Gallatin, TN 37066New ConstructionMLS ID #3265765, Jamie Stewart. RealTracs MLS as distributed by MLS GRID
- $474,9903 bd3 ba2k sqft213 Rose Hannah Dr Lot 11, Gallatin, TN 37066New ConstructionMLS ID #3305846, Sean Haramija. RealTracs MLS as distributed by MLS GRID
- $473,9903 bd3 ba2k sqft221 Rose Hannah Dr Lot 12, Gallatin, TN 37066New ConstructionMLS ID #3305851, Jamie Stewart. RealTracs MLS as distributed by MLS GRID
