Skip main navigation
Active
  • Listed by: Redfin • Heather McKinnon
    $899,999

    19729 Meridian Place W, Bothell, WA 98012

    3beds
    2,353sqft
    : 
    $5,581/mo
    Get pre-qualified
    Townhouse, Condominium
    Built in 2019
    2,208 Square Feet Lot
    $886,200 Zestimate®
    $382/sqft
    $90/mo HOA

    What's special

    Modern styleContemporary finishesBeautifully appointed kitchenEveryday comfortVersatile living spacesDining areaGenerous bedrooms
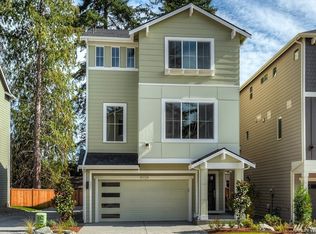
    Better than new and impeccably maintained, this stunning Bothell home truly feels brand new! The bright, open-concept layout offers modern style, everyday comfort, and effortless entertaining. The spacious great room flows into the beautifully appointed kitchen and dining area, while expansive windows fill the home with natural light. Contemporary finishes and meticulous care shine throughout. Fully pre-inspected and move-in ready! The flexible floor plan features generous bedrooms and versatile living spaces with plenty of room to work, relax, or entertain. Every detail has been thoughtfully maintained, making this a true turnkey home. Ideally located near shopping, dining, parks, top-rated schools, and major commuter routes, with easy access to Seattle, Bellevue, and the Eastside tech corridor. A rare opportunity to own a like-new home with a sought-after floor plan in one of Bothell's most desirable locations. Don't miss it!
    2 days
    |
    129
    |
    4
    |

    Likely to sell faster than

    Zillow last checked:

    Listing updated:

    Listed by:

    Heather McKinnon,

    Redfin

    Source: NWMLS as distributed by MLS GRID,MLS#: 2571085MLS Logo

      Facts & features

      Interior

      Bedrooms & bathrooms
      • Bedrooms: 3
      • Bathrooms: 4
      • Full bathrooms: 2
      • 3/4 bathrooms: 1
      • 1/2 bathrooms: 1
      • Main level bathrooms: 1
      • Main level bedrooms: 2
      Primary bedroom
      • Level: Second
      Bedroom
      • Level: Main
      Bedroom
      • Level: Main
      Bathroom full
      • Level: Second
      Bathroom full
      • Level: Second
      Bathroom three quarter
      • Level: Lower
      Other
      • Level: Main
      Heating
      • Fireplace, 90%+ High Efficiency, Electric, Natural Gas
      Cooling
      • None
      Appliances
      • Included: Dishwasher, Dryer, Microwave, Refrigerator, Stove(s)/Range(s), Washer, Dishwasher(s), Dryer(s), Microwave(s), Refrigerator(s), Washer(s), Cooking-Gas, Dryer-Electric
      • Laundry: Electric Dryer Hookup, Washer Hookup
      Features
      • Flooring: Engineered Hardwood
      • Windows: Coverings: Blinds
      • Number of fireplaces: 1
      • Fireplace features: Gas, Upper Level: 1, Fireplace
      Interior area
      • Total structure area: 2,353
      • Total interior livable area: 2,353 sqft

      Property

      Parking
      • Total spaces: 4
      • Parking features: Common Garage, Off Street, Uncovered
      • Has garage: Yes
      • Covered spaces: 2
      • Uncovered spaces: 2
      Features
      • Levels: Multi/Split
      • Patio & porch: Cooking-Gas, Dryer-Electric, Fireplace, Primary Bathroom, Walk-In Closet(s), Washer
      Lot
      • Size: 2,208 Square Feet
      • Features: Dead End Street, Paved, Sidewalk
      Details
      • Parcel number: 01187500001500
      • Special conditions: Standard

      Construction

      Type & style
      • Home type: Townhouse
      • Architectural style: Townhouse
      • Property subtype: Townhouse, Condominium
      Materials
      • Wood Products
      • Roof: Composition
      Condition
      • Year built: 2019

      Utilities & green energy

      • Electric: Company: PUD
      • Sewer: Company: AWWD
      • Water: Company: AWWD
      • Utilities for property: Xfinity, Xfinity

      Community & HOA

      Community
      • Features: Playground
      • Subdivision: Bothell
      HOA
      • Services included: Common Area Maintenance, Road Maintenance
      • HOA fee: $90 monthly
      • HOA phone: 253-848-1947
      Location
      • Region: Bothell

      Financial & listing details

      • Price per square foot: $382/sqft
      • Tax assessed value: $937,300
      • Annual tax amount: $8,308
      • Date on market: 7/16/2026
      • Cumulative days on market: 37 days
      • Listing terms: Conventional
      • Inclusions: Dishwasher(s), Dryer(s), Microwave(s), Refrigerator(s), Stove(s)/Range(s), Washer(s)

        Estimated market value

        $886,200

        $842,000 - $931,000

        $3,829/mo

        Price history

        DateEventPrice
        8/19/2026Listed for sale$899,999+35.3%$382/sqft
        Source: NWMLS as distributed by MLS GRID #2571085 Report a problem
        2/26/2020Sold$664,950$283/sqft
        Source: Public Record Report a problem

        Public tax history

        YearProperty taxesTax assessment
        2024$8,007 +6.1%$937,300 +5.3%
        2023$7,549 -0.9%$889,800 -8.3%
        2022$7,617 +8.3%$970,400 +35%
        2021$7,030 +2.7%$718,600 +11.7%
        2020$6,843 +16%$643,100 +18.8%
        2019$5,898 $541,400
        Find assessor info on the county website

        Monthly payment

        Est. payment

        Payment breakdown

        Explore the cost of this home by adjusting the details. Changes won't be saved.
        All calculations are estimates and provided by Zillow, Inc. for informational purposes only. Actual amounts may vary.
        HOA fees may include property taxes on listings classified as Co-Ops. Contact the listing agent and/or owner for fee details.
        See how much you could borrow to make a competitive offer.

        Climate risks

        Neighborhood: 98012

        Getting around

        30 / 100
        Car-Dependent
        25 / 100
        Some Transit
        31 / 100
        Somewhat Bikeable

        Nearby schools

        GreatSchools rating

        A local agent can set up tours, give advice and negotiate with sellers.

        Browse local experts

        Similar homes