Skip main navigation
Off market
  • Price Unknown

    1973 E Anvil Lake Rd #E, Eagle River, WI 54521

    2beds
    1,160sqft
    Single Family Residence
    Built in ----
    1.43 Acres Lot
    $-- Zestimate®
    $--/sqft
    $-- Estimated rent

    Home value

    Not available

    Estimated sales range

    Not available

    Not available

    Zestimate® history
    Loading
    Loading...

    Owner options

    List your home for rent

    Find your next renter with Zillow Rental Manager. Plus, with online applications, you can quickly screen prospective tenants – for free.

    Learn more
    Refinance and save

    Refinancing to a lower rate could help reduce your monthly payments and save thousands over the life of the loan.

    See today's rates

    Explore your selling options

    Work with a Zillow partner agent

    Leverage their expertise and Zillow's premium Showcase listings to get your home seen by more buyers.

    Get started

    List with your own agent

    Get your home in front of millions of buyers by listing it on Zillow.

    Learn how to do it

    Sell it yourself

    Take full control of how buyers see your home on Zillow by listing For Sale by Owner (FSBO).

    List your home

    What's special

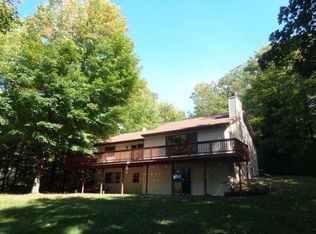
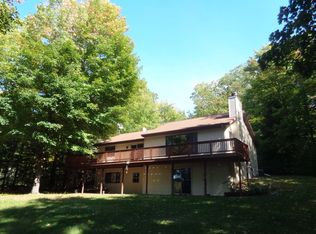
    Anvil Lake usually sells itself with it’s pristine waters surrounded by National Forest, but this 2BR/1BA year round cabin definitely holds value. Solid through and through with a new roof on the house and garage, it is move in ready being sold turn key. With 99’ of shoreline, and a little yard TLC, this could easily be the lake home you’ve been searching for. Situated on 1.35 acres it has plenty of privacy, and is located just down the road from the snowmobile trails. The 1 car detached garage certainly comes in handy for cars/toys/yard equipment too. Don’t wait to schedule your showing appointment, finding homes on a quality lake like this is a great opportunity! Being sold AS IS.

    This property is not currently displayed as for sale or rent on Zillow. This may be different from what's on other websites or public sources.

    Zillow last checked:

    Listing updated:

    Listed by:

    JUDY BARR & ASSOCIATES 715-891-4918,

    RE/MAX PROPERTY PROS

    Bought with:

    PATRICK SCHEY, 53664 - 90

    LAKEPLACE.COM - VACATIONLAND PROPERTIES

    Source: GNMLS,MLS#: 203158MLS Logo

    Facts & features

    Interior

    Bedrooms & bathrooms
    • Bedrooms: 2
    • Bathrooms: 1
    • Full bathrooms: 1
    Bedroom
    • Level: First
    • Dimensions: 12x10'6
    Bedroom
    • Level: First
    • Dimensions: 12'2x11'8
    Bathroom
    • Level: First
    Dining room
    • Level: First
    • Dimensions: 16'2x9
    Kitchen
    • Level: First
    • Dimensions: 14x6
    Laundry
    • Level: First
    • Dimensions: 10x10'6
    Living room
    • Level: First
    • Dimensions: 16'2x17
    Heating
    • Forced Air, Propane
    Appliances
    • Included: Built-In Oven, Cooktop, Dryer, Microwave, Propane Water Heater, Refrigerator, Washer
    Features
    • Flooring: Carpet, Mixed, Vinyl
    • Basement: Crawl Space,Partial
    • Has fireplace: No
    • Fireplace features: None
    Interior area
    • Total structure area: 1,160
    • Total interior livable area: 1,160 sqft
    • Finished area above ground: 1,160
    • Finished area below ground: 0

    Property

    Parking
    • Total spaces: 1
    • Parking features: Detached, Garage, One Car Garage, Driveway
    • Garage spaces: 1
    • Has uncovered spaces: Yes
    Features
    • Stories: 1
    • Exterior features: Dock, Landscaping, Gravel Driveway
    • Has view: Yes
    • View description: Water
    • Has water view: Yes
    • Water view: Water
    • Waterfront features: Shoreline - Sand, Lake Front
    • Body of water: ANVIL
    • Frontage type: Lakefront
    • Frontage length: 99,99
    Lot
    • Size: 1.43 Acres
    • Dimensions: 88 x 686
    • Features: Adjacent To Public Land, Buildable, Lake Front, Level, Private, Secluded, Views, Wooded
    Details
    • Parcel number: 26212901
    • Zoning description: Residential

    Construction

    Type & style
    • Home type: SingleFamily
    • Architectural style: Ranch
    • Property subtype: Single Family Residence
    Materials
    • Frame, Vinyl Siding
    • Foundation: Block
    • Roof: Composition,Shingle

    Utilities & green energy

    • Electric: Circuit Breakers
    • Sewer: Other
    • Water: Driven Well, Well

    Community & HOA

    Community
    • Features: Shopping, Skiing
    Location
    • Region: Eagle River

    Financial & listing details

    • Annual tax amount: $2,241
    • Date on market: 8/9/2023
    • Ownership: Personal Rep

    Price history

    DateEventPrice
    8/30/2023Sold$375,000-6%$323/sqft
    Source: GNMLS #203158 Report a problem
    8/11/2023Pending sale$399,000$344/sqft
    Source: GNMLS #203158 Report a problem
    8/9/2023Listed for sale$399,000$344/sqft
    Source: GNMLS #203158 Report a problem

    Public tax history

    Tax history is unavailable.

    Neighborhood: 54521

    Nearby schools

    GreatSchools rating
    Schools provided by the listing agent
    • Elementary: VI Northland Pines-ER
    • Middle: VI Northland Pines
    • High: VI Northland Pines

    Source: GNMLS. This data may not be complete. We recommend contacting the local school district to confirm school assignments for this home.