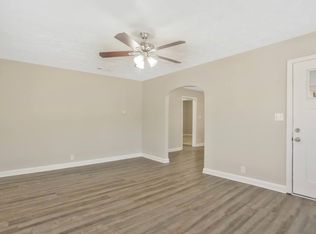
Completely reimagined for modern living, this beautifully renovated ranch residence delivers the perfect blend of comfort, style, and functionality-ideally positioned on a spacious corner lot in a highly convenient location near shopping, the airport, vibrant downtown Decatur, and major interstate access. From the moment you arrive, the home's inviting curb appeal and charming breezeway create a warm architectural presence while offering seamless access to the separate garage and expansive basement with abundant storage space. Inside, thoughtfully designed interiors unfold with an airy open-concept layout filled with natural light and elevated finishes throughout. Featuring four generously sized bedrooms and three full baths, the home was intentionally designed to maximize both comfort and privacy. Each bedroom offers direct or convenient bathroom access, while two private owner's suites positioned on opposite sides of the home create exceptional flexibility for guests, multigenerational living, or an ideal roommate layout. One owner's suite offers double closets and sleek contemporary touches including a modern LED lighted heated mirror. The second owner's retreat feels like a private spa sanctuary-complete with a custom oversized shower, freestanding soaking tub framed behind seamless glass, private water closet, expansive walk-in closet, and its own private entrance leading directly to the backyard oasis. Luxury vinyl flooring flows effortlessly throughout the home, enhancing the clean, modern aesthetic. At the center of the residence, the designer kitchen serves as both a functional workspace and striking focal point, featuring white quartz countertops, soft-close white cabinetry, upgraded appliances, and a statement range hood that anchors the space with sophistication. Additional conveniences include a dedicated laundry room with mud sink and ample utility space designed for everyday ease. Blending timeless ranch-style livability with modern upgrades and designer finishes, this move-in-ready home offers a rare opportunity to enjoy elevated living with exceptional flexibility, character, and convenience in one of metro Atlanta's most accessible locations.
Active
Price cut: $35K (5/18)
$350,000
1973 Glendale Dr, Decatur, GA 30032
4beds
1,975sqft
Est.: Get pre-qualified
Single Family Residence
Built in 1952
0.35 Acres Lot
$349,000 Zestimate®
$177/sqft
$-- HOA
What's special
- 43 days |
- 1,177 |
- 119 |
Zillow last checked:
Listing updated:
Listed by:
Regan Maki Team 404-590-4443,
Ansley RE | Christie's Int'l RE
Source: GAMLS,MLS#: 10734380
Tour with a local agent
Facts & features
Interior
Bedrooms & bathrooms
- Bedrooms: 4
- Bathrooms: 3
- Full bathrooms: 3
- Main level bathrooms: 3
- Main level bedrooms: 4
Rooms
- Room types: Laundry, Other
Kitchen
- Features: Breakfast Area, Kitchen Island
Heating
- Central, Natural Gas
Cooling
- Ceiling Fan(s), Central Air
Appliances
- Included: Dishwasher
- Laundry: Laundry Closet
Features
- High Ceilings, Master On Main Level, Walk-In Closet(s)
- Flooring: Carpet, Hardwood
- Windows: Double Pane Windows
- Basement: Partial
- Number of fireplaces: 1
- Fireplace features: Factory Built, Living Room
- Common walls with other units/homes: No Common Walls
Interior area
- Total structure area: 1,975
- Total interior livable area: 1,975 sqft
- Finished area above ground: 1,975
- Finished area below ground: 0
Property
Parking
- Total spaces: 3
- Parking features: Garage
- Has garage: Yes
Features
- Levels: One
- Stories: 1
- Patio & porch: Patio
- Fencing: Back Yard
- Body of water: None
Lot
- Size: 0.35 Acres
- Features: Corner Lot, Level, Private
Details
- Parcel number: 15 168 04 009
- Special conditions: Short Sale
Construction
Type & style
- Home type: SingleFamily
- Architectural style: Brick 4 Side,Ranch,Traditional
- Property subtype: Single Family Residence
Materials
- Brick
- Foundation: Block
- Roof: Composition
Condition
- Resale
- New construction: No
- Year built: 1952
Utilities & green energy
- Electric: 220 Volts
- Sewer: Public Sewer
- Water: Public
- Utilities for property: Cable Available, Electricity Available, High Speed Internet, Natural Gas Available, Phone Available, Sewer Available, Water Available
Community & HOA
Community
- Features: Street Lights, Near Public Transport, Walk To Schools, Near Shopping
- Security: Smoke Detector(s)
- Subdivision: Glendale Acres
HOA
- Has HOA: No
- Services included: None
Location
- Region: Decatur
Financial & listing details
- Price per square foot: $177/sqft
- Tax assessed value: $436,100
- Annual tax amount: $8,082
- Date on market: 4/16/2026
- Cumulative days on market: 43 days
- Listing agreement: Exclusive Right To Sell
- Electric utility on property: Yes
Estimated market value
$349,000
$332,000 - $366,000
$2,198/mo
Price history
| Date | Event | Price |
|---|---|---|
| 5/18/2026 | Price change | $350,000-9.1%$177/sqft |
Source: | ||
| 4/16/2026 | Listed for sale | $385,000-12.5%$195/sqft |
Source: | ||
| 11/1/2025 | Listing removed | $440,000$223/sqft |
Source: | ||
| 6/25/2025 | Price change | $440,000-4.3%$223/sqft |
Source: | ||
| 12/29/2024 | Price change | $459,990-2.1%$233/sqft |
Source: | ||
| 12/23/2024 | Price change | $469,995-1.1%$238/sqft |
Source: | ||
| 12/5/2024 | Price change | $474,995-1.9%$241/sqft |
Source: | ||
| 11/30/2024 | Price change | $483,990-0.2%$245/sqft |
Source: | ||
| 11/28/2024 | Price change | $484,990-1%$246/sqft |
Source: | ||
| 11/13/2024 | Price change | $489,990-1%$248/sqft |
Source: | ||
| 11/5/2024 | Price change | $494,9900%$251/sqft |
Source: | ||
| 10/29/2024 | Listed for sale | $494,995+1.4%$251/sqft |
Source: | ||
| 12/6/2022 | Sold | $488,000-2.4%$247/sqft |
Source: | ||
| 9/16/2022 | Pending sale | $499,900$253/sqft |
Source: | ||
| 9/9/2022 | Price change | $499,900-9.1%$253/sqft |
Source: | ||
| 8/29/2022 | Listed for sale | $549,900+182%$278/sqft |
Source: | ||
| 6/2/2021 | Sold | $194,995+143.7%$99/sqft |
Source: Public Record Report a problem | ||
| 12/15/2013 | Listing removed | $80,000$41/sqft |
Source: Peachtree Road Realty Associates LLC #5184644 Report a problem | ||
| 8/15/2013 | Listed for sale | $80,000+35.6%$41/sqft |
Source: Peachtree Road Realty Associates LLC #5184644 Report a problem | ||
| 6/6/2008 | Sold | $59,000-57.9%$30/sqft |
Source: Public Record Report a problem | ||
| 2/12/2008 | Sold | $140,000-17.6%$71/sqft |
Source: Public Record Report a problem | ||
| 10/24/2006 | Sold | $170,000+70%$86/sqft |
Source: Public Record Report a problem | ||
| 6/1/2006 | Sold | $100,000+11.7%$51/sqft |
Source: Public Record Report a problem | ||
| 12/19/2005 | Sold | $89,500-13.1%$45/sqft |
Source: Public Record Report a problem | ||
| 1/19/2001 | Sold | $103,000$52/sqft |
Source: Public Record Report a problem | ||
Public tax history
| Year | Property taxes | Tax assessment |
|---|---|---|
| 2025 | $8,082 -0.1% | $174,439 0% |
| 2024 | $8,088 +4.4% | $174,440 +4% |
| 2023 | $7,747 +105% | $167,680 +115.1% |
| 2022 | $3,778 +31.6% | $77,960 +36.1% |
| 2021 | $2,871 +19.7% | $57,280 +23.1% |
| 2020 | $2,398 +6.9% | $46,520 +8.2% |
| 2019 | $2,244 +15.2% | $43,000 +22.6% |
| 2018 | $1,948 -5.5% | $35,080 -6.6% |
| 2017 | $2,062 +32.8% | $37,560 +38.7% |
| 2016 | $1,553 | $27,074 +79.5% |
| 2014 | $1,553 | $15,080 +47.8% |
| 2013 | -- | $10,200 -36.9% |
| 2012 | -- | $16,160 -8.5% |
| 2011 | -- | $17,664 -50% |
| 2010 | $1,774 | $35,360 |
| 2009 | $1,774 -20.7% | $35,360 -24.4% |
| 2008 | $2,238 +0.3% | $46,800 |
| 2007 | $2,232 | $46,800 |
| 2006 | $2,232 +88% | $46,800 |
| 2005 | $1,187 +1.6% | $46,800 |
| 2004 | $1,168 +23.3% | $46,800 +16% |
| 2003 | $947 +17.2% | $40,360 +3.5% |
| 2002 | $808 +35.6% | $39,000 |
| 2001 | $596 | $39,000 |
Find assessor info on the county website
Monthly payment
Est. payment$--/mo
Payment breakdown
Explore the cost of this home by adjusting the details. Changes won't be saved.
All calculations are estimates and provided by Zillow, Inc. for informational purposes only. Actual amounts may vary.
HOA fees may include property taxes on listings classified as Co-Ops. Contact the listing agent and/or owner for fee details.
Mortgage interest rates are dependent on a number of factors, including credit score, down payment, and repayment length. Interest rate data provided by Zillow Group Marketplace, Inc. as of 1/1/1970 from various mortgage lenders with which we have lead or other similar arrangements; the Estimated Payment is an average of those rates.
See how much you could borrow to make a competitive offer.
Climate risks
Neighborhood: Candler-Mcafee
Nearby schools
GreatSchools rating
- 3/10Toney Elementary SchoolGrades: PK-5Distance: 0.9 mi
- 3/10Columbia Middle SchoolGrades: 6-8Distance: 2.5 mi
- 2/10Columbia High SchoolGrades: 9-12Distance: 0.8 mi
Schools provided by the listing agent
- Elementary: Toney
- Middle: Columbia
- High: Columbia
Source: GAMLS. This data may not be complete. We recommend contacting the local school district to confirm school assignments for this home.
A local agent can set up tours, give advice and negotiate with sellers.
- Georgia
- Dekalb County
- Decatur
- 30032
- Candler-Mcafee
- 1973 Glendale Dr