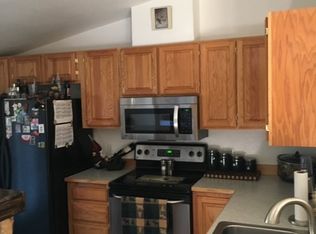
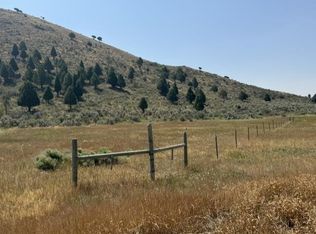
Stunning custom-built 3,770 sq. ft. home on 5.6 private acres bordering BLM land! This beautifully crafted home features 6 bedrooms, 3 full baths, 2x6 construction with spray in cellulose insulation, propane heat, central air, whole-house water filtration, custom walnut cabinetry, granite countertops, hand-honed teak flooring, and exceptional custom woodwork throughout. The spacious main level offers a gourmet kitchen, vaulted family room with pellet fireplace, luxurious primary suite, and covered deck overlooking the beautiful property. The fully finished walkout basement includes additional living space, ample storage, and is plumbed for a second kitchen, making it ideal for multi-generational living or rental potential. Outside you’ll find mature landscaping, sprinkler and drip systems, raised garden beds, storage sheds, and an incredible 38x48 shop with heated workspace, kitchenette, full bath, laundry, and separate entrance. A truly one-of-a-kind property offering privacy, quality, and endless possibilities.
Pending
$895,000
1973 Swenson Valley Rd, Bancroft, ID 83217
6beds
3,770sqft
Single Family Residence
Built in 2010
5.6 Acres Lot
$868,400 Zestimate®
$237/sqft
$-- HOA
What's special
Propane heatWhole-house water filtrationStorage shedsRaised garden bedsExceptional custom woodwork throughoutHand-honed teak flooringAdditional living space
- 25 days
- 2,607
- 104
Likely to sell faster than
Zillow last checked:
Listing updated:
Listed by:
Lisa Jenkins 208-681-7041,
Gate City Real Estate
Source: PCTMLS,MLS#: 583266
Facts & features
Interior
Bedrooms & bathrooms
- Bedrooms: 6
- Bathrooms: 3
- Full bathrooms: 3
- Main level bathrooms: 2
- Main level bedrooms: 3
Rooms
- Room types: 2nd Kitchen, Formal Dining Room
Dining room
- Description: Main Level Dining Room(s): 1
- Level: Main
Family room
- Description: Basement Level Family Room(s): 1
- Level: Basement
Kitchen
- Description: Main Level Kitchen(s): 1
- Level: Main
Living room
- Description: Main Level Living Room(s): 1
- Level: Main
Heating
- Natural Gas, Forced Air
Cooling
- Central Air
Appliances
- Included: Range/Oven, Refrigerator, Dishwasher, Microwave, Gas Water Heater, Water Softener Owned, Trash Compactor
- Laundry: Main Level
Features
- Jetted Tub, Walk-In Closet(s), Vaulted Ceiling(s)
- Flooring: Hardwood
- Basement: Full,Partially Finished,Walk-Out Access,Egress Windows,Exterior Entry
- Number of fireplaces: 1
- Fireplace features: Main Level Type: Pellet Stove
Interior area
- Total structure area: 3,770
- Total interior livable area: 3,770 sqft
Video & virtual tour
Property
Parking
- Total spaces: 2
- Parking features: Attached, RV Access/Parking, Driveway
- Attached garage spaces: 2
Features
- Patio & porch: Open Porch, Patio, Covered Patio, Covered Deck
- Has spa: Yes
- Spa features: Bath
- Fencing: Partial
Lot
- Size: 5.6 Acres
- Features: Borders Public Land, Low Traffic, Rural, Sprinkler-Auto, Sprinkler System-Full, Established Lawn, Established Tree(s), Garden
Details
- Additional structures: Shed(s), Exterior Shop
- Parcel number: 005512000640
- Zoning description: City Zoning: Residential,County Zoning: Residential Rural
Construction
Type & style
- Home type: SingleFamily
- Architectural style: Ranch
- Property subtype: Single Family Residence
Materials
- Stone, Metal, Frame
- Foundation: Concrete Perimeter
- Roof: Architectural
Condition
- New construction: No
- Year built: 2010
Utilities & green energy
- Electric: Rocky Mountain Power
- Sewer: Private Septic
- Water: Well-Private
Community & HOA
Community
- Subdivision: Great Columbia
Location
- Region: Bancroft
Financial & listing details
- Price per square foot: $237/sqft
- Tax assessed value: $630,650
- Annual tax amount: $2,652
- Date on market: 8/3/2026
- Listing terms: Cash,Conventional,FHA,VA Loan,IFHA,USDA Loan
- Electric utility on property: Yes
Estimated market value
$868,400
$825,000 - $912,000
$2,970/mo
Price history
| Date | Event | Price |
|---|---|---|
| 8/14/2026 | Pending sale | $895,000$237/sqft |
Source: | ||
| 8/4/2026 | Listed for sale | $895,000$237/sqft |
Source: | ||
Public tax history
| Year | Property taxes | Tax assessment |
|---|---|---|
| 2025 | $2,652 -7.9% | $630,650 +4.4% |
| 2024 | $2,879 +29.5% | $603,972 +38.7% |
| 2023 | $2,223 +0.3% | $435,433 +13% |
| 2022 | $2,216 | $385,200 +10.8% |
| 2021 | -- | $347,649 +30% |
| 2020 | $1,875 +3% | $267,321 +1.5% |
| 2018 | $1,820 -10.4% | $263,321 |
| 2017 | $2,032 -1.5% | $263,321 +3.7% |
| 2016 | $2,062 +15.8% | $253,877 |
| 2015 | $1,781 | $253,877 |
| 2014 | -- | $253,877 |
Find assessor info on the county website
Monthly payment
Est. payment
Payment breakdown
Explore the cost of this home by adjusting the details. Changes won't be saved.Climate risks
Neighborhood: 83217
Nearby schools
Schools provided by the listing agent
- Elementary: North Gem
- Middle: North Gem
- High: North Gem
Source: PCTMLS. This data may not be complete. We recommend contacting the local school district to confirm school assignments for this home.