***OWNER FINANCING AVAILABLE*** Enjoy the convenience and lifestyle of living in Berry Farms, one of Franklin's sought-after walkable communities. This three-story townhome features 3 bedrooms, 3.5 bathrooms, abundant natural light, high ceilings, an open floor plan, and multiple balconies to enjoy the surrounding views. The attached two-car garage offers convenient parking and additional everyday functionality, while the low-maintenance lifestyle leaves more time to enjoy everything right outside your door.
Berry Farms offers a true neighborhood atmosphere with local restaurants, coffee shops, boutiques, shopping, green spaces, and walking trails woven throughout the community. Seasonal celebrations, community gatherings, and annual events bring neighbors together and create opportunities to enjoy the area beyond your own front door. From meeting friends for dinner and grabbing your morning coffee to picking up groceries, shopping for everyday essentials, or visiting nearby medical offices, so much of daily life is conveniently close by. The community's walkable design makes it easy to enjoy a more connected lifestyle without constantly getting in the car.
When it's time to venture farther, convenient access to I-65 makes commuting to Cool Springs, downtown Franklin, and Nashville straightforward. Enjoy the balance of a lively community setting, nearby conveniences, and a comfortable place to call home.
Active
$749,400
419 Henry Russell St, Franklin, TN 37064
3beds
2,058sqft
Townhouse, Residential, Condominium
Built in 2015
2,178 Square Feet Lot
$-- Zestimate®
$364/sqft
$438/mo HOA
What's special
Open floor planAttached two-car garageAbundant natural lightThree-story townhomeHigh ceilings
- 3 days
- 210
- 14
Likely to sell faster than
Zillow last checked:
Listing updated:
Listed by:
Amber Stormberg 615-294-8314,
Stormberg Group at Compass 615-905-9995
Source: RealTracs MLS as distributed by MLS GRID,MLS#: 3623269
Facts & features
Interior
Bedrooms & bathrooms
- Bedrooms: 3
- Bathrooms: 4
- Full bathrooms: 3
- 1/2 bathrooms: 1
Bedroom 1
- Features: Suite
- Level: Suite
- Area: 154 Square Feet
- Dimensions: 14x11
Bedroom 2
- Features: Walk-In Closet(s)
- Level: Walk-In Closet(s)
- Area: 121 Square Feet
- Dimensions: 11x11
Bedroom 3
- Features: Walk-In Closet(s)
- Level: Walk-In Closet(s)
- Area: 121 Square Feet
- Dimensions: 11x11
Primary bathroom
- Features: Double Vanity
- Level: Double Vanity
Dining room
- Area: 143 Square Feet
- Dimensions: 13x11
Kitchen
- Area: 224 Square Feet
- Dimensions: 16x14
Living room
- Features: Combination
- Level: Combination
- Area: 260 Square Feet
- Dimensions: 20x13
Recreation room
- Features: Main Level
- Level: Main Level
- Area: 143 Square Feet
- Dimensions: 13x11
Heating
- Central, Electric
Cooling
- Central Air, Electric
Appliances
- Included: Electric Oven, Range, Dishwasher, Disposal, Microwave, Stainless Steel Appliance(s)
- Laundry: Electric Dryer Hookup, Washer Hookup
Features
- Ceiling Fan(s), Entrance Foyer, Pantry, Walk-In Closet(s), High Speed Internet, Kitchen Island
- Flooring: Carpet, Wood
- Basement: None
- Common walls with other units/homes: End Unit
Interior area
- Total structure area: 2,058
- Total interior livable area: 2,058 sqft
- Finished area above ground: 2,058
Property
Parking
- Total spaces: 4
- Parking features: Garage Faces Rear, Driveway, On Street
- Attached garage spaces: 2
- Uncovered spaces: 2
Features
- Levels: Three Or More
- Stories: 3
- Exterior features: Balcony
- Pool features: Association
Lot
- Size: 2,178 Square Feet
- Dimensions: 34.1 x 64.4
Details
- Parcel number: 094106P J 05800 00010106P
- Special conditions: Standard
Construction
Type & style
- Home type: Townhouse
- Architectural style: Traditional
- Property subtype: Townhouse, Residential, Condominium
- Attached to another structure: Yes
Materials
- Brick
Condition
- New construction: No
- Year built: 2015
Utilities & green energy
- Sewer: Public Sewer
- Water: Public
- Utilities for property: Electricity Available, Water Available, Underground Utilities
Community & HOA
Community
- Subdivision: Berry Farms Town Center Sec2
HOA
- Has HOA: Yes
- Amenities included: Clubhouse, Dog Park, Playground, Pool, Sidewalks, Underground Utilities, Trail(s)
- Services included: Maintenance Structure, Maintenance Grounds, Recreation Facilities
- HOA fee: $438 monthly
Location
- Region: Franklin
Financial & listing details
- Price per square foot: $364/sqft
- Tax assessed value: $761,700
- Annual tax amount: $2,982
- Date on market: 10/22/2026
- Electric utility on property: Yes
Estimated market value
Not available
Estimated sales range
Not available
Not available
Price history
| Date | Event | Price |
|---|---|---|
| 10/22/2026 | Listed for sale | $749,400-0.1%$364/sqft |
Source:  RealTracs MLS as distributed by MLS GRID #3623269 Report a problem | ||
| 10/12/2026 | Listing removed | $749,900$364/sqft |
Source: RealTracs MLS as distributed by MLS GRID #3179642 Report a problem | ||
| 6/19/2026 | Price change | $749,900-6.3%$364/sqft |
Source: RealTracs MLS as distributed by MLS GRID #3179642 Report a problem | ||
| 4/22/2026 | Listed for sale | $799,900+58.4%$389/sqft |
Source: RealTracs MLS as distributed by MLS GRID #3179642 Report a problem | ||
| 1/8/2021 | Sold | $505,000+1%$245/sqft |
Source: Public Record Report a problem | ||
| 12/3/2020 | Listed for sale | $499,999+26.4%$243/sqft |
Source: Stormberg Real Estate Group #2209532 Report a problem | ||
| 7/18/2020 | Listing removed | $3,150$2/sqft |
Source: Stormberg Real Estate Group #2151183 Report a problem | ||
| 5/19/2020 | Listed for rent | $3,150+35.5%$2/sqft |
Source: Stormberg Real Estate Group #2151183 Report a problem | ||
| 3/17/2018 | Listing removed | $2,325$1/sqft |
Source: Crye-Leike Property Management - Middle TN/Nashvil Report a problem | ||
| 2/22/2018 | Price change | $2,325-8.8%$1/sqft |
Source: Crye-Leike Commercial, Inc. Report a problem | ||
| 2/4/2018 | Listed for rent | $2,550$1/sqft |
Source: Crye-Leike Commercial, Inc. Report a problem | ||
| 12/30/2017 | Sold | $395,500+17.1%$192/sqft |
Source: RealTracs MLS as distributed by MLS GRID #1882604 Report a problem | ||
| 1/7/2016 | Sold | $337,750$164/sqft |
Source: Public Record Report a problem | ||
Public tax history
| Year | Property taxes | Tax assessment |
|---|---|---|
| 2025 | $2,982 +23.6% | $190,425 +70.2% |
| 2024 | $2,413 | $111,900 |
| 2023 | $2,413 | $111,900 |
| 2022 | $2,413 | $111,900 |
| 2021 | $2,413 +13% | $111,900 +35.1% |
| 2020 | $2,135 | $82,825 |
| 2019 | $2,135 +2.8% | $82,825 |
| 2018 | $2,077 | $82,825 |
| 2017 | $2,077 | $82,825 |
| 2016 | -- | $82,825 +636.2% |
| 2015 | -- | $11,250 |
| 2014 | -- | -- |
Find assessor info on the county website
Monthly payment
Est. payment
Payment breakdown
Explore the cost of this home by adjusting the details. Changes won't be saved.Climate risks
Neighborhood: Berry Farms
Nearby schools
Schools provided by the listing agent
- Elementary: Oak View Elementary School
- Middle: Legacy Middle School
- High: Independence High School
Source: RealTracs MLS as distributed by MLS GRID. This data may not be complete. We recommend contacting the local school district to confirm school assignments for this home.


Similar homes
- $765,0003 bd3 ba1.7k sqft5056 Donovan St, Franklin, TN 37064For Sale

 MLS ID #3207955, Jon Cherry. RealTracs MLS as distributed by MLS GRID
- $897,0004 bd4 ba2.7k sqft2033 Rural Plains Cir, Franklin, TN 37064For Sale
 MLS ID #3619372, Cooper Magli. RealTracs MLS as distributed by MLS GRID
- $739,9003 bd3 ba2.4k sqft287 Rivermont Cir, Franklin, TN 37064For Sale
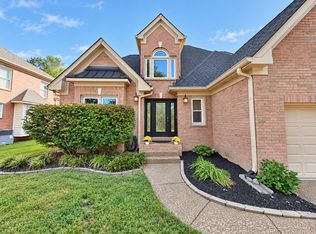 MLS ID #3612221, Amber Stormberg. RealTracs MLS as distributed by MLS GRID
- $699,9003 bd3 ba2.4k sqft2308 Winder Cir, Franklin, TN 37064For Sale
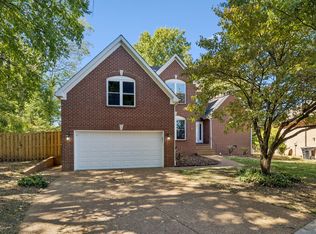 MLS ID #3603486, Jenny Fann. RealTracs MLS as distributed by MLS GRID
- $620,0003 bd3 ba2.2k sqft406 Orchid Trl, Franklin, TN 37064For SaleMLS ID #3619651, DIANE MCKEE. RealTracs MLS as distributed by MLS GRID
- $1,075,0003 bd4 ba2.5k sqft5008 Captain Freeman Pkwy, Franklin, TN 37064For SaleMLS ID #3542388, Nelle Anderson. RealTracs MLS as distributed by MLS GRID
- $549,9003 bd3 ba1.6k sqft4032 Gracious Dr, Franklin, TN 37064For SaleMLS ID #3592634, Miki Peek. RealTracs MLS as distributed by MLS GRID
- $599,0003 bd3 ba2k sqft1054 Shady Stone Way, Franklin, TN 37064For SaleMLS ID #3525690, Miley Barcus. RealTracs MLS as distributed by MLS GRID
- $649,0002 bd3 ba1.9k sqft106 Basil Ct, Franklin, TN 37064For SaleMLS ID #3511170, Heidi Green. RealTracs MLS as distributed by MLS GRID
- $859,0004 bd3 ba2.3k sqft1305 Kinnard Dr, Franklin, TN 37064For SaleMLS ID #3594475, Martha Carpenter. RealTracs MLS as distributed by MLS GRID
- $599,9003 bd3 ba2k sqft2066 Orangery Dr, Franklin, TN 37064For SaleMLS ID #3527400, Devin Mueller. RealTracs MLS as distributed by MLS GRID
- $899,9004 bd4 ba3k sqft1901 Griffin Dr, Franklin, TN 37067For SaleMLS ID #3618981, Charlotte Baker. RealTracs MLS as distributed by MLS GRID
- $637,5003 bd3 ba2.3k sqft1503 Birchwood Cir, Franklin, TN 37064For SaleMLS ID #2915188, Christian A. Leake. RealTracs MLS as distributed by MLS GRID
- $859,0003 bd3 ba2.6k sqft200 Harris Ct, Franklin, TN 37064For SaleMLS ID #3611204, Gabrielle Hanson. RealTracs MLS as distributed by MLS GRID
- $834,9004 bd4 ba2.7k sqft825 Braidwood Ln, Franklin, TN 37064For SaleMLS ID #3593867, Laura Worth. RealTracs MLS as distributed by MLS GRID
- $759,9003 bd4 ba2.4k sqft9541 Dresden Sq, Brentwood, TN 37027For SaleMLS ID #3181787, Blake Cothran. RealTracs MLS as distributed by MLS GRID
- $389,9002 bd2 ba1.2k sqft1273 Carriage Park Dr, Franklin, TN 37064For SaleMLS ID #3506002, Cooper Magli. RealTracs MLS as distributed by MLS GRID
- $699,9004 bd3 ba2.4k sqft1038 Nolencrest Way, Franklin, TN 37067For SaleMLS ID #3599115, Meredith Rachel Zeller. RealTracs MLS as distributed by MLS GRID
- $729,9004 bd3 ba2.4k sqft2005 Firtree Way, Thompsons Station, TN 37179For SaleMLS ID #3593805, Nathan Matwijec. RealTracs MLS as distributed by MLS GRID
- $685,0004 bd3 ba2.9k sqft4713 Jobe Trl, Nolensville, TN 37135For SaleMLS ID #3622362, Kimberly Abdallah. RealTracs MLS as distributed by MLS GRID
