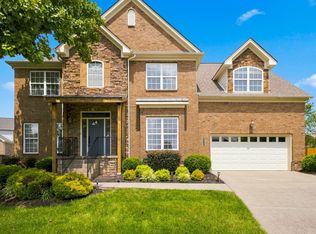
Silver Stream at its finest! Located on a quiet cul-de-sac street, this home is waiting for you! Just off of the foyer, you will find a large private office that could be a music room or hobby space. Just down the from there you will find a light filled family room and eat-in kitchen perfect for family gatherings or entertaining. Don't miss the cozy area under the stairs with lights and outlets! The spacious primary bedroom is on the main level and features trey ceilings and a large walk-in closet! Upstairs you will find three large bedrooms and a fantastic bonus room! Walk in attic storage is just off the bonus room. In the back yard, you will find a lovely paver patio with a fireplace! Perfect for taking in the Tennessee views and making smores! This home is an easy stroll to walking trails that will lead you to schools and shopping! Lots of room to breath in this home! Light fills every corner!
Active
$724,900
2605 Cortlandt Ct, Nolensville, TN 37135
4beds
2,859sqft
Single Family Residence, Residential
Built in 2015
9,583 Square Feet Lot
$-- Zestimate®
$254/sqft
$75/mo HOA
What's special
Quiet cul-de-sac streetLarge walk-in closetTennessee viewsEat-in kitchenWalk in attic storageLarge private officeLight fills every corner
- 2 days |
- 219 |
- 24 |
Zillow last checked:
Listing updated:
Listed by:
Ross Wetzel, ABR 615-260-8926,
Realty Of America, LLC 615-279-5310
Source: RealTracs MLS as distributed by MLS GRID,MLS#: 3510796
Facts & features
Interior
Bedrooms & bathrooms
- Bedrooms: 4
- Bathrooms: 4
- Full bathrooms: 3
- 1/2 bathrooms: 1
- Main level bedrooms: 1
Bedroom 1
- Features: Walk-In Closet(s)
- Level: Walk-In Closet(s)
- Area: 195 Square Feet
- Dimensions: 15x13
Bedroom 2
- Features: Extra Large Closet
- Level: Extra Large Closet
- Area: 247 Square Feet
- Dimensions: 19x13
Bedroom 3
- Features: Extra Large Closet
- Level: Extra Large Closet
- Area: 182 Square Feet
- Dimensions: 14x13
Bedroom 4
- Area: 132 Square Feet
- Dimensions: 11x12
Primary bathroom
- Features: Primary Bedroom
- Level: Primary Bedroom
Kitchen
- Features: Eat-in Kitchen
- Level: Eat-in Kitchen
- Area: 348 Square Feet
- Dimensions: 29x12
Living room
- Features: Great Room
- Level: Great Room
- Area: 315 Square Feet
- Dimensions: 21x15
Recreation room
- Features: Second Floor
- Level: Second Floor
- Area: 294 Square Feet
- Dimensions: 21x14
Heating
- Central
Cooling
- Central Air
Appliances
- Included: Electric Oven, Dishwasher, Disposal, Microwave, Refrigerator
- Laundry: Electric Dryer Hookup, Washer Hookup
Features
- Air Filter, Ceiling Fan(s), Entrance Foyer, Extra Closets, Pantry, Walk-In Closet(s), High Speed Internet
- Flooring: Carpet, Wood, Tile
- Basement: Crawl Space
- Number of fireplaces: 1
- Fireplace features: Family Room
Interior area
- Total structure area: 2,859
- Total interior livable area: 2,859 sqft
- Finished area above ground: 2,859
Video & virtual tour
Property
Parking
- Total spaces: 2
- Parking features: Garage Door Opener, Garage Faces Front
- Attached garage spaces: 2
Features
- Levels: Two
- Stories: 2
- Patio & porch: Porch, Covered, Patio
- Has private pool: Yes
- Pool features: In Ground, Association
- Fencing: Back Yard
Lot
- Size: 9,583 Square Feet
- Dimensions: 65.1 x 150.8
- Features: Level
- Topography: Level
Details
- Parcel number: 094058C B 00200 00017058C
- Special conditions: Standard
- Other equipment: Air Purifier
Construction
Type & style
- Home type: SingleFamily
- Property subtype: Single Family Residence, Residential
Materials
- Brick
- Roof: Shingle
Condition
- New construction: No
- Year built: 2015
Utilities & green energy
- Sewer: Public Sewer
- Water: Public
- Utilities for property: Water Available, Cable Connected, Underground Utilities
Community & HOA
Community
- Security: Fire Sprinkler System
- Subdivision: Silver Stream Farm
HOA
- Has HOA: Yes
- Amenities included: Playground, Pool, Sidewalks, Underground Utilities, Trail(s)
- HOA fee: $75 monthly
Location
- Region: Nolensville
Financial & listing details
- Price per square foot: $254/sqft
- Tax assessed value: $725,500
- Annual tax amount: $2,358
- Date on market: 8/14/2026
Estimated market value
Not available
Estimated sales range
Not available
Not available
Price history
| Date | Event | Price |
|---|---|---|
| 8/14/2026 | Listed for sale | $724,900+93.8%$254/sqft |
Source:  RealTracs MLS as distributed by MLS GRID #3510796 Report a problem RealTracs MLS as distributed by MLS GRID #3510796 Report a problem | ||
| 1/15/2016 | Sold | $374,115$131/sqft |
Source: Public Record Report a problem | ||
Public tax history
| Year | Property taxes | Tax assessment |
|---|---|---|
| 2025 | $2,358 +9.4% | $181,375 +58.1% |
| 2024 | $2,156 | $114,700 |
| 2023 | $2,156 | $114,700 |
| 2022 | $2,156 | $114,700 |
| 2021 | $2,156 +11.8% | $114,700 +32% |
| 2020 | $1,929 | $86,900 |
| 2019 | $1,929 +3.3% | $86,900 |
| 2018 | $1,868 | $86,900 |
| 2017 | $1,868 | $86,900 +5% |
| 2016 | -- | $82,775 |
| 2015 | -- | -- |
Find assessor info on the county website
Monthly payment
Est. payment
Payment breakdown
Explore the cost of this home by adjusting the details. Changes won't be saved.Climate risks
Neighborhood: 37135
Nearby schools
GreatSchools rating
- 7/10Nolensville Elementary SchoolGrades: K-5Distance: 1.4 mi
- 8/10Mill Creek Middle SchoolGrades: 6-8Distance: 0.9 mi
- 10/10Nolensville High SchoolGrades: 9-12Distance: 0.8 mi
Schools provided by the listing agent
- Elementary: Nolensville Elementary
- Middle: Mill Creek Middle School
- High: Nolensville High School
Source: RealTracs MLS as distributed by MLS GRID. This data may not be complete. We recommend contacting the local school district to confirm school assignments for this home.
- $772,900-- bd2 ba1.6k sqft2609 Cortlandt Ct, Nolensville, TN 37135Off Market
- $882,700-- bd-- ba1.9k sqft2584 Carmine St, Nolensville, TN 37135Off Market
- $824,6004 bd2 ba1.7k sqft2613 Cortlandt Ct, Nolensville, TN 37135Off Market
- $782,9005 bd4 ba3k sqft2600 Courtlandt Ct, Nolensville, TN 37135Off Market

- $686,0003 bd4 ba2.4k sqft2604 Cortlandt Ct, Nolensville, TN 37135Sold
- $715,5003 bd3 ba2.6k sqft2608 Cortlandt Ct, Nolensville, TN 37135Off Market
- $770,200-- bd2 ba1.6k sqft2701 Cortlandt Ln, Nolensville, TN 37135Off Market
- $801,1004 bd2 ba1.6k sqft2617 Cortlandt Ct, Nolensville, TN 37135Off Market
A local agent can set up tours, give advice and negotiate with sellers.
A local lender can help you make sure your offer is ready when you are.
Similar homes
- $765,0004 bd4 ba3k sqft2616 Peabody Ct, Nolensville, TN 37135For Sale
 MLS ID #3510220, Michael Cadle. RealTracs MLS as distributed by MLS GRID
 - $749,9004 bd3 ba2.9k sqft4795 Jobe Trl, Nolensville, TN 37135For Sale
 MLS ID #3510300, Caitlin Luszczek. RealTracs MLS as distributed by MLS GRID
 - $699,0004 bd3 ba2.7k sqft5020 Burke Trl, Nolensville, TN 37135For Sale
 MLS ID #3297921, Chad Sain. RealTracs MLS as distributed by MLS GRID
 - $934,9995 bd4 ba3.5k sqft4627 Robin Ln, Nolensville, TN 37135For Sale
 MLS ID #3513464, Noelle Rose Tabor. RealTracs MLS as distributed by MLS GRID
 - $950,0004 bd4 ba3k sqft5064 Ozment Dr, Nolensville, TN 37135For SaleMLS ID #3513184, Maggie Lawrence. RealTracs MLS as distributed by MLS GRID
- $669,9994 bd3 ba2.4k sqft101 Wiggins Ct, Nolensville, TN 37135For SaleMLS ID #3312447, Kavrin Mohamad-Ali. RealTracs MLS as distributed by MLS GRID
- $900,0003 bd3 ba2k sqft2667 Sanford Rd, Nolensville, TN 37135For SaleMLS ID #3260255, Danny Babel. RealTracs MLS as distributed by MLS GRID
- $825,0004 bd3 ba2.6k sqft804 Ravensdowne Dr, Nolensville, TN 37135For SaleMLS ID #3288256, John Landing. RealTracs MLS as distributed by MLS GRID
- $699,9994 bd3 ba2.8k sqft721 Cowan Dr, Nolensville, TN 37135For SaleMLS ID #3226082, Barrett Brown. RealTracs MLS as distributed by MLS GRID
- $749,0003 bd3 ba3.5k sqft1133 Oak Creek Dr, Nolensville, TN 37135For SaleMLS ID #3311475, Leah Crutchfield. RealTracs MLS as distributed by MLS GRID
- $613,0003 bd3 ba2.3k sqft2404 Trivaca Ln, Nolensville, TN 37135For SaleMLS ID #3233808, Jacquelyn Scott. RealTracs MLS as distributed by MLS GRID
- $665,0004 bd3 ba2.3k sqft3304 Redmon Hl, Nolensville, TN 37135For SaleMLS ID #3314839, Zach Raymond. RealTracs MLS as distributed by MLS GRID
- $699,9994 bd3 ba2.9k sqft1127 Ben Hill Blvd, Nolensville, TN 37135For SaleMLS ID #3230654, Paula Burtch, Broker. RealTracs MLS as distributed by MLS GRID
- $685,0004 bd3 ba2.9k sqft4713 Jobe Trl, Nolensville, TN 37135For SaleMLS ID #3184939, Kimberly Abdallah. RealTracs MLS as distributed by MLS GRID
- $789,9003 bd3 ba2.1k sqft2708 York Rd, Nolensville, TN 37135For SaleMLS ID #3306141, Kelly Helmlinger. RealTracs MLS as distributed by MLS GRID
- $729,9903 bd3 ba2.6k sqft2697 Biondi Dr, Nolensville, TN 37135New ConstructionMLS ID #3508239, Luis Luna. RealTracs MLS as distributed by MLS GRID
- $775,0004 bd3 ba2.4k sqft4044 Rosa Dr, Nolensville, TN 37135For SaleMLS ID #3262688, Chelsea Hawkins. RealTracs MLS as distributed by MLS GRID
- $689,9005 bd3 ba2.6k sqft3331 Redmon Hl, Nolensville, TN 37135For SaleMLS ID #3269944, Flint Adam. RealTracs MLS as distributed by MLS GRID
- $709,9903 bd3 ba2.2k sqft2641 Pasture View Aly, Nolensville, TN 37135New ConstructionMLS ID #3513521, Luis Luna. RealTracs MLS as distributed by MLS GRID
- $779,9003 bd3 ba2.7k sqft808 Alec Ct, Nolensville, TN 37135For SaleMLS ID #3276678, Nicholas Lane Woodard. RealTracs MLS as distributed by MLS GRID
