Set on one of Echelon’s most desirable corner lots — directly across from green space and steps from the pool, rec area, and fire pit — this traditional all-brick home puts you at the center of the neighborhood, walkable to coffee, dining, and shops, and just minutes from historic downtown Franklin! The Harpeth River is just steps away, with Robinson Lake opening soon, beautiful walking trails, a boat launch, and fishing.
Inside, 3,296 square feet and five bedrooms deliver exceptional flexibility. A main-level secondary bedroom with its own full bath makes an ideal private study, home office, or guest suite, while the oversized upstairs bonus room flexes effortlessly into a home gym, creative studio, or media room. Use all five bedrooms as designed, or shape the space around how you actually live! Every bedroom also features a walk-in closet.
Hardwood floors, custom paint and wallpaper, and generous, light-filled rooms bring warmth and character throughout. Elevated design details include Serena & Lily and Fornasetti wallpaper, along with custom picture molding in the oversized primary suite. The kitchen’s large island flows naturally into the living and dining areas — a layout built for everyday life and easy entertaining!
Outside, the fully fenced yard is finished with premium pet-friendly synthetic turf for a beautiful, low-maintenance space that stays green year-round. Add in thoughtful landscaping, a covered patio, and a covered front porch, and you’ve got no shortage of places to unwind! Additional highlights include a new HVAC system and a two-car garage with soaring ceilings, built-in shelving, and a kayak/canoe lift.
Active
$1,059,000
2032 Echelon Dr, Franklin, TN 37064
5beds
3,296sqft
Single Family Residence, Residential
Built in 2017
5,662 Square Feet Lot
$-- Zestimate®
$321/sqft
$159/mo HOA
What's special
Fully fenced yardDesirable corner lotCovered front porchBeautiful walking trailsOversized upstairs bonus roomCovered patioFive bedrooms
- 2 days |
- 518 |
- 33 |
Likely to sell faster than
Zillow last checked:
Listing updated:
Listed by:
Patrick Higgins 615-682-1718,
Compass Tennessee, LLC 615-475-5616,
Tim Brantley 404-597-7326,
Compass Tennessee, LLC
Source: RealTracs MLS as distributed by MLS GRID,MLS#: 3510243
Facts & features
Interior
Bedrooms & bathrooms
- Bedrooms: 5
- Bathrooms: 3
- Full bathrooms: 3
- Main level bedrooms: 2
Bedroom 1
- Features: Full Bath
- Level: Full Bath
- Area: 240 Square Feet
- Dimensions: 20x12
Bedroom 2
- Features: Walk-In Closet(s)
- Level: Walk-In Closet(s)
- Area: 154 Square Feet
- Dimensions: 14x11
Bedroom 3
- Features: Extra Large Closet
- Level: Extra Large Closet
- Area: 130 Square Feet
- Dimensions: 13x10
Bedroom 4
- Features: Walk-In Closet(s)
- Level: Walk-In Closet(s)
- Area: 132 Square Feet
- Dimensions: 12x11
Primary bathroom
- Features: Double Vanity
- Level: Double Vanity
Dining room
- Features: Separate
- Level: Separate
- Area: 143 Square Feet
- Dimensions: 13x11
Kitchen
- Area: 266 Square Feet
- Dimensions: 19x14
Living room
- Area: 315 Square Feet
- Dimensions: 21x15
Recreation room
- Features: Second Floor
- Level: Second Floor
- Area: 255 Square Feet
- Dimensions: 17x15
Heating
- Central
Cooling
- Central Air
Appliances
- Included: Electric Oven, Cooktop, Dishwasher, Microwave, Refrigerator, Smart Appliance(s)
- Laundry: Electric Dryer Hookup, Washer Hookup
Features
- Ceiling Fan(s), Entrance Foyer, Extra Closets, High Ceilings, In-Law Floorplan, Pantry, Walk-In Closet(s), High Speed Internet
- Flooring: Carpet, Wood, Tile
- Basement: Crawl Space
- Number of fireplaces: 1
- Fireplace features: Family Room, Gas
Interior area
- Total structure area: 3,296
- Total interior livable area: 3,296 sqft
- Finished area above ground: 3,296
Property
Parking
- Total spaces: 2
- Parking features: Garage Door Opener, Alley Access, On Street
- Garage spaces: 2
- Has uncovered spaces: Yes
Features
- Levels: Two
- Stories: 2
- Patio & porch: Patio, Covered, Porch
- Pool features: Association
- Fencing: Full
Lot
- Size: 5,662 Square Feet
- Dimensions: 43.6 x 120
Details
- Parcel number: 094106D B 04000 00014106D
- Special conditions: Standard
Construction
Type & style
- Home type: SingleFamily
- Architectural style: Traditional
- Property subtype: Single Family Residence, Residential
Materials
- Brick
- Roof: Asphalt
Condition
- New construction: No
- Year built: 2017
Utilities & green energy
- Sewer: Public Sewer
- Water: Private
- Utilities for property: Water Available, Cable Connected
Community & HOA
Community
- Security: Smoke Detector(s)
- Subdivision: Echelon Sec1
HOA
- Has HOA: Yes
- Amenities included: Clubhouse, Park, Pool, Sidewalks, Trail(s)
- HOA fee: $477 quarterly
- Second HOA fee: $1,000 one time
Location
- Region: Franklin
Financial & listing details
- Price per square foot: $321/sqft
- Tax assessed value: $921,000
- Annual tax amount: $3,606
- Date on market: 8/13/2026
Estimated market value
Not available
Estimated sales range
Not available
Not available
Price history
| Date | Event | Price |
|---|---|---|
| 8/13/2026 | Listed for sale | $1,059,000-3.3%$321/sqft |
Source:  RealTracs MLS as distributed by MLS GRID #3510243 Report a problem RealTracs MLS as distributed by MLS GRID #3510243 Report a problem | ||
| 7/30/2026 | Listing removed | $1,095,000$332/sqft |
Source: RealTracs MLS as distributed by MLS GRID #3186482 Report a problem | ||
| 7/6/2026 | Price change | $1,095,000-2.2%$332/sqft |
Source: RealTracs MLS as distributed by MLS GRID #3186482 Report a problem | ||
| 5/8/2026 | Listed for sale | $1,120,000+14.4%$340/sqft |
Source: RealTracs MLS as distributed by MLS GRID #3186482 Report a problem | ||
| 8/23/2022 | Sold | $979,000-1%$297/sqft |
Source: RealTracs MLS as distributed by MLS GRID #2412570 Report a problem | ||
| 7/31/2022 | Pending sale | $989,000$300/sqft |
Source: RealTracs MLS as distributed by MLS GRID #2412570 Report a problem | ||
| 7/22/2022 | Listed for sale | $989,000+90.2%$300/sqft |
Source: RealTracs MLS as distributed by MLS GRID #2412570 Report a problem | ||
| 4/28/2017 | Sold | $519,900$158/sqft |
Source: Public Record Report a problem | ||
Public tax history
| Year | Property taxes | Tax assessment |
|---|---|---|
| 2025 | $3,606 +4.1% | $230,250 +43.3% |
| 2024 | $3,465 | $160,725 |
| 2023 | $3,465 | $160,725 |
| 2022 | $3,465 | $160,725 |
| 2021 | $3,465 +5.6% | $160,725 +26.2% |
| 2020 | $3,282 | $127,325 |
| 2019 | $3,282 +2.8% | $127,325 |
| 2018 | $3,193 | $127,325 +35.7% |
| 2017 | $3,193 | $93,800 +341.4% |
| 2016 | -- | $21,250 |
| 2015 | -- | -- |
Find assessor info on the county website
Monthly payment
Est. payment
Payment breakdown
Explore the cost of this home by adjusting the details. Changes won't be saved.Climate risks
Neighborhood: McEwen
Nearby schools
GreatSchools rating
- 9/10Creekside Elementary SchoolGrades: K-5Distance: 2.4 mi
- 8/10Fred J Page Middle SchoolGrades: 6-8Distance: 4.1 mi
- 9/10Fred J Page High SchoolGrades: 9-12Distance: 4.3 mi
Schools provided by the listing agent
- Elementary: Creekside Elementary School
- Middle: Fred J Page Middle School
- High: Fred J Page High School
Source: RealTracs MLS as distributed by MLS GRID. This data may not be complete. We recommend contacting the local school district to confirm school assignments for this home.
- $796,4004 bd3 ba2.6k sqft2026 Echelon Dr, Franklin, TN 37064Off Market
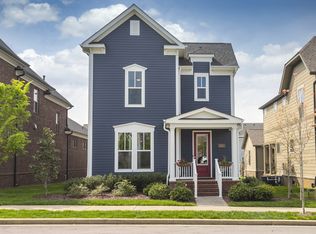
- $800,0004 bd4 ba2.5k sqft2020 Echelon Dr, Franklin, TN 37064Sold

- $840,000-- bd2 ba1.5k sqft2014 Echelon Dr, Franklin, TN 37064Off Market
- $1,077,0005 bd6 ba3.5k sqft5030 Maysbrook Lane, Franklin, TN 37064Off Market
- $1,189,400-- bd4 ba2k sqft6014 Maysbrook Ln, Franklin, TN 37064Off Market
- $739,000-- bd3 ba2.2k sqft4049 Tomich Dr, Franklin, TN 37064Off Market
- $739,000-- bd3 ba2.2k sqft4043 Tomich Dr, Franklin, TN 37064Off Market
- $699,9003 bd4 ba2.2k sqft4037 Tomich Dr, Franklin, TN 37064For Sale
A local agent can set up tours, give advice and negotiate with sellers.
A local lender can help you make sure your offer is ready when you are.
Similar homes
- $1,080,0004 bd4 ba3.1k sqft6050 Maysbrook Ln, Franklin, TN 37064For Sale
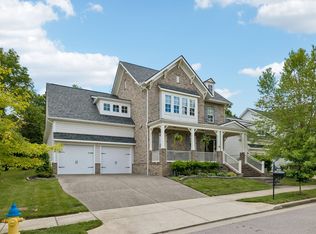
 MLS ID #3198184, Rebecca Fowler. RealTracs MLS as distributed by MLS GRID
 - $1,000,0005 bd4 ba3.3k sqft242 Rich Cir, Franklin, TN 37064For Sale
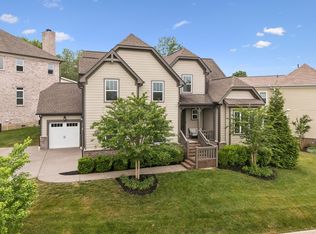 MLS ID #3269388, Addy Biggers. RealTracs MLS as distributed by MLS GRID
 - $1,150,0004 bd3 ba3k sqft208 Moray Ct, Franklin, TN 37064For Sale
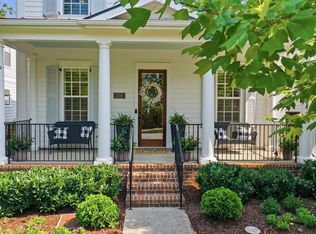 MLS ID #3322338, Grace Janho. RealTracs MLS as distributed by MLS GRID
 - $1,125,0005 bd4 ba3.6k sqft624 Lockwood Ln, Franklin, TN 37064For Sale
 MLS ID #3242252, Stacy Lontoc. RealTracs MLS as distributed by MLS GRID
 - $1,149,0005 bd4 ba3.7k sqft3061 Farmhouse Dr, Franklin, TN 37064For SaleMLS ID #3336145, Andy Hunt. RealTracs MLS as distributed by MLS GRID
- $1,275,0005 bd5 ba3.4k sqft3030 Blossom Trail Ln, Franklin, TN 37064For SaleMLS ID #3510784, Jarrett Schmitt. RealTracs MLS as distributed by MLS GRID
- $1,199,9994 bd4 ba3.9k sqft618 Finnhorse Ln, Franklin, TN 37064For SaleMLS ID #3231358, Brandon Blair. RealTracs MLS as distributed by MLS GRID
- $1,100,0004 bd5 ba2.8k sqft302 Hughes Ln, Franklin, TN 37064For SaleMLS ID #3169297, Heather Rose, MBA. RealTracs MLS as distributed by MLS GRID
- $909,9904 bd3 ba2.7k sqft201 Moray Ct, Franklin, TN 37064For SaleMLS ID #3260775, Patrick Higgins. RealTracs MLS as distributed by MLS GRID
- $924,9003 bd3 ba2.4k sqft819 Ryecroft Ln, Franklin, TN 37064For SaleMLS ID #3304782, Jenna Hicks. RealTracs MLS as distributed by MLS GRID
- $1,050,0003 bd4 ba3.4k sqft2708 Pool Forge Bridge Rd, Thompsons Station, TN 37179For SaleMLS ID #3510248, Katie Pearson. RealTracs MLS as distributed by MLS GRID
- $1,225,0005 bd5 ba3.8k sqft5112 Terravista Ln, Franklin, TN 37064For SaleMLS ID #3246532, Lauren S Walker. RealTracs MLS as distributed by MLS GRID
- $924,9003 bd4 ba2.9k sqft2060 Bushnell Farm Dr, Franklin, TN 37064For SaleMLS ID #3247180, Ashley Burns. RealTracs MLS as distributed by MLS GRID
- $1,250,0004 bd4 ba3k sqft1126 Park St, Franklin, TN 37064For SaleMLS ID #3250382, Alexandra Bailey. RealTracs MLS as distributed by MLS GRID
- $1,265,0003 bd3 ba3.1k sqft701 Fountainwood Blvd, Franklin, TN 37064For SaleMLS ID #3306286, Jacey Cook. RealTracs MLS as distributed by MLS GRID
- $920,0004 bd3 ba3.3k sqft1005 Market St, Franklin, TN 37067For SaleMLS ID #3248290, Jane Campbell. RealTracs MLS as distributed by MLS GRID
- $975,0004 bd3 ba2.8k sqft410 Stable Dr, Franklin, TN 37069For SaleMLS ID #3319360, Brandon Butler. RealTracs MLS as distributed by MLS GRID
- $1,369,0005 bd5 ba4.6k sqft5083 Terravista Ln, Franklin, TN 37064For SaleMLS ID #3239620, Axel Reed. RealTracs MLS as distributed by MLS GRID
- $934,0004 bd3 ba2.7k sqft171 Broadwell Cir, Franklin, TN 37067For SaleMLS ID #3245419, Alicia Griffith. RealTracs MLS as distributed by MLS GRID
- $1,139,9003 bd4 ba3k sqft1906 Green Hills Blvd, Franklin, TN 37067For SaleMLS ID #3247385, Jennifer Turberfield. RealTracs MLS as distributed by MLS GRID
