Opportunity awaits with this 3-bedroom home featuring a desirable split floor plan and eat-in kitchen. Ideal for investors seeking their next rental or flip project, this property offers plenty of potential to renovate, customize, and increase value.
Accepting backups
$55,000
1974 Rhodes Ave, Baton Rouge, LA 70802
3beds
1,100sqft
Single Family Residence, Residential
Built in 1975
8,180 Square Feet Lot
$-- Zestimate®
$50/sqft
$-- HOA
What's special
Desirable split floor planEat-in kitchen
- 143 days
- 216
- 14
Zillow last checked:
Listing updated:
Listed by:
Michelle Copeland,
DiGiulio Properties, LLC 225-768-0888
Source: ROAM MLS,MLS#: 2026009014
Facts & features
Interior
Bedrooms & bathrooms
- Bedrooms: 3
- Bathrooms: 1
- Full bathrooms: 1
Rooms
- Room types: Bedroom, Primary Bedroom, Dining Room, Kitchen, Living Room
Primary bedroom
- Features: Ceiling Fan(s)
- Level: First
- Area: 220.35
- Width: 11.3
Bedroom 1
- Level: First
- Area: 134.4
- Dimensions: 12 x 11.2
Bedroom 2
- Level: First
- Area: 134.4
- Dimensions: 12 x 11.2
Dining room
- Level: First
- Area: 69.66
Kitchen
- Level: First
- Area: 132.16
Living room
- Level: First
- Area: 170.52
Heating
- Central
Cooling
- Central Air, Ceiling Fan(s)
Appliances
- Included: Gas Stove Con, Gas Cooktop
Features
- Flooring: Ceramic Tile, Laminate, Wood
- Windows: Window Treatments
- Attic: Attic Access
Interior area
- Total structure area: 1,140
- Total interior livable area: 1,100 sqft
Property
Parking
- Total spaces: 4
- Parking features: 4+ Cars Park, No Covered Parking, Off Street, Driveway
- Has uncovered spaces: Yes
Features
- Stories: 1
- Fencing: Chain Link,Partial
Lot
- Size: 8,180 Square Feet
- Dimensions: 74 x 93 x 90 x 88
Details
- Special conditions: Standard
Construction
Type & style
- Home type: SingleFamily
- Architectural style: Traditional
- Property subtype: Single Family Residence, Residential
Materials
- Asbestos, Wood Siding, Frame
- Foundation: Pillar/Post/Pier
- Roof: Composition
Condition
- Age Unknown,Cosmetic Changes
- New construction: No
- Year built: 1975
Utilities & green energy
- Gas: Entergy
- Sewer: Public Sewer
- Water: Public
Community & HOA
Community
- Subdivision: Belfair Homes
Location
- Region: Baton Rouge
Financial & listing details
- Price per square foot: $50/sqft
- Price range: $55K - $55K
- Date on market: 5/16/2026
- Listing terms: Cash
Estimated market value
Not available
Estimated sales range
Not available
Not available
Price history
| Date | Event | Price |
|---|---|---|
| 9/25/2026 | Pending sale | $55,000$50/sqft |
Source:  ROAM MLS #2026009014 Report a problem ROAM MLS #2026009014 Report a problem | ||
| 5/16/2026 | Listed for sale | $55,000-8.3%$50/sqft |
Source: ROAM MLS #2026009014 Report a problem | ||
| 5/12/2026 | Listing removed | $60,000$55/sqft |
Source: ROAM MLS #2026002610 Report a problem | ||
| 2/12/2026 | Listed for sale | $60,000$55/sqft |
Source: ROAM MLS #2026002610 Report a problem | ||
| 2/1/2026 | Listing removed | $60,000$55/sqft |
Source: ROAM MLS #2025007993 Report a problem | ||
| 5/30/2025 | Price change | $60,000-7.7%$55/sqft |
Source: ROAM MLS #2025007993 Report a problem | ||
| 5/2/2025 | Listed for sale | $65,000$59/sqft |
Source: ROAM MLS #2025007993 Report a problem | ||
| 6/5/2024 | Sold | -- |
Source: ROAM MLS #2024007739 Report a problem | ||
| 4/28/2024 | Pending sale | $65,000$59/sqft |
Source: ROAM MLS #2024007739 Report a problem | ||
| 4/25/2024 | Listed for sale | $65,000$59/sqft |
Source: ROAM MLS #2024007739 Report a problem | ||
Public tax history
Tax history is unavailable.
Monthly payment
Est. payment
Payment breakdown
Explore the cost of this home by adjusting the details. Changes won't be saved.Climate risks
Neighborhood: North Baton Rouge
Nearby schools
Schools provided by the listing agent
- District: East Baton Rouge
Source: ROAM MLS. This data may not be complete. We recommend contacting the local school district to confirm school assignments for this home.
Similar homes
- $75,0003 bd1 ba1k sqft4242 Monroe Ave, Baton Rouge, LA 70802For Sale
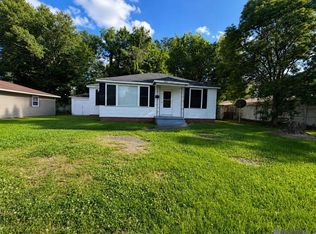
 MLS ID #2026017614, LaRhonda Thomas, Keller Williams Realty-First Choice. ROAM MLS
 - $55,9002 bd2 ba756 sqft1247 N 37th St, Baton Rouge, LA 70802For Sale
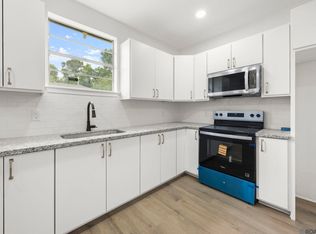 MLS ID #2026015225, LaRhonda Thomas, Keller Williams Realty-First Choice. ROAM MLS
 - $55,0003 bd1 ba1.2k sqft3164 Sherwood St, Baton Rouge, LA 70805For Sale
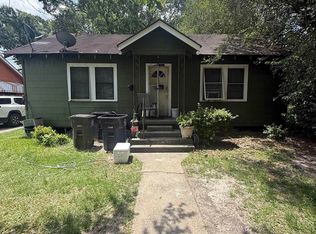 MLS ID #2026009278, Kevin Doiron, Geaux Home Real Estate. ROAM MLS
 - $49,9003 bd1 ba1.3k sqft1142 Columbus Dunn Dr, Baton Rouge, LA 70802For Sale
 MLS ID #2026000073, Kennedi Quiett, Dunn Deal Realty & Associates. ROAM MLS
 - $65,0003 bd1 ba1.1k sqft6232 Dawson Dr, Baton Rouge, LA 70805For SaleMLS ID #2026017993, Shannon LeBlanc, 1% Lists Acadiana. ROAM MLS
- $60,0004 bd2 ba1.4k sqft3920 Tyrone Dr, Baton Rouge, LA 70808For SaleMLS ID #2026018029, Melvin Mitchell, CENTURY 21 Bessette Flavin. ROAM MLS
- $55,0004 bd1 ba1.6k sqft2684 Amarillo St, Baton Rouge, LA 70805For SaleMLS ID #2026009272, Kevin Doiron, Geaux Home Real Estate. ROAM MLS
- $59,0003 bd1 ba1.1k sqft249 N 26th St, Baton Rouge, LA 70806For SaleMLS ID #2026012421, Ashley Bugea, Keystone Residential. ROAM MLS
- $54,9002 bd1 ba1.1k sqft5976 Victory Dr, Baton Rouge, LA 70805For SaleMLS ID #2026016312, Ashley Bugea, Keystone Residential. ROAM MLS
- $55,0003 bd1 ba790 sqft6127 Pontotoc St, Baton Rouge, LA 70812For SaleMLS ID #2026009268, Kevin Doiron, Geaux Home Real Estate. ROAM MLS
- $68,5003 bd1 ba892 sqft995 N 40th St, Baton Rouge, LA 70802For SaleMLS ID #2026016047, Natosha Pool, Keller Williams Realty Premier Partners. ROAM MLS
- $45,0003 bd2 ba1k sqft3440 Hollywood St, Baton Rouge, LA 70805For SaleMLS ID #2026009273, Kevin Doiron, Geaux Home Real Estate. ROAM MLS
- $52,5002 bd1 ba691 sqft5633 Douglas Ave, Baton Rouge, LA 70805For SaleMLS ID #2026008834, Timothy Houk, Keller Williams Realty Red Stick Partners. ROAM MLS
- $45,0003 bd2 ba1.3k sqft2604 Hollywood St, Baton Rouge, LA 70805For SaleMLS ID #2026009276, Kevin Doiron, Geaux Home Real Estate. ROAM MLS
- $59,0002 bd1 ba786 sqft808 S 15th St, Baton Rouge, LA 70802For SaleMLS ID #2026013858, Ashley Bugea, Keystone Residential. ROAM MLS
- $49,9002 bd1 ba1.1k sqft2356 Maryland St, Baton Rouge, LA 70802For SaleMLS ID #2026011874, Jay Robertson, The Gautreaux Group. ROAM MLS
- $59,9002 bd1 ba1.1k sqft5108 Clayton St, Baton Rouge, LA 70805For SaleMLS ID #2026014651, Ashley Bugea, Keystone Residential. ROAM MLS
- $60,0004 bd1 ba1.1k sqft5044 Enterprise St, Baton Rouge, LA 70805For SaleMLS ID #2025022101, Tosh Major, Major Agency. ROAM MLS
- $49,9002 bd1 ba800 sqft1327 Julia St, Baton Rouge, LA 70802For SaleMLS ID #2026015285, LaRhonda Thomas, Keller Williams Realty-First Choice. ROAM MLS
- $45,0003 bd1 ba1k sqft2520 Hollywood St, Baton Rouge, LA 70805For SaleMLS ID #2026009275, Kevin Doiron, Geaux Home Real Estate. ROAM MLS
