Skip main navigation
Active
  • Listed by: Tim Scott Real Estate • Katy Rossell
    $375,000

    1974 Witherspoon Road, Ryegate, VT 05042

    3beds
    2,112sqft
    : 
    $2,833/mo
    Get pre-qualified
    Single Family Residence
    Built in 1971
    6.6 Acres Lot
    $358,000 Zestimate®
    $178/sqft
    $-- HOA

    What's special

    Wooded settingCozy country feelHandy mudroomWalk-in pantryNew apple trees
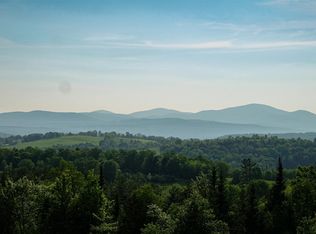
    Charming rustic home with privacy and plenty of room to enjoy the outdoors come together at this inviting Ryegate property. Set on 6.60+/- acres, the wooded setting offers a wonderful sense of privacy without a neighbor in site, while still giving you open yard space for gardens, games, gatherings, and simply enjoying the Vermont countryside. A detached three-bay garage with side storage on one side and electric generator on the other side. New apple trees add to the charm with maple sugaring (about 20 quarts per season) in place and a chicken coop with chickens for your very own eggs. Inside, the home has a cozy country feel and every room offers a very different atmosphere. Wake-up in the primary bedroom to a beautiful view every morning. A handy mudroom gives you a practical place to land before stepping into the open kitchen, dining, and living area. A brick fireplace with a wood stove insert anchors the living space, while a walk-in pantry adds excellent storage just off the kitchen. At the rear of the home, a lovely sunroom offers an abundance of sunlight and views of nature for your soul. The main level also features a 3/4 bath and an extra-large bedroom with a walk-through closet, offering plenty of room to create a comfortable retreat (like a separate studio). Upstairs are two additional bedrooms, a full bath, and a bonus room ready to serve as an office, playroom, hobby space, or whatever fits your needs. With its private acreage and open yard this property has gardens and homesteading in place for a great family, as well as independent Vermont life.
    5 days
    |
    684
    |
    81
    |

    Zillow last checked:

    Listing updated:

    Listed by:

    Katy Rossell,

    Tim Scott Real Estate 802-748-8000

    Source: PrimeMLS,MLS#: 5105229MLS Logo

      Facts & features

      Interior

      Bedrooms & bathrooms
      • Bedrooms: 3
      • Bathrooms: 2
      • Full bathrooms: 1
      • 3/4 bathrooms: 1
      Heating
      • Propane, Heat Pump
      Cooling
      • Mini Split
      Appliances
      • Included: Dishwasher, Dryer, Gas Range, Refrigerator, Washer
      Features
      • Basement: Full,Unfinished,Interior Entry
      Interior area
      • Total structure area: 3,144
      • Total interior livable area: 2,112 sqft
      • Finished area above ground: 2,112
      • Finished area below ground: 0

      Property

      Parking
      • Total spaces: 3
      • Parking features: Gravel, Driveway, Garage
      • Garage spaces: 3
      • Has uncovered spaces: Yes
      Features
      • Levels: One and One Half
      • Stories: 1.5
      • Frontage length: Road frontage: 1450
      Lot
      • Size: 6.6 Acres
      • Features: Country Setting
      Details
      • Parcel number: 54617210717
      • Zoning description: Ryegate

      Construction

      Type & style
      • Home type: SingleFamily
      • Architectural style: Cape
      • Property subtype: Single Family Residence
      Materials
      • Wood Frame
      • Foundation: Concrete
      • Roof: Standing Seam
      Condition
      • New construction: No
      • Year built: 1971

      Utilities & green energy

      • Electric: Circuit Breakers
      • Sewer: Septic Tank
      • Utilities for property: Propane

      Community & HOA

      Location
      • Region: East Ryegate

      Financial & listing details

      • Price per square foot: $178/sqft
      • Tax assessed value: $179,700
      • Annual tax amount: $3,877
      • Date on market: 8/16/2026

        Estimated market value

        $358,000

        $340,000 - $376,000

        $2,765/mo

        Price history

        DateEventPrice
        8/16/2026Listed for sale$375,000+108.3%$178/sqft
        Source: PrimeMLS #5105229 Report a problem
        3/24/2021Listing removed--
        Source: Owner Report a problem
        7/10/2020Sold$180,000-14.3%$85/sqft
        Source: Public Record Report a problem
        4/27/2020Pending sale$210,000$99/sqft
        Source: Owner Report a problem
        3/16/2020Price change$210,000-8.7%$99/sqft
        Source: Owner Report a problem
        3/14/2020Listed for sale$230,000+243.3%$109/sqft
        Source: Owner Report a problem
        12/30/2002Sold$67,000+13.6%$32/sqft
        Source: Public Record Report a problem
        2/2/2000Sold$59,000$28/sqft
        Source: Public Record Report a problem

        Public tax history

        YearProperty taxesTax assessment
        2024-- $179,700
        2023-- $179,700
        2022-- $179,700
        2021-- $179,700 +0.3%
        2020-- $179,200
        2019-- $179,200
        2018-- $179,200
        2017-- $179,200
        2016-- $179,200 +9900%
        2015-- $1,792
        2014-- $1,792
        2013-- $1,792
        2012-- $1,792
        2011-- $1,792
        2010-- $1,792
        2009-- $1,792 +53.4%
        2008-- $1,168 +5%
        2007-- $1,112
        2006-- $1,112 +60%
        2003$1,327 $695
        Find assessor info on the county website

        Monthly payment

        Est. payment

        Payment breakdown

        Explore the cost of this home by adjusting the details. Changes won't be saved.
        All calculations are estimates and provided by Zillow, Inc. for informational purposes only. Actual amounts may vary.
        HOA fees may include property taxes on listings classified as Co-Ops. Contact the listing agent and/or owner for fee details.
        See how much you could borrow to make a competitive offer.

        Climate risks

        Neighborhood: 05042

        Getting around

        0 / 100
        Car-Dependent

        Nearby schools

        GreatSchools rating

        A local agent can set up tours, give advice and negotiate with sellers.

        Browse local experts

        Similar homes