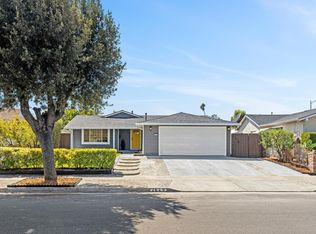
Welcome to 1139 Bendmill Way! This single-story, four-bedroom, two-bathroom home offers a wonderful opportunity to bring your vision to life. Recent improvements include fresh interior and exterior paint and new flooring. The functional floor plan features a spacious living room, an open kitchen and dining area that flows into the family room with a fireplace, a spacious backyard, and an attached two-car garage. With additional updates and your personal touches, you can transform this property into your dream home. Whether you're looking to customize a home to your style or searching for your next investment opportunity, this property offers plenty of potential. Conveniently located near Highway 101 and other major commute routes, shopping, restaurants, and schools, this home offers everyday convenience and endless possibilities. Bring your creativity and imagine the potential!
For sale
$999,000
1139 Bendmill Way, San Jose, CA 95121
4beds
1,542sqft
Single Family Residence, Residential
Built in 1976
6,420 Square Feet Lot
$1,112,100 Zestimate®
$648/sqft
$-- HOA
What's special
- 1 hour
- 89
- 9
Zillow last checked:
Listing updated:
Listed by:
Miriam Cruz 02133346 408-644-4295,
eXp Realty of Northern California, Inc. 888-832-7179
Source: MLSListings Inc,MLS#: ML82066708
Facts & features
Interior
Bedrooms & bathrooms
- Bedrooms: 4
- Bathrooms: 2
- Full bathrooms: 2
Bathroom
- Features: StallShower
Dining room
- Features: NoFormalDiningRoom
Family room
- Features: SeparateFamilyRoom
Kitchen
- Features: Countertop_Tile
Heating
- Central Forced Air Gas, Fireplace(s)
Cooling
- None
Appliances
- Included: Disposal, Electric Oven/Range
- Laundry: In Garage
Features
- Flooring: Tile, Vinyl Linoleum
- Number of fireplaces: 1
- Fireplace features: Wood Burning
Interior area
- Total structure area: 1,542
- Total interior livable area: 1,542 sqft
Property
Parking
- Total spaces: 2
- Parking features: Attached
- Attached garage spaces: 2
Features
- Stories: 1
- Fencing: Wood
Lot
- Size: 6,420 Square Feet
Details
- Parcel number: 49932045
- Zoning: R1-8P
- Special conditions: CourtConfMayBeReqd
Construction
Type & style
- Home type: SingleFamily
- Property subtype: Single Family Residence, Residential
Materials
- Foundation: Slab
- Roof: Wood
Condition
- New construction: No
- Year built: 1976
Utilities & green energy
- Gas: PublicUtilities
- Sewer: Public Sewer
- Water: Public
- Utilities for property: Public Utilities, Water Public
Community & HOA
Location
- Region: San Jose
Financial & listing details
- Price per square foot: $648/sqft
- Tax assessed value: $140,873
- Date on market: 11/6/2026
- Listing agreement: ExclusiveRightToSell
Estimated market value
$1,112,100
$1.02M - $1.20M
$4,795/mo
Price history
| Date | Event | Price |
|---|---|---|
| 11/6/2026 | Listed for sale | $999,000+399.5%$648/sqft |
Source:  MLSListings Inc #ML82066708 Report a problem | ||
| 4/29/2003 | Sold | $200,000$130/sqft |
Source: Public Record Report a problem | ||
Public tax history
| Year | Property taxes | Tax assessment |
|---|---|---|
| 2026 | -- | $140,873 +2% |
| 2025 | $3,590 +8.9% | $138,112 +2% |
| 2024 | $3,297 +2.7% | $135,405 +2% |
| 2023 | $3,210 +1.9% | $132,751 +2% |
| 2022 | $3,148 +2.8% | $130,149 +2% |
| 2021 | $3,064 +6.5% | $127,598 +1% |
| 2020 | $2,878 | $126,291 +2% |
| 2019 | $2,878 +5.7% | $123,815 +2% |
| 2018 | $2,723 | $121,388 +2% |
| 2017 | $2,723 +1.7% | $119,009 +2% |
| 2016 | $2,678 +7.5% | $116,676 +1.5% |
| 2015 | $2,492 +20.7% | $114,925 +2% |
| 2014 | $2,066 | $112,675 +0.5% |
| 2013 | -- | $112,167 +2% |
| 2012 | -- | $109,968 +2% |
| 2011 | -- | $107,813 +0.8% |
| 2010 | -- | $107,008 -0.2% |
| 2009 | -- | $107,263 +2% |
| 2008 | -- | $105,160 +2% |
| 2007 | -- | $103,099 +2% |
| 2006 | -- | $101,078 +2% |
| 2005 | -- | $99,097 +2% |
| 2004 | -- | $97,155 +1.9% |
| 2003 | -- | $95,376 +2% |
| 2002 | -- | $93,506 +2% |
| 2001 | -- | $91,673 |
Find assessor info on the county website
Monthly payment
Est. payment
Payment breakdown
Explore the cost of this home by adjusting the details. Changes won't be saved.Climate risks
Neighborhood: East San Jose
Nearby schools
Schools provided by the listing agent
- District: FranklinMcKinleyElementary
Source: MLSListings Inc. This data may not be complete. We recommend contacting the local school district to confirm school assignments for this home.
Similar homes
- $998,0003 bd2 ba1.2k sqft2629 Sherlock Dr, San Jose, CA 95121For Sale
 MLS ID #ML82061995, Miriam Cruz. MLSListings Inc
- $999,9004 bd2 ba1.3k sqft2163 Bikini Ave, San Jose, CA 95122For Sale
 MLS ID #ML82066021, Randy Cedano. MLSListings Inc
- $995,0003 bd2 ba1k sqft1638 Tierra Buena Dr, San Jose, CA 95121For Sale
 MLS ID #ML82065279, Jasmin Quezada. MLSListings Inc
- $1,220,0003 bd2 ba1.1k sqft3463 Woodside Ln, San Jose, CA 95121For Sale
 MLS ID #ML82066686, Ben Bruno. MLSListings Inc
