Beautifully remodeled one-story Saratoga home on a spacious 7,500A± SF lot in a quiet, tree-lined neighborhood near Downtown Saratoga. The open floor plan features luxury vinyl plank flooring throughout, fresh interior paint, recessed LED lighting, multiple skylights, fireplace, hallway closets,& new central heating & air conditioning. The spacious family room overlooks the backyard through sliding glass doors. The updated kitchen offers quartz countertops, white shaker cabinetry, a white subway tile backsplash, & stainless steel Samsung appliances: French-door refrigerator, gas burner range, dishwasher, & microwave. A home office annex & separate laundry room. The primary suite features a ceiling fan, floor-to-ceiling mirrored closet doors, & an ensuite bathroom with a dual-sink quartz vanity, jetted tub, tiled surround, & a frosted privacy window. An additional ensuite bedroom. While the hall bathroom is enhanced by a skylight. Additional highlights include a durable clay tile roof & a beautifully landscaped backyard with deck. Conveniently located near parks, shopping, dining, and everyday amenities with easy access to Saratoga Avenue and Saratoga-Sunnyvale Road that gives easy access to major tech companies. Served by Saratoga Elem., Redwood Mid., & Saratoga High.
For sale
$3,380,000
14271 Springer Ave, Saratoga, CA 95070
3beds
2,109sqft
Single Family Residence, Residential
Built in 1973
7,500 Square Feet Lot
$-- Zestimate®
$1,603/sqft
$-- HOA
What's special
- 2 days |
- 626 |
- 37 |
Zillow last checked:
Listing updated:
Listed by:
Anson Ip 01413912 408-221-7887,
Compass 650-462-1111
Source: MLSListings Inc,MLS#: ML82057537
Facts & features
Interior
Bedrooms & bathrooms
- Bedrooms: 3
- Bathrooms: 3
- Full bathrooms: 3
Bathroom
- Features: DoubleSinks, PrimaryTubwJets, ShowersoverTubs2plus, Skylight, Tile
Dining room
- Features: BreakfastNook, DiningArea
Family room
- Features: SeparateFamilyRoom
Kitchen
- Features: Skylights
Heating
- Central Forced Air
Cooling
- Central Air
Appliances
- Included: Dishwasher, Microwave, Gas Oven/Range, Refrigerator, Washer/Dryer
- Laundry: Tub/Sink, Inside
Features
- One Or More Skylights
- Flooring: Hardwood, Tile
- Number of fireplaces: 1
- Fireplace features: Family Room
Interior area
- Total structure area: 2,109
- Total interior livable area: 2,109 sqft
Video & virtual tour
Property
Parking
- Total spaces: 2
- Parking features: Attached
- Attached garage spaces: 2
Features
- Stories: 1
Lot
- Size: 7,500 Square Feet
Details
- Parcel number: 50327069
- Zoning: R110
- Special conditions: Standard
Construction
Type & style
- Home type: SingleFamily
- Property subtype: Single Family Residence, Residential
Materials
- Foundation: Slab
- Roof: Concrete, Tile
Condition
- New construction: No
- Year built: 1973
Utilities & green energy
- Gas: PublicUtilities
- Water: Public
- Utilities for property: Public Utilities, Water Public
Community & HOA
Location
- Region: Saratoga
Financial & listing details
- Price per square foot: $1,603/sqft
- Tax assessed value: $3,468,000
- Date on market: 8/13/2026
- Listing agreement: ExclusiveRightToSell
Estimated market value
Not available
Estimated sales range
Not available
Not available
Price history
| Date | Event | Price |
|---|---|---|
| 8/13/2026 | Listed for sale | $3,380,000$1,603/sqft |
Source:  MLSListings Inc #ML82057537 Report a problem MLSListings Inc #ML82057537 Report a problem | ||
| 12/16/2020 | Listing removed | $5,595$3/sqft |
Source: Cornerstone Property Management Report a problem | ||
| 11/26/2020 | Price change | $5,595-5.1%$3/sqft |
Source: Cornerstone Property Management Report a problem | ||
| 11/4/2020 | Price change | $5,895-4.8%$3/sqft |
Source: Cornerstone Property Management Report a problem | ||
| 10/13/2020 | Price change | $6,195-4.6%$3/sqft |
Source: Cornerstone Property Management Report a problem | ||
| 9/5/2020 | Listed for rent | $6,495$3/sqft |
Source: Cornerstone Property Management Report a problem | ||
Public tax history
| Year | Property taxes | Tax assessment |
|---|---|---|
| 2026 | -- | $3,468,000 +1583.9% |
| 2025 | $3,398 +0.9% | $205,945 +2% |
| 2024 | $3,368 +2.9% | $201,908 +2% |
| 2023 | $3,272 +1.4% | $197,950 +2% |
| 2022 | $3,227 +2.4% | $194,069 +2% |
| 2021 | $3,152 +4.4% | $190,265 +1% |
| 2020 | $3,020 | $188,316 +2% |
| 2019 | $3,020 +4.7% | $184,624 +2% |
| 2018 | $2,884 | $181,005 +2% |
| 2017 | $2,884 +4.3% | $177,457 +2% |
| 2016 | $2,764 +7.6% | $173,979 +1.5% |
| 2015 | $2,568 +3.2% | $171,367 +2% |
| 2014 | $2,488 | $168,012 +0.5% |
| 2013 | -- | $167,254 +2% |
| 2012 | -- | $163,975 +2% |
| 2011 | -- | $160,761 +0.8% |
| 2010 | -- | $159,560 -0.2% |
| 2009 | -- | $159,940 +2% |
| 2008 | -- | $156,805 +2% |
| 2007 | -- | $153,732 +2% |
| 2006 | -- | $150,718 +2% |
| 2005 | -- | $147,764 +2% |
| 2004 | -- | $144,868 +1.9% |
| 2003 | -- | $142,214 +2% |
| 2002 | -- | $139,427 +2% |
| 2001 | -- | $136,694 |
Find assessor info on the county website
Monthly payment
Est. payment
Payment breakdown
Explore the cost of this home by adjusting the details. Changes won't be saved.Climate risks
Neighborhood: Congress Springs
Nearby schools
GreatSchools rating
- 9/10Saratoga Elementary SchoolGrades: K-5Distance: 0.3 mi
- 9/10Redwood Middle SchoolGrades: 6-8Distance: 1.2 mi
- 10/10Saratoga High SchoolGrades: 9-12Distance: 0.6 mi
Schools provided by the listing agent
- Elementary: SaratogaElementary
- Middle: RedwoodMiddle_1
- High: SaratogaHigh
- District: SaratogaUnionElementary
Source: MLSListings Inc. This data may not be complete. We recommend contacting the local school district to confirm school assignments for this home.
- $4,462,0006 bd4 ba3.9k sqft14261 Springer Ave, Saratoga, CA 95070Off Market
- $2,104,1001 bd1 ba952 sqft14291 Springer Ave, Saratoga, CA 95070Off Market
- $5,175,1006 bd5 ba5.1k sqft14228 Springer Ave, Saratoga, CA 95070Off Market
- $2,790,9002 bd1 ba716 sqft14251 Springer Ave, Saratoga, CA 95070Off Market
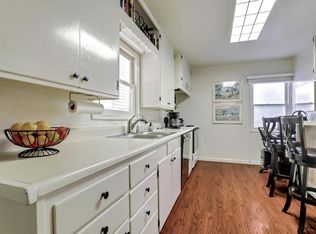
- $2,987,4003 bd2 ba1.9k sqft14299 Springer Ave, Saratoga, CA 95070Off Market
- $3,036,4003 bd2 ba1.8k sqft14270 Paul Ave, Saratoga, CA 95070Off Market
- $3,825,0004 bd4 ba3.1k sqft14241 Springer Ave, Saratoga, CA 95070Off Market
- $1,907,7002 bd1 ba840 sqft14280 Paul Ave, Saratoga, CA 95070Off Market
A local agent can set up tours, give advice and negotiate with sellers.
Similar homes
- $2,988,8883 bd3 ba1.5k sqft14120 Alta Vista Ave, Saratoga, CA 95070For Sale
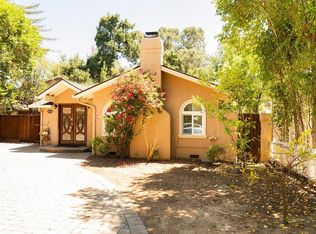 MLS ID #ML82056892, Elina Lee. MLSListings Inc
 - $2,490,0002 bd3 ba1.5k sqft15499 Bohlman Rd, Saratoga, CA 95070For Sale
 MLS ID #ML82057674, Maryann Cruz. MLSListings Inc
 - $3,895,0003 bd3 ba2.5k sqft21030 Canyon View Dr, Saratoga, CA 95070For Sale
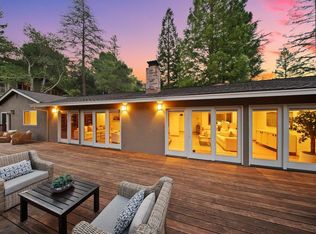 MLS ID #ML82051853, Daniel Oster. MLSListings Inc
 - $4,500,0005 bd4 ba2.5k sqft12311 Viewoak Dr, Saratoga, CA 95070For Sale
 MLS ID #ML82057809, Andy Tse. MLSListings Inc
 - $3,180,0004 bd3 ba1.9k sqft19959 Sea Gull Way, Saratoga, CA 95070For SaleMLS ID #ML82052997, Cathy Chang. MLSListings Inc
- $3,698,0004 bd3 ba2.3k sqft12498 Sumner Dr, Saratoga, CA 95070For SaleMLS ID #ML82048911, Jie Yao. MLSListings Inc
- $3,750,0004 bd3 ba2.2k sqft12425 Woodside Dr, Saratoga, CA 95070For SaleMLS ID #226096398, Linda Cornish. MetroList Services of CA
- $3,999,0003 bd3 ba2.6k sqft14608 Golf Links Dr, Los Gatos, CA 95032For SaleMLS ID #ML82057190, David Long. MLSListings Inc
- $3,350,0004 bd3 ba3.1k sqft17035 Bohlman Rd, Saratoga, CA 95070For SaleMLS ID #ML82031507, Elena Tsukanova. MLSListings Inc
- $3,850,0005 bd3 ba1.8k sqft20210 Franklin Ave, Saratoga, CA 95070For SaleMLS ID #ML82050942, Andy Tse. MLSListings Inc
- $2,980,0004 bd3 ba2k sqft5998 Pilgrim Ave, San Jose, CA 95129For SaleMLS ID #ML82057670, Shelly Chou. MLSListings Inc
- $4,379,0453 bd3 ba2.3k sqft14111 Shadow Oaks Way, Saratoga, CA 95070For SaleMLS ID #26850175, Susan Hackett DRE # 02069211, Hilton & Hyland. CLAW
- $2,998,0005 bd3 ba2k sqft19618 Richwood Dr, Cupertino, CA 95014For SaleMLS ID #ML82056446, Cathy Rohrs. MLSListings Inc
- $2,688,0004 bd3 ba2k sqft6184 Tracel Dr, San Jose, CA 95129For SaleMLS ID #ML82056458, Jenny Qian. MLSListings Inc
- $2,898,0004 bd3 ba1.7k sqft18297 Clemson Ave, Saratoga, CA 95070For SaleMLS ID #ML82054655, Andy Tse. MLSListings Inc
- $2,799,0003 bd2 ba1.4k sqft18397 Swarthmore Dr, Saratoga, CA 95070For SaleMLS ID #ML82043623, Goran Culic. MLSListings Inc
- $2,800,0004 bd3 ba2k sqft(Undisclosed Address), Saratoga, CA 95070For SaleMLS ID #ML82050253, Katy Lee. MLSListings Inc
- $2,650,0003 bd2 ba1.7k sqft5771 W Walbrook Dr, San Jose, CA 95129For SaleMLS ID #ML82057607, Jessica Kesler. MLSListings Inc
- $2,898,0003 bd2 ba1.7k sqft16912 Kennedy Rd, Los Gatos, CA 95032For SaleMLS ID #ML82056520, Ducky Grabill. MLSListings Inc
- $--3 bd1 ba1.1k sqft18245 Saratoga Los Gatos Rd, Monte Sereno, CA 95030AuctionXome
Local buyer's agents are ready to help
