Fully remodeled, approximately one acre, sought-after Saratoga Schools, and priced under $2 million - opportunities like this are exceptionally rare. Offering 3 bedrooms and 2 bathrooms, this exceptional property combines modern living with the privacy and natural beauty of a peaceful setting. The recently remodeled chefs kitchen features a large island, quartz counters, high-end Thermador and Miele appliances, and abundant space for cooking and gathering. A spacious living room with fireplace and dining room with modern chandelier provide inviting gathering spaces. Privately positioned at the rear of the home, the expansive primary suite offers a peaceful retreat, while both bathrooms feature stylish modern finishes. Outside, a large patio is ideal for entertaining and outdoor dining amid the serene surroundings. Upgraded modern infrastructure provides added comfort and confidence for rural living. Located steps from the scenic trails of Sanborn County Park and only 9 minutes to the fine dining and shopping of the Saratoga Village, this is a rare combination of turnkey condition, space, nature, and top schools at an exceptional price point.
For sale
$1,998,000
16500 Sanborn Rd, Saratoga, CA 95070
3beds
1,646sqft
:
Get pre-qualified$12,902/mo
Single Family Residence, Residential
Built in 1956
0.98 Acres Lot
$-- Zestimate®
$1,214/sqft
$-- HOA
What's special
- 9 hours |
- 148 |
- 5 |
Zillow last checked:
Listing updated:
Listed by:
Heng Seroff Group 70010137 650-690-2858,
Compass 650-323-1111
Source: MLSListings Inc,MLS#: ML82054684
Facts & features
Interior
Bedrooms & bathrooms
- Bedrooms: 3
- Bathrooms: 2
- Full bathrooms: 2
Rooms
- Room types: Laundry
Bedroom
- Features: PrimarySuiteRetreat, WalkinCloset
Bathroom
- Features: PrimaryStallShowers, ShoweroverTub1, StallShower, Tile, Tub, UpdatedBaths
Dining room
- Features: FormalDiningRoom
Family room
- Features: NoFamilyRoom
Kitchen
- Features: ExhaustFan, Hookups_Gas, IslandwithSink
Heating
- Central Forced Air Gas, Fireplace(s)
Cooling
- None
Appliances
- Included: Dishwasher, Exhaust Fan, Disposal, Microwave, Gas Oven/Range, Refrigerator, Wine Refrigerator, Dryer, Washer
- Laundry: Tub/Sink, Inside
Features
- Walk-In Closet(s)
- Flooring: Tile, Wood
- Number of fireplaces: 1
- Fireplace features: Living Room, Wood Burning
Interior area
- Total structure area: 1,646
- Total interior livable area: 1,646 sqft
Property
Parking
- Total spaces: 1
- Parking features: Carport, Off Street
- Carport spaces: 1
Features
- Stories: 1
- Patio & porch: Balcony/Patio
- Exterior features: Back Yard
- Fencing: Gate,Other
- Has view: Yes
- View description: Forest/Woods
Lot
- Size: 0.98 Acres
- Features: Grade Varies
Details
- Additional structures: Greenhouse, Outbuilding
- Parcel number: 51737004
- Zoning: HS
- Special conditions: Standard
Construction
Type & style
- Home type: SingleFamily
- Architectural style: Traditional
- Property subtype: Single Family Residence, Residential
Materials
- Foundation: Concrete Perimeter and Slab
- Roof: Composition
Condition
- New construction: No
- Year built: 1956
Utilities & green energy
- Gas: PropaneOnSite
- Sewer: None, Septic Tank
- Utilities for property: Propane, Water Connected
Community & HOA
Location
- Region: Saratoga
Financial & listing details
- Price per square foot: $1,214/sqft
- Tax assessed value: $1,080,516
- Annual tax amount: $12,700
- Date on market: 7/28/2026
- Listing agreement: ExclusiveRightToSell
- Listing terms: CashorConventionalLoan
Estimated market value
Not available
Estimated sales range
Not available
Not available
Price history
| Date | Event | Price |
|---|---|---|
| 7/28/2026 | Listed for sale | $1,998,000+61.1%$1,214/sqft |
Source:  MLSListings Inc #ML82054684 Report a problem MLSListings Inc #ML82054684 Report a problem | ||
| 3/1/2022 | Listing removed | -- |
Source:  MLSListings Inc Report a problem MLSListings Inc Report a problem | ||
| 6/5/2021 | Listed for sale | $1,239,888+25.5%$753/sqft |
Source: MLSListings Inc #ML81847485 Report a problem | ||
| 3/2/2020 | Sold | $988,000-9%$600/sqft |
Source: Public Record Report a problem | ||
| 2/8/2020 | Pending sale | $1,086,000$660/sqft |
Source: Golden Gate Sotheby's International Realty #ML81779500 Report a problem | ||
| 1/18/2020 | Price change | $1,086,000-16.4%$660/sqft |
Source: Golden Gate Sotheby's International Realty #ML81779500 Report a problem | ||
| 1/15/2020 | Listed for sale | $1,299,000$789/sqft |
Source: Compass #ML81762210 Report a problem | ||
| 1/15/2020 | Pending sale | $1,299,000$789/sqft |
Source: Compass #ML81762210 Report a problem | ||
| 10/19/2019 | Price change | $1,299,000-3.8%$789/sqft |
Source: Compass #ML81762210 Report a problem | ||
| 9/26/2019 | Price change | $1,350,000-12.6%$820/sqft |
Source: Compass #ML81762210 Report a problem | ||
| 9/15/2019 | Price change | $1,545,000-3.4%$939/sqft |
Source: Compass #ML81762210 Report a problem | ||
| 8/23/2019 | Price change | $1,599,000-3.1%$971/sqft |
Source: Compass #ML81762210 Report a problem | ||
| 7/26/2019 | Listed for sale | $1,650,000+223.5%$1,002/sqft |
Source: Compass #ML81762210 Report a problem | ||
| 7/30/1999 | Sold | $510,000$310/sqft |
Source: Public Record Report a problem | ||
Public tax history
| Year | Property taxes | Tax assessment |
|---|---|---|
| 2025 | $12,700 +1.1% | $1,080,516 +2% |
| 2024 | $12,562 +1.3% | $1,059,331 +2% |
| 2023 | $12,399 +2.1% | $1,038,561 +2% |
| 2022 | $12,146 +1.5% | $1,018,198 +2% |
| 2021 | $11,962 +40.8% | $998,235 +39.3% |
| 2020 | $8,493 | $716,725 +2% |
| 2019 | $8,493 +3.3% | $702,672 +2% |
| 2018 | $8,224 | $688,896 +2% |
| 2017 | $8,224 +0.3% | $675,389 +2% |
| 2016 | $8,196 +4.9% | $662,147 +1.5% |
| 2015 | $7,814 +2% | $652,202 +2% |
| 2014 | $7,660 | $639,427 +0.5% |
| 2013 | -- | $636,538 +2% |
| 2012 | -- | $624,058 +2% |
| 2011 | -- | $611,823 +0.8% |
| 2010 | -- | $607,252 -0.2% |
| 2009 | -- | $608,696 +2% |
| 2008 | -- | $596,762 +2% |
| 2007 | -- | $585,062 +2% |
| 2006 | -- | $573,592 +2% |
| 2005 | -- | $562,346 +2% |
| 2004 | -- | $551,320 +1.9% |
| 2003 | -- | $541,216 +2% |
| 2002 | -- | $530,604 +2% |
| 2001 | -- | $520,200 |
Find assessor info on the county website
Monthly payment
Est. payment
Payment breakdown
Explore the cost of this home by adjusting the details. Changes won't be saved.Climate risks
Neighborhood: 95070
Getting around
2 / 100
Car-DependentNearby schools
GreatSchools rating
- 9/10Saratoga Elementary SchoolGrades: K-5Distance: 2.3 mi
- 9/10Redwood Middle SchoolGrades: 6-8Distance: 3.3 mi
- 10/10Saratoga High SchoolGrades: 9-12Distance: 3 mi
Schools provided by the listing agent
- Elementary: SaratogaElementary
- Middle: RedwoodMiddle_1
- High: SaratogaHigh
- District: SaratogaUnionElementary
Source: MLSListings Inc. This data may not be complete. We recommend contacting the local school district to confirm school assignments for this home.
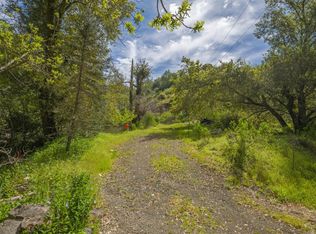
- $1,899,00010.65 Acres16503 Sanborn Rd, Saratoga, CA 95070Lot/Land
- $1,270,1003 bd1 ba1.5k sqft16505 Sanborn Rd, Saratoga, CA 95070Off Market
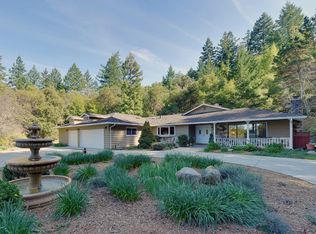
- $3,421,4005 bd4 ba3.8k sqft16450 Sanborn Rd, Saratoga, CA 95070Off Market
- $226,01510.65 AcresSanborn Rd, Saratoga, CA 95070Off Market
- $1,919,3004 bd2 ba2.7k sqft16400 Sanborn Rd, Saratoga, CA 95070Off Market
- $2,069,9004 bd2 ba2.8k sqft16380 Sanborn Rd, Saratoga, CA 95070Off Market
- $1,250,000-- bd-- ba-- sqft16100 Sanborn Rd, Saratoga, CA 95070Sold
- $1,381,1002 bd2 ba1.2k sqft16456 Sanborn Rd, Saratoga, CA 95070Off Market
A local agent can set up tours, give advice and negotiate with sellers.
Similar homes
- $2,399,0004 bd3 ba2.1k sqft18570 Montpere Way, Saratoga, CA 95070For Sale
 MLS ID #ML82055720, Christopher Hawkins. MLSListings Inc
 - $2,425,0003 bd2 ba1.3k sqft(Undisclosed Address), Saratoga, CA 95070For Sale
 MLS ID #ML82055758, Michael Salmiery. MLSListings Inc
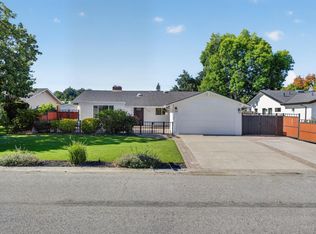
 - $2,799,0003 bd2 ba1.4k sqft18397 Swarthmore Dr, Saratoga, CA 95070For Sale
 MLS ID #ML82043623, Goran Culic. MLSListings Inc
 - $1,998,0003 bd2 ba1.5k sqft2114 La Miel Way, Campbell, CA 95008For Sale
 MLS ID #ML82055228, Andrew Unyi. MLSListings Inc
 - $2,380,0004 bd2 ba1.4k sqft200 Jackson St, Los Gatos, CA 95030For SaleMLS ID #ML82055281, Tracy Pina. MLSListings Inc
- $1,788,8883 bd2 ba1.3k sqft4513 Brunswick Ave, San Jose, CA 95124For SaleMLS ID #ML82055515, Kaitlyn Christensen. MLSListings Inc
- $2,200,0003 bd2 ba1.5k sqft5245 Bucknall Rd, San Jose, CA 95130For SaleMLS ID #ML82054974, Mary Murphy. MLSListings Inc
- $1,998,0004 bd2 ba1.7k sqft783 Loyalton Dr, Campbell, CA 95008For SaleMLS ID #ML82054449, David Lillo. MLSListings Inc
- $1,698,0003 bd2 ba1.5k sqft2389 Apsis Ct, San Jose, CA 95124For SaleMLS ID #ML82055668, Jason D'amico. MLSListings Inc
- $1,700,0003 bd2 ba2.1k sqft181 Spring Water Ln, Los Gatos, CA 95033For SaleMLS ID #ML82050523, Lisa Sgarlato. MLSListings Inc
- $1,798,0003 bd2 ba1.5k sqft2464 Grandby Dr, San Jose, CA 95130For SaleMLS ID #ML82055040, Lynn North. MLSListings Inc
- $1,649,0004 bd2 ba1.5k sqft1563 Clarita Ave, San Jose, CA 95130For SaleMLS ID #ML82055517, Nagaraj Annaiah. MLSListings Inc
- $2,548,0003 bd2 ba1.3k sqft359 Penn Way, Los Gatos, CA 95032For SaleMLS ID #ML82055499, John Schrup. MLSListings Inc
- $2,200,0004 bd3 ba2k sqft17250 Pine Ave, Los Gatos, CA 95032For SaleMLS ID #ML82044580, Andy Tse. MLSListings Inc
- $2,150,0002 bd1 ba1.4k sqft19375 Montevina Rd, Los Gatos, CA 95033For SaleMLS ID #ML82033907, Ashley Melikian. MLSListings Inc
- $1,850,0004 bd3 ba2.3k sqft20955 Panorama Dr, Los Gatos, CA 95033For SaleMLS ID #ML82047653, Kathy Royer. MLSListings Inc
- $1,799,0003 bd2 ba1k sqft2497 Rossotto Dr, San Jose, CA 95130For SaleMLS ID #ML82053883, Ginger Zhao. MLSListings Inc
- $1,998,0003 bd1 ba1k sqft21685 Olive Ave, Cupertino, CA 95014For SaleMLS ID #ML82051855, David Lillo. MLSListings Inc
- $2,980,0004 bd2 ba1.7k sqft10151 Bonny Dr, Cupertino, CA 95014For SaleMLS ID #ML82055393, Ady Wunderman. MLSListings Inc
- $1,799,9995 bd3 ba2.2k sqft2086-2088 S San Tomas Aquino Rd, Campbell, CA 95008For SaleMLS ID #ML82055381, Shannon Ray. MLSListings Inc
Local buyer's agents are ready to help
