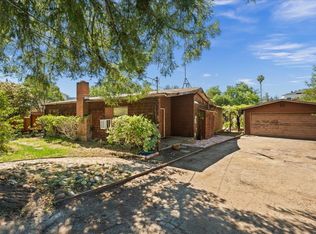
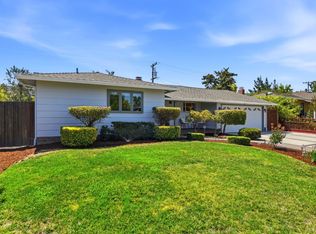
Discover the timeless appeal of this beautifully maintained single-story home in the highly sought-after Belwood neighborhood of Belwood neighborhood of Los Gatos. Offering approximately 1,748 square feet of thoughtfully designed living space on an expansive 10,500 square-foot corner lot, this inviting residence features four bedrooms and two full bathrooms. The light-filled floor plan offers formal living and dining rooms, along with a spacious family room anchored by a cozy fireplace. The well-appointed kitchen, features generous counter space, an electric cooktop, built-in microwave and oven and an ideal layout for both everyday living. Thoughtful upgrades include a fully owned solar system with two battery whole-home backup systems, a five-zone Mitsubishi Electric ductless HVAC system, a newly updated electrical panel, and a Level 2 (240V) EV charging outlet. The meticulous landscape includes 4 fruit trees, a pergola, brick patio, raised planters with views of the East Los Gatos foothills. Easy access to the gated Belwood community pool, Belgatos Park, scenic hiking and biking trails, shopping, dining, and the award-winning Union and Campbell Union High School District, this is a rare opportunity to own a move-in ready home in one of Los Gatos' most sought-after areas.
For sale
$2,880,000
173 Belwood Gtwy, Los Gatos, CA 95032
4beds
1,748sqft
Single Family Residence, Residential
Built in 1964
10,500 Square Feet Lot
$2,804,000 Zestimate®
$1,648/sqft
$68/mo HOA
What's special
- 4 days |
- 839 |
- 27 |
Zillow last checked:
Listing updated:
Listed by:
Diane Bucher 01872997 408-803-3999,
Compass 408-358-1111
Source: MLSListings Inc,MLS#: ML82057280
Facts & features
Interior
Bedrooms & bathrooms
- Bedrooms: 4
- Bathrooms: 2
- Full bathrooms: 2
Bedroom
- Features: PrimaryBedroomonGroundFloor, BedroomonGroundFloor2plus
Bathroom
- Features: Granite, PrimaryStallShowers, ShoweroverTub1, Tile
Dining room
- Features: DiningArea, EatinKitchen, FormalDiningRoom
Family room
- Features: KitchenFamilyRoomCombo
Kitchen
- Features: Countertop_Ceramic
Heating
- Electric, Heat Pump, 2 plus Zones, Solar, Solar With Backup
Cooling
- Zoned
Appliances
- Included: Electric Cooktop, Dishwasher, Disposal, Microwave, Electric Oven, Refrigerator
- Laundry: In Garage
Features
- Flooring: Hardwood, Tile
- Number of fireplaces: 1
- Fireplace features: Gas, Gas Log, Gas Starter, Living Room
Interior area
- Total structure area: 1,748
- Total interior livable area: 1,748 sqft
Video & virtual tour
Property
Parking
- Total spaces: 2
- Parking features: Attached, Covered, Electric Vehicle Charging Station(s), Garage Door Opener, On Street
- Attached garage spaces: 2
Features
- Stories: 1
- Exterior features: Back Yard, Barbecue, Fenced, Drought Tolerant Plants
- Pool features: Community, Fenced, Heated, In Ground, Lap
- Fencing: Back Yard,Gate,Wood
- Has view: Yes
- View description: Hills
Lot
- Size: 10,500 Square Feet
- Features: Mostly Level
Details
- Additional structures: Garage, Pergola
- Parcel number: 52731026
- Zoning: R110
- Special conditions: Standard
Construction
Type & style
- Home type: SingleFamily
- Architectural style: Ranch,Traditional
- Property subtype: Single Family Residence, Residential
Materials
- Concrete
- Foundation: Concrete Perimeter, Pillar/Post/Pier, Crawl Space
- Roof: Composition
Condition
- New construction: No
- Year built: 1964
Utilities & green energy
- Gas: PublicUtilities
- Sewer: Public Sewer
- Water: Public
- Utilities for property: Public Utilities, Water Public, Solar
Community & HOA
HOA
- Has HOA: Yes
- HOA fee: $820 annually
Location
- Region: Los Gatos
Financial & listing details
- Price per square foot: $1,648/sqft
- Tax assessed value: $2,385,000
- Date on market: 8/11/2026
- Listing agreement: ExclusiveRightToSell
- Listing terms: CashorConventionalLoan
Estimated market value
$2,804,000
$2.66M - $2.94M
$5,463/mo
Price history
| Date | Event | Price |
|---|---|---|
| 8/11/2026 | Listed for sale | $2,880,000+8.7%$1,648/sqft |
Source:  MLSListings Inc #ML82057280 Report a problem MLSListings Inc #ML82057280 Report a problem | ||
| 5/25/2022 | Sold | $2,650,000+10.4%$1,516/sqft |
Source: Public Record Report a problem | ||
| 4/29/2022 | Listed for sale | $2,400,000+585.7%$1,373/sqft |
Source:  MLSListings Inc #ML81889290 Report a problem MLSListings Inc #ML81889290 Report a problem | ||
| 12/15/1994 | Sold | $350,000$200/sqft |
Source: Public Record Report a problem | ||
Public tax history
| Year | Property taxes | Tax assessment |
|---|---|---|
| 2026 | -- | $2,385,000 -8.1% |
| 2025 | $33,220 -0.6% | $2,595,000 -1.1% |
| 2024 | $33,416 +13.2% | $2,625,000 +14.1% |
| 2023 | $29,530 -12.5% | $2,300,000 +315.2% |
| 2022 | $33,740 +337.6% | $553,968 +2% |
| 2021 | $7,709 +1.7% | $543,107 +1% |
| 2020 | $7,579 | $537,539 +2% |
| 2019 | $7,579 +4.4% | $527,000 +2% |
| 2018 | $7,262 | $516,667 +2% |
| 2017 | $7,262 +1.7% | $506,537 +2% |
| 2016 | $7,141 +7.7% | $496,606 +1.5% |
| 2015 | $6,629 +2.6% | $489,148 +2% |
| 2014 | $6,461 | $479,567 +0.5% |
| 2013 | -- | $477,401 +2% |
| 2012 | -- | $468,041 +2% |
| 2011 | -- | $458,865 +0.8% |
| 2010 | -- | $455,437 -0.2% |
| 2009 | -- | $456,520 +2% |
| 2008 | -- | $447,570 +2% |
| 2007 | -- | $438,795 +2% |
| 2006 | -- | $430,192 +2% |
| 2005 | -- | $421,757 +2% |
| 2004 | -- | $413,489 +1.9% |
| 2003 | -- | $405,911 +2% |
| 2002 | -- | $397,953 +2% |
| 2001 | -- | $390,151 |
Find assessor info on the county website
Monthly payment
Est. payment
Payment breakdown
Explore the cost of this home by adjusting the details. Changes won't be saved.Climate risks
Neighborhood: 95032
Nearby schools
GreatSchools rating
- 9/10Noddin Elementary SchoolGrades: K-5Distance: 0.3 mi
- 10/10Union Middle SchoolGrades: 6-8Distance: 1.2 mi
- 10/10Leigh High SchoolGrades: 9-12Distance: 0.6 mi
Schools provided by the listing agent
- Elementary: NoddinElementary
- Middle: UnionMiddle
- High: LeighHigh
- District: UnionElementary
Source: MLSListings Inc. This data may not be complete. We recommend contacting the local school district to confirm school assignments for this home.
- $2,445,2004 bd3 ba1.7k sqft165 Belwood Gtwy, Los Gatos, CA 95032Off Market
- $2,380,4003 bd2 ba1.7k sqft177 Bacigalupi Dr, Los Gatos, CA 95032Off Market
- $2,846,3006 bd3 ba2.4k sqft175 Belwood Gtwy, Los Gatos, CA 95032Off Market
- $2,592,1005 bd3 ba2.4k sqft169 Bacigalupi Dr, Los Gatos, CA 95032Off Market
- $2,802,7005 bd3 ba2.4k sqft145 Belwood Gtwy, Los Gatos, CA 95032Off Market
- $3,132,4006 bd3 ba2.4k sqft137 Belvale Dr, Los Gatos, CA 95032Off Market
- $2,636,2005 bd3 ba2.4k sqft168 Belwood Ct, Los Gatos, CA 95032Off Market
- $3,200,1004 bd2 ba2.6k sqft181 Bacigalupi Dr, Los Gatos, CA 95032Off Market
A local agent can set up tours, give advice and negotiate with sellers.
Similar homes
- $--4 bd2 ba1.6k sqft5337 Larchwood Dr, San Jose, CA 95118Auction
 Auction.com 2
 - $2,358,0004 bd3 ba1.5k sqft245 El Cajon Way, Los Gatos, CA 95032For Sale
 MLS ID #ML82053245, Marisa Irene Thompson. MLSListings Inc
 - $2,646,0003 bd2 ba1.4k sqft16001 Stephenie Ln, Los Gatos, CA 95032For Sale
 MLS ID #ML82040247, Ralph & Rachel. MLSListings Inc
 - $1,699,0002 bd2 ba1k sqft185 Howes Dr, Los Gatos, CA 95032For Sale
 MLS ID #ML82055661, William Lister. MLSListings Inc
 - $2,190,0004 bd2 ba2.4k sqft5819 Vargas Ct, San Jose, CA 95120For SaleMLS ID #ML82056991, Chin Chia Chen. MLSListings Inc
- $2,499,8884 bd4 ba2.1k sqft226 San Mateo Ave, Los Gatos, CA 95030For SaleMLS ID #ML82056482, Chandani Group. MLSListings Inc
- $2,198,0003 bd2 ba1.7k sqft1778 Chevalier Dr, San Jose, CA 95124For SaleMLS ID #ML82057003, Erfan Modir. MLSListings Inc
- $2,798,0004 bd3 ba2.1k sqft1775 Nelson Way, San Jose, CA 95124For SaleMLS ID #ML82056936, Judy Zhu. MLSListings Inc
- $2,875,0004 bd2 ba1.3k sqft941 Chehalis Dr, Sunnyvale, CA 94087For SaleMLS ID #ML82057383, Robert Reid. MLSListings Inc
- $3,349,0003 bd3 ba2.1k sqft2598 Cottle Ave, San Jose, CA 95125For SaleMLS ID #ML82057238, Asif Subedar. MLSListings Inc
- $2,500,0003 bd4 ba2.1k sqft880 Opal Dr, San Jose, CA 95117For SaleMLS ID #ML82057368, Bill Robertson. MLSListings Inc
- $1,888,0004 bd3 ba1.8k sqft1424 Dentwood Dr, San Jose, CA 95118For SaleMLS ID #ML82055778, Maggy Slavova. MLSListings Inc
- $2,995,0004 bd2 ba2k sqft5618 W Walbrook Dr, San Jose, CA 95129For SaleMLS ID #ML82056389, Lynn Walsh. MLSListings Inc
- $1,890,0003 bd2 ba1.3k sqft2298 Sunrise Dr, San Jose, CA 95124For SaleMLS ID #ML82057592, Anna H Wang. MLSListings Inc
- $2,798,0004 bd3 ba2.4k sqft1467 Kiner Ave, San Jose, CA 95125For SaleMLS ID #ML82053813, Robin Sedgwick. MLSListings Inc
- $2,399,0005 bd3 ba2.4k sqft1581 Edmond Ct, San Jose, CA 95125For SaleMLS ID #ML82055909, Rodger Shaheen. MLSListings Inc
- $2,799,0003 bd2 ba1.4k sqft18397 Swarthmore Dr, Saratoga, CA 95070For SaleMLS ID #ML82043623, Goran Culic. MLSListings Inc
- $1,590,0004 bd3 ba2.3k sqft4841 Tonino Dr, San Jose, CA 95136For SaleMLS ID #ML82057813, Barbara Neu. MLSListings Inc
- $1,749,0003 bd2 ba1.2k sqft381 Manchester Ave, Campbell, CA 95008For SaleMLS ID #ML82057665, Jalayne Forrester. MLSListings Inc
- $1,999,8884 bd3 ba2.1k sqft5863 Antigua Dr, San Jose, CA 95120For SaleMLS ID #ML82055984, Chris Lussier. MLSListings Inc
Local buyer's agents are ready to help
