Welcome home to this spacious and inviting 5-bedroom, 2-bathroom home situated on a large corner lot in a convenient west end location! Offering plenty of room to spread out, this home features beautiful hard-surface flooring throughout, creating a clean, modern feel that's both stylish and easy to maintain. The finished lower level provides additional living space that's perfect for a family room, recreation area, home office, or guest space. Step outside to enjoy the fenced backyard with a patio- ideal for entertaining, relaxing, or letting kids and pets play. A detached 2-car garage offers ample parking and storage. With five bedrooms, generous living space, and a functional layout both inside and out, this home is ready for its next owners to move in and make it their own! Open House Sunday July 26th, 11:30am-12:30pm
For sale
$299,000
1975 Avalon Rd, Dubuque, IA 52001
5beds
1,859sqft
:
Get pre-qualified$2,134/mo
Single Family Residence
Built in 1959
0.26 Acres Lot
$284,900 Zestimate®
$161/sqft
$-- HOA
What's special
Large corner lotBeautiful hard-surface flooring throughout
- 13 hours |
- 463 |
- 35 |
Zillow last checked:
Listing updated:
Listed by:
Stacy Raap 563-580-6769,
Ruhl & Ruhl Realtors
Source: East Central Iowa AOR as distributed by MLS GRID,MLS#: 155285
Facts & features
Interior
Bedrooms & bathrooms
- Bedrooms: 5
- Bathrooms: 2
- Full bathrooms: 2
- Main level bathrooms: 1
- Main level bedrooms: 3
Bedroom 1
- Level: Main
- Area: 126.45 Square Feet
- Dimensions: 11.7x10.11
Bedroom 2
- Level: Main
- Area: 117.19 Square Feet
- Dimensions: 11.3x10.5
Bedroom 3
- Level: Main
- Area: 90.54 Square Feet
- Dimensions: 10.3x8.10
Bedroom 4
- Area: 144.64 Square Feet
- Dimensions: 10.7x13.8
Dining room
- Level: Main
- Area: 119.32 Square Feet
- Dimensions: 11.10x10.1
Family room
- Area: 302.01 Square Feet
- Dimensions: 23.1x13.1
Family room
- Level: Main
- Area: 168.63 Square Feet
- Dimensions: 11.10x14.3
Kitchen
- Level: Main
- Area: 230.16 Square Feet
- Dimensions: 21.1x10.11
Living room
- Level: Main
- Area: 231.6 Square Feet
- Dimensions: 19.2x12.1
Other
- Area: 91.83 Square Feet
- Dimensions: 9.6x9.8
Heating
- Forced Air
Cooling
- Central Air
Appliances
- Included: Refrigerator, Range, Dishwasher, Microwave
- Laundry: Lower Level
Features
- Windows: Window Treatments
- Basement: Full
- Has fireplace: No
- Fireplace features: None
Interior area
- Total interior livable area: 1,859 sqft
- Finished area above ground: 1,392
Video & virtual tour
Property
Parking
- Total spaces: 2
- Parking features: Detached
- Has garage: Yes
Features
- Levels: One
- Stories: 1
- Patio & porch: Patio
- Exterior features: Playground
- Fencing: Fenced
Lot
- Size: 0.26 Acres
- Dimensions: 81 x 142
Details
- Additional structures: Shed(s)
- Parcel number: 1022337009
- Zoning: Residential
Construction
Type & style
- Home type: SingleFamily
- Property subtype: Single Family Residence
Materials
- Steel Siding
- Foundation: Concrete Perimeter
- Roof: Composition
Condition
- New construction: No
- Year built: 1959
Utilities & green energy
- Sewer: Public Sewer
- Water: Public
Community & HOA
Community
- Subdivision: LOT 3 BLK 4 DIRKSEN ADD
Location
- Region: Dubuque
Financial & listing details
- Price per square foot: $161/sqft
- Tax assessed value: $257,000
- Annual tax amount: $3,322
- Date on market: 7/24/2026
- Listing terms: Cash,Financing
Estimated market value
$284,900
$271,000 - $299,000
$1,881/mo
Price history
| Date | Event | Price |
|---|---|---|
| 7/24/2026 | Listed for sale | $299,000+30%$161/sqft |
Source:  East Central Iowa AOR as distributed by MLS GRID #155285 Report a problem East Central Iowa AOR as distributed by MLS GRID #155285 Report a problem | ||
| 12/16/2022 | Sold | $230,000+31.4%$124/sqft |
Source: Public Record Report a problem | ||
| 11/1/2022 | Sold | $175,000-23.9%$94/sqft |
Source: Public Record Report a problem | ||
| 10/6/2022 | Pending sale | $230,000$124/sqft |
Source: Owner Report a problem | ||
| 9/19/2022 | Price change | $230,000-4.2%$124/sqft |
Source: Owner Report a problem | ||
| 9/9/2022 | Listed for sale | $240,000+39.2%$129/sqft |
Source: Owner Report a problem | ||
| 9/14/2018 | Sold | $172,400$93/sqft |
Source: East Central Iowa AOR as distributed by MLS GRID #135588 Report a problem | ||
| 8/14/2018 | Price change | $172,400-1.4%$93/sqft |
Source: Brissey Realty #135588 Report a problem | ||
| 7/30/2018 | Price change | $174,900-2.8%$94/sqft |
Source: Brissey Realty #135588 Report a problem | ||
| 7/16/2018 | Price change | $179,900-2.2%$97/sqft |
Source: Brissey Realty #135588 Report a problem | ||
| 6/29/2018 | Listed for sale | $184,000$99/sqft |
Source: Brissey Realty #135588 Report a problem | ||
Public tax history
| Year | Property taxes | Tax assessment |
|---|---|---|
| 2025 | $3,322 +3% | $257,000 +11.3% |
| 2024 | $3,224 +12.3% | $231,000 |
| 2023 | $2,872 +4.4% | $231,000 +31.7% |
| 2022 | $2,752 +1.8% | $175,410 |
| 2021 | $2,704 -4.9% | $175,410 +9.8% |
| 2020 | $2,842 -0.4% | $159,820 |
| 2019 | $2,855 +0.9% | $159,820 +4.1% |
| 2018 | $2,830 +6.7% | $153,570 |
| 2017 | $2,652 +1.7% | $153,570 +4.8% |
| 2016 | $2,608 | $146,550 |
| 2015 | $2,608 +4.5% | $146,550 +1.5% |
| 2014 | $2,496 | $144,380 |
| 2012 | -- | $144,380 |
| 2011 | -- | $144,380 +8.1% |
| 2010 | -- | $133,500 |
| 2009 | -- | $133,500 |
| 2008 | -- | $133,500 |
| 2006 | $1,702 | -- |
| 2005 | -- | $119,200 |
| 2004 | -- | $119,200 +4.3% |
| 2003 | -- | $114,290 +8% |
| 2002 | -- | $105,820 |
| 2001 | -- | $105,820 +13.9% |
| 2000 | -- | $92,870 |
Find assessor info on the county website
Monthly payment
Est. payment
Payment breakdown
Explore the cost of this home by adjusting the details. Changes won't be saved.Climate risks
Neighborhood: 52001
Nearby schools
GreatSchools rating
- 6/10Hoover Elementary SchoolGrades: PK-5Distance: 0.4 mi
- 4/10George Washington Middle SchoolGrades: 6-8Distance: 1.4 mi
- 3/10Dubuque Senior High SchoolGrades: 9-12Distance: 0.9 mi
Schools provided by the listing agent
- Elementary: Irving
- Middle: Washington Jr High
- High: Dubuque Senior
Source: East Central Iowa AOR as distributed by MLS GRID. This data may not be complete. We recommend contacting the local school district to confirm school assignments for this home.
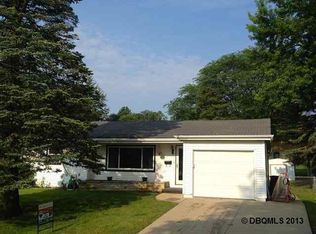
- $270,5003 bd2 ba2.2k sqft1983 Avalon Rd, Dubuque, IA 52001Off Market
- $279,8003 bd2 ba1.1k sqft1974 Deborah Dr, Dubuque, IA 52001Off Market
- $217,9004 bd1 ba1.1k sqft1925 Jeffrey Dr, Dubuque, IA 52001Off Market
- $240,0003 bd2 ba1.4k sqft1987 Avalon Rd, Dubuque, IA 52001Off Market
- $213,0003 bd1 ba1.1k sqft1935 Jeffrey Dr, Dubuque, IA 52001Off Market
- $235,5003 bd2 ba1.1k sqft1974 Avalon Rd, Dubuque, IA 52001Off Market
- $242,5003 bd2 ba1.2k sqft1980 Deborah Dr, Dubuque, IA 52001Off Market
- $245,1002 bd2 ba2k sqft1982 Avalon Rd, Dubuque, IA 52001Off Market
A local agent can set up tours, give advice and negotiate with sellers.
Similar homes
- $270,0004 bd2 ba2.3k sqft1738 N Grandview Ave, Dubuque, IA 52001For Sale

 MLS ID #155256, Hunter Lisk, Ruhl & Ruhl Realtors. East Central Iowa AOR as distributed by MLS GRID
 - $350,0004 bd3 ba2.4k sqft17427 Peru Rd, Dubuque, IA 52001For Sale
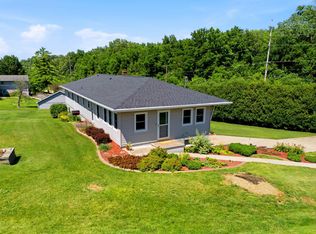 MLS ID #155259, Lisa Anderson, American Realty of Dubuque, Inc.. East Central Iowa AOR as distributed by MLS GRID
 - $255,0003 bd2 ba1.7k sqft380 Glen Oak St, Dubuque, IA 52001For Sale
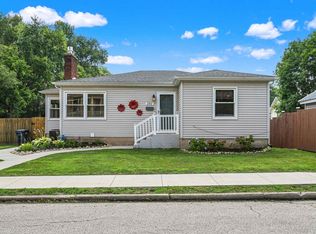 MLS ID #155267, Roxanne Gartner, Century 21 Signature Real Estate. East Central Iowa AOR as distributed by MLS GRID
 - $289,9004 bd2 ba2.2k sqft1206 Loras Blvd, Dubuque, IA 52001For Sale
 MLS ID #155008, Travis Kirby, Kirby Realty. East Central Iowa AOR as distributed by MLS GRID
 - $310,0004 bd3 ba2.1k sqft800 Marisa Rdg, Dubuque, IA 52001For SaleMLS ID #155218, Susan Dietz, Remax Advantage. East Central Iowa AOR as distributed by MLS GRID
- $219,9003 bd2 ba1.4k sqft10296 Boleyn Rd, Dubuque, IA 52001For SaleMLS ID #155269, Kate Ahlers, Keller Williams Legacy Group. East Central Iowa AOR as distributed by MLS GRID
- $209,9003 bd2 ba1.5k sqft333 Valeria St, Dubuque, IA 52001For SaleMLS ID #155287, Bridget Stipanovich, eXp Realty, LLC. East Central Iowa AOR as distributed by MLS GRID
- $280,0003 bd2 ba1.8k sqft1947 Amelia Dr, Dubuque, IA 52001For SaleMLS ID #155226, Brianna Bresnahan, Remax Advantage. East Central Iowa AOR as distributed by MLS GRID
- $263,5003 bd2 ba1.3k sqft864 S Grandview Ave, Dubuque, IA 52003For SaleMLS ID #155258, Stacy Raap, Ruhl & Ruhl Realtors. East Central Iowa AOR as distributed by MLS GRID
- $208,0003 bd2 ba1k sqft2240 Schroeder St, Dubuque, IA 52001For Sale By Owner
- $267,5003 bd2 ba1.7k sqft645 Angella St, Dubuque, IA 52001For SaleMLS ID #155024, Jim Dix, Remax Advantage. East Central Iowa AOR as distributed by MLS GRID
- $315,0004 bd3 ba2.7k sqft2162 Valley Ln, Cuba City, WI 53807For SaleMLS ID #155260, Paula Bodish, Remax Advantage. East Central Iowa AOR as distributed by MLS GRID
- $309,0003 bd3 ba1.8k sqft455 Tannin Ct, Dubuque, IA 52003For SaleMLS ID #20262693, Patty A Coleman, F and G Realty. Northeast Iowa Regional BOR as distributed by MLS GRID
- $329,9004 bd3 ba2.2k sqft2140 Bald Eagle Ct, Dubuque, IA 52001For SaleMLS ID #155042, John Heinze, Remax Advantage. East Central Iowa AOR as distributed by MLS GRID
- $179,0003 bd1 ba1.1k sqft1692 W 3rd St, Dubuque, IA 52001For Sale By Owner
- $239,9003 bd2 ba1.1k sqft3280 Asbury Rd, Dubuque, IA 52001For SaleMLS ID #154403, Austin Healey, Remax Advantage. East Central Iowa AOR as distributed by MLS GRID
- $289,5003 bd2 ba2.4k sqft2030 Rockdale Rd, Dubuque, IA 52003For SaleMLS ID #155029, Team Dolter ., Equity Real Estate Group LLC. East Central Iowa AOR as distributed by MLS GRID
- $408,9004 bd3 ba2.2k sqft3080 Helen Ridge Ct, Dubuque, IA 52001New ConstructionMLS ID #11894886, Sherry Ehrlich, 11:11 Realty LLC. My State MLS
- $225,0002 bd2 ba1.2k sqft249 York St, Dubuque, IA 52003For SaleMLS ID #155286, Kimberly Roush, Keller Williams Legacy Group. East Central Iowa AOR as distributed by MLS GRID
- $329,5004 bd5 ba2.3k sqft190 Bradley St, Dubuque, IA 52003For Sale By Owner
