Skip main navigation
    House for rent
  • $3,200/moFees may apply

    1975 Dutch Draft Dr, Reno, NV 89521

    4beds
    2,030sqft

    Price may not include required fees and charges. Learn more|

    Single family residence
    Available Fri Aug 7 2026
    Cats, dogs OK
    Air conditioner, central air
    2 Attached garage spaces parking
    Central, forced air
    Contact manager for more details about this home.

    What's special

    Fully fenced backyardLarge paver patioWalk-in showerSoaking tub
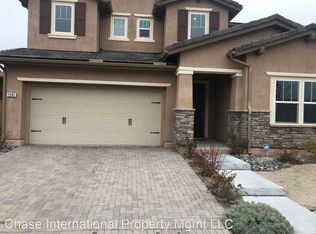
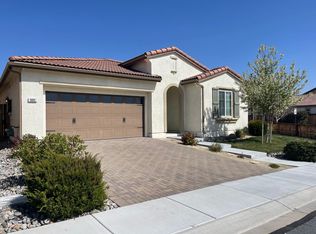
    1975 Dutch Draft Drive COMING SOON! This 4-bedroom, 3-bathroom home offers 2,030 square feet of living space and a 2-car garage in the Cyan Park community of South Reno. The open layout brings together the living room, dining area, and kitchen, creating a comfortable space for everyday living and entertaining. The kitchen features a large center island with room for additional seating, a refrigerator for tenant use, and sliding glass doors that open to a fully fenced backyard with a large paver patio. The primary suite has plenty of natural light from several windows, and the ensuite bathroom includes dual sinks, a walk-in shower, and a soaking tub. Three additional bedrooms provide flexible space for family, guests, or a home office, and the home includes two additional full bathrooms. A washer and dryer are included in the laundry room for tenant use. Pets are welcome with owner approval; HOA restrictions may apply. Located just off Veterans Parkway, the community offers parks and pickleball courts and is close to shopping at The Summit, walking trails, and a short drive to Mt. Rose and Lake Tahoe. Schedule your tour today before this home is gone! Tenant Responsibilities & Fees Utilities: Tenants are responsible for all utilities. Garbage and Sewer: $89 Water and Power: tenants are responsible Rent: $3,200 Security Deposit: $3,300 One Time Administrative Fee: $195 **For properties that allow pets, the additional fees below may apply: Additional Deposit - $500 minimum per pet Pet Rent - $35.00 per pet per month One Time Pet Onboarding Fee - $150.00 per pet Owners typically accept applicants with a 650+ credit score and a combined monthly income of at least 3x rent. Questions? Property Manager: David Martin License #:S.66470 | PM.163830
    1 day
    |
    --
    |
    --
    |

    Zillow last checked:

    Listing updated:

    Travel times

    Let’s turn your rent into credit progress

    Build credit history with every on-time payment and get credit for the payment you’re already making.

    Facts & features

    Interior

    Bedrooms & bathrooms
    • Bedrooms: 4
    • Bathrooms: 3
    • Full bathrooms: 3
    Heating
    • Central, Forced Air
    Cooling
    • Air Conditioner, Central Air
    Interior area
    • Total interior livable area: 2,030 sqft

    Property

    Parking
    • Total spaces: 2
    • Parking features: Attached, Garage
    • Has attached garage: Yes
    • Details: Contact manager
    Details
    • Additional structures: Garage(s)
    • Parcel number: 16517114

    Construction

    Type & style
    • Home type: SingleFamily
    • Property subtype: Single Family Residence

    Community & HOA

    Location
    • Region: Reno

    Financial & listing details

    • Lease term: Contact For Details

    Price history

    DateEventPrice
    7/20/2026Listed for rent$3,200+52.4%$2/sqft
    Source: Zillow Rentals Report a problem
    2/20/2020Listing removed$2,100$1/sqft
    Source: Realty One Group Eminence #200001377 Report a problem
    2/5/2020Listed for rent$2,100$1/sqft
    Source: Realty One Group Eminence #200001377 Report a problem
    1/30/2020Sold$457,000+34.8%$225/sqft
    Source: Public Record Report a problem
    3/29/2016Sold$339,000$167/sqft
    Source: Public Record Report a problem

    Neighborhood: Damonte Ranch

    Nearby schools

    GreatSchools rating