Skip main navigation
Sold for $1,700,000
  • Zestimate®
    $1,700,000

    1975 Georgetown Rd, Paris, KY 40361

    5beds
    5,753sqft
    Single Family Residence
    Built in 1782
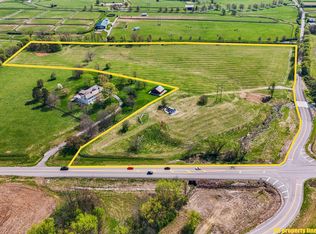
    8.57 Acres Lot
    $1,700,000 Zestimate®
    $295/sqft
    $5,302 Estimated rent

    Home value

    $1,700,000

    Estimated sales range

    Not available

    $5,302/mo

    Zestimate® history
    Loading
    Loading...

    Owner options

    List your home for rent

    $5,302/mo

    Rent Zestimate®

    Find your next renter with Zillow Rental Manager. Plus, with online applications, you can quickly screen prospective tenants – for free.

    Learn more

    $5,302/mo

    Rent Zestimate®

    Refinance and save

    $8,235/mo

    Est. payment

    Refinancing to a lower rate could help reduce your monthly payments and save thousands over the life of the loan.

    See today's rates

    $8,235/mo

    Est. payment

    Explore your selling options

    Work with a Zillow partner agent

    Leverage their expertise and Zillow's premium Showcase listings to get your home seen by more buyers.

    Get started

    List with your own agent

    Get your home in front of millions of buyers by listing it on Zillow.

    Learn how to do it

    Sell it yourself

    Take full control of how buyers see your home on Zillow by listing For Sale by Owner (FSBO).

    List your home

    What's special

    Original brick fireplaceStunning fully updated kitchenCustom white cabinetryWalnut woodworkWarm inviting wood islandTall ceilingsGenerously sized light-filled rooms
    Built by Captain Robert Johnston in 1782, Johnston's Inn once served as a prominent stagecoach stop between Maysville and Lexington and is widely considered by historians to be the oldest home in Bourbon County. Rich in history and character, the property still reflects its original design, where separate front doors welcomed guests into distinct parlors. Set on over 8 acres of gently rolling Bluegrass landscape, this remarkable residence has been thoughtfully renovated to balance historic charm with modern livability. Original details such as blue ash hardwood floors, walnut woodwork, tall ceilings, and generously sized, light-filled rooms have been carefully preserved. The main living spaces include formal living and dining rooms, along with a stunning, fully updated kitchen featuring custom white cabinetry, high-end appliances including a Lofra gas range, and a warm, inviting wood island. The great room showcases an original brick fireplace, once used for cooking in the home's early years. With five bedrooms, each offering its own updated bath with marble tile and antique vanities, the home provides both comfort and character throughout. A charming red "party barn" adds flexibility for gatherings, hobbies, or additional entertaining space. A rare opportunity to own a stunning piece of Kentucky history, Johnston's Inn offers a unique blend of heritage, craftsmanship, and modern convenience in a truly special setting.

    Zillow last checked:

    Listing updated:

    Listed by:

    Rusty Underwood 859-312-8747,

    Christies International Real Estate Bluegrass

    Bought with:

    Joshua T Barrett, 217671

    The Real Estate Co.

    Source: Imagine MLS,MLS#: 26010270MLS Logo

    Facts & features

    Interior

    Bedrooms & bathrooms
    • Bedrooms: 5
    • Bathrooms: 6
    • Full bathrooms: 5
    • 1/2 bathrooms: 1
    Primary bedroom
    • Level: First
    Bedroom 1
    • Level: First
    Bedroom 2
    • Level: Second
    Bedroom 3
    • Level: Second
    Bedroom 4
    • Level: Second
    Bedroom 5
    • Level: Second
    Primary bathroom
    • Level: First
    Bathroom 1
    • Description: half bath
    • Level: First
    Bathroom 2
    • Level: Second
    Bathroom 3
    • Level: Second
    Bathroom 4
    • Level: Second
    Bathroom 5
    • Level: First
    Dining room
    • Level: First
    Dining room
    • Level: First
    Family room
    • Level: First
    Kitchen
    • Level: First
    Living room
    • Level: First
    Utility room
    • Level: First
    Heating
    • Natural Gas
    Cooling
    • Electric, Heat Pump
    Appliances
    • Included: Dryer, Dishwasher, Gas Range, Microwave, Refrigerator, Washer, Oven
    • Laundry: Electric Dryer Hookup, Washer Hookup
    Features
    • Entrance Foyer, Soaking Tub
    • Flooring: Hardwood, Marble, Other, Tile
    • Windows: Insulated Windows
    • Basement: Crawl Space,Exterior Entry,Interior Entry
    • Number of fireplaces: 3
    • Fireplace features: Living Room, Master Bedroom, Outside
    Interior area
    • Total structure area: 5,753
    • Total interior livable area: 5,753 sqft
    • Finished area above ground: 5,753
    • Finished area below ground: 0

    Property

    Parking
    • Parking features: Driveway, Other
    • Has uncovered spaces: Yes
    Features
    • Levels: Two
    • Fencing: Wood
    • Has view: Yes
    • View description: Rural, Trees/Woods, Farm
    Lot
    • Size: 8.57 Acres
    • Features: Landscaped, Secluded, Many Trees
    Details
    • Additional structures: Barn(s)
    • Parcel number: 0100000003.00
    • Horses can be raised: Yes

    Construction

    Type & style
    • Home type: SingleFamily
    • Architectural style: Colonial
    • Property subtype: Single Family Residence
    Materials
    • Brick Veneer, HardiPlank Type, Solid Masonry
    • Foundation: Stone
    • Roof: Wood
    Condition
    • Year built: 1782

    Utilities & green energy

    • Sewer: Septic Tank
    • Water: Public
    • Utilities for property: Electricity Connected, Water Connected, Propane

    Community & HOA

    Community
    • Subdivision: Rural
    HOA
    • Has HOA: No
    Location
    • Region: Paris

    Financial & listing details

    • Price per square foot: $295/sqft
    • Tax assessed value: $981,445
    • Annual tax amount: $8,420
    • Date on market: 5/8/2026

    Price history

    DateEventPrice
    9/30/2026Sold$1,700,000-10.5%$295/sqft
    Source: Imagine MLS #26010270 Report a problem
    9/16/2026Pending sale$1,900,000$330/sqft
    Source: Imagine MLS #26010270 Report a problem
    5/8/2026Listed for sale$1,900,000+5.8%$330/sqft
    Source: Imagine MLS #26010270 Report a problem
    4/5/2026Listing removed$1,795,000$312/sqft
    Source: Rector Hayden Realtors #25507616 Report a problem
    1/16/2026Price change$1,795,000-5.5%$312/sqft
    Source: Imagine MLS #25508129 Report a problem
    12/9/2025Price change$1,900,000-19.1%$330/sqft
    Source: Imagine MLS #25507616 Report a problem
    9/20/2025Price change$2,349,900-1.1%$408/sqft
    Source: Imagine MLS #25013036 Report a problem
    7/26/2025Listed for sale$2,375,000$413/sqft
    Source: Imagine MLS #25013036 Report a problem
    7/7/2025Contingent$2,375,000$413/sqft
    Source: Imagine MLS #25013036 Report a problem
    6/19/2025Pending sale$2,375,000-3%$413/sqft
    Source: Imagine MLS #25013036 Report a problem
    5/7/2025Listing removed$2,449,000$426/sqft
    Source: Imagine MLS #25000645 Report a problem
    1/13/2025Listed for sale$2,449,000-2%$426/sqft
    Source: Imagine MLS #25000592 Report a problem
    11/1/2024Listing removed$2,499,000$434/sqft
    Source: BHHS broker feed #24008287 Report a problem
    9/13/2024Price change$2,499,000-13.7%$434/sqft
    Source: Imagine MLS #24008285 Report a problem
    9/4/2024Price change$2,895,000-1.9%$503/sqft
    Source: Imagine MLS #24008285 Report a problem
    5/13/2024Listed for sale$2,950,000+327.5%$513/sqft
    Source: Imagine MLS #24008287 Report a problem
    12/15/2021Sold$690,000-13.2%$120/sqft
    Source: Imagine MLS #20114822 Report a problem
    10/9/2021Contingent$795,000$138/sqft
    Source: Imagine MLS #20114822 Report a problem
    8/13/2021Listed for sale$795,000$138/sqft
    Source: Imagine MLS #20114822 Report a problem

    Public tax history

    YearProperty taxesTax assessment
    2025$8,420 -1%$981,445
    2024$8,509 +85%$981,445 +52.9%
    2023$4,600 +2.1%$642,000
    2022$4,505 +63.6%$642,000 +41.3%
    2021$2,754 +121.3%$454,200 +188.4%
    2018$1,244 $157,500 -64.8%
    2017$1,244 +3.9%$447,000
    2016$1,197 --
    2015$1,197 +11%$157,500
    2014$1,078 $157,500 +6.8%
    2011$1,078 $147,500
    Find assessor info on the county website

    Neighborhood: 40361

    Nearby schools

    GreatSchools rating
    Schools provided by the listing agent
    • Elementary: Cane Ridge
    • Middle: Bourbon Co
    • High: Bourbon Co

    Source: Imagine MLS. This data may not be complete. We recommend contacting the local school district to confirm school assignments for this home.

    Sell for more on Zillow
    Get a Zillow Showcase℠ listing at no additional cost and you could sell for .
    $1,700,000
    2% more
    +$34,000
    With Zillow Showcase(estimated)

    $1,734,000

    Sell for more on Zillow
    Get a Zillow Showcase℠ listing at no additional cost and you could sell for .
    $1,700,000
    2% more
    +$34,000
    With Zillow Showcase(estimated)

    $1,734,000