Skip main navigation
Off market
  • Zestimate®
    $603,400

    1975 Rockdale Rd N, Slatington, PA 18080

    3beds
    3,084sqft
    Farm, Single Family Residence
    Built in 1870
    6.24 Acres Lot
    $603,400 Zestimate®
    $196/sqft
    $2,873 Estimated rent

    Home value

    $603,400

    $549,000 - $670,000

    $2,873/mo

    Zestimate® history
    Loading
    Loading...

    Owner options

    List your home for rent

    $2,873/mo

    Rent Zestimate®

    Find your next renter with Zillow Rental Manager. Plus, with online applications, you can quickly screen prospective tenants – for free.

    Learn more

    $2,873/mo

    Rent Zestimate®

    Refinance and save

    $4,102/mo

    Est. payment

    Refinancing to a lower rate could help reduce your monthly payments and save thousands over the life of the loan.

    See today's rates

    $4,102/mo

    Est. payment

    Explore your selling options

    Work with a Zillow partner agent

    Leverage their expertise and Zillow's premium Showcase listings to get your home seen by more buyers.

    Get started

    List with your own agent

    Get your home in front of millions of buyers by listing it on Zillow.

    Learn how to do it

    Sell it yourself

    Take full control of how buyers see your home on Zillow by listing For Sale by Owner (FSBO).

    List your home

    What's special

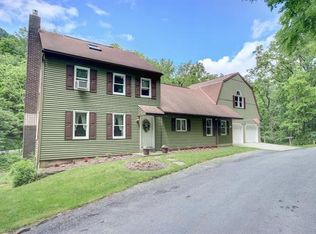
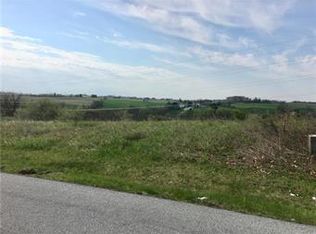
    Sellers hates to leave but now it's your turn to own this charming circa 1870 home in the highly sought after Parkland SD. Home has been lovingly & painstakingly remodeled beyond its original splendor including a 1995 addition with a sunny family room, mudroom & oversize 2 car garage. Your 6+ acres has views of woodland & stream and waterfall. A 6090 sq.Ft.barn includes 1152 sq. ft. finished office space. Home boast original wood beams on LL rough sawed cedar trim & custom wood work. 1st fl features stone FP w/40 k BTU insert. Enter the dinning room & find HW fls, wood wainscot & custom trim. Updated kitchen with custom cabinets & island overlooking a large country dining room.On the second fl you will find the MB, 2nd bdrm, & full bath.Entering your 3rd fl retreat you find a full private bath, bed w/skylight & t&g wood ceiling & walk in closet. There are several decks allowing you to enjoy the spectacular views of the stream & surrounding areas. See sellers disclosure & upgrades.

    This property is not currently displayed as for sale or rent on Zillow. This may be different from what's on other websites or public sources.

    Zillow last checked:

    Listing updated:

    Listed by:

    Sylvia J. Merkel,

    RE/MAX Real Estate,

    Phil Edmiston 610-737-7141,

    RE/MAX Real Estate

    Bought with:

    Woody Howell, RM421610

    Real Estate of America

    Source: GLVR,MLS#: 628420MLS LogoOriginating MLS: Lehigh Valley MLS

    Facts & features

    Interior

    Bedrooms & bathrooms
    • Bedrooms: 3
    • Bathrooms: 4
    • Full bathrooms: 2
    • 1/2 bathrooms: 2
    Primary bedroom
    • Level: Second
    • Dimensions: 14.00 x 12.80
    Bedroom
    • Level: Second
    • Dimensions: 11.00 x 9.50
    Bedroom
    • Description: Full bathroom, tongue & groove ceiling
    • Level: Third
    • Dimensions: 21.10 x 13.50
    Dining room
    • Description: Harwood floor with access to private deck
    • Level: First
    • Dimensions: 15.40 x 11.10
    Family room
    • Description: wood beam ceiling, LP stove
    • Level: Lower
    • Dimensions: 22.60 x 19.60
    Family room
    • Description: Green house reinforced for hot tub
    • Level: Second
    • Dimensions: 22.00 x 22.00
    Other
    • Description: tub/shower
    • Level: Second
    Other
    • Description: shower only
    • Level: Third
    Half bath
    • Description: new addition
    • Level: First
    Half bath
    • Level: Lower
    Kitchen
    • Description: Customer cabinets, center island
    • Level: First
    • Dimensions: 18.10 x 12.90
    Living room
    • Description: with stone fireplace and insert
    • Level: First
    • Dimensions: 22.60 x 26.00
    Heating
    • Baseboard, Electric, Fireplace(s), Heat Pump, Propane, Zoned
    Cooling
    • Central Air, Ceiling Fan(s), Ductless
    Appliances
    • Included: Dishwasher, Electric Oven, Electric Water Heater, Oven, Range, Refrigerator, Self Cleaning Oven
    • Laundry: Washer Hookup, Dryer Hookup, Main Level
    Features
    • Attic, Dining Area, Separate/Formal Dining Room, Eat-in Kitchen, Family Room Lower Level, Kitchen Island, Mud Room, Storage, Skylights, Utility Room, Vaulted Ceiling(s), Walk-In Closet(s), Window Treatments
    • Flooring: Carpet, Hardwood, Tile, Vinyl
    • Windows: Drapes, Skylight(s), Thermal Windows
    • Basement: Exterior Entry,Full,Partially Finished,Walk-Out Access
    • Has fireplace: Yes
    • Fireplace features: Living Room, Insert
    Interior area
    • Total interior livable area: 3,084 sqft
    • Finished area above ground: 2,645
    • Finished area below ground: 439

    Property

    Parking
    • Total spaces: 2
    • Parking features: Attached, Garage, Off Street, On Street, Garage Door Opener
    • Attached garage spaces: 2
    • Has uncovered spaces: Yes
    Features
    • Stories: 3
    • Patio & porch: Deck
    • Exterior features: Deck, Propane Tank - Owned
    • Has view: Yes
    • View description: Hills, Valley
    Lot
    • Size: 6.24 Acres
    • Features: Not In Subdivision, Stream/Creek, Sloped, Views
    • Residential vegetation: Partially Wooded
    Details
    • Additional structures: Barn(s)
    • Parcel number: 557141290101001
    • Zoning: Cr-Conservation-Residenti
    • Special conditions: None

    Construction

    Type & style
    • Home type: SingleFamily
    • Architectural style: Colonial,Farmhouse
    • Property subtype: Farm, Single Family Residence
    Materials
    • Fiber Cement, Spray Foam Insulation, Wood Siding
    • Roof: Asphalt,Fiberglass,Rubber
    Condition
    • Year built: 1870

    Utilities & green energy

    • Electric: Circuit Breakers, Generator
    • Sewer: Septic Tank
    • Water: Cistern, Well

    Community & HOA

    Community
    • Security: Smoke Detector(s)
    • Subdivision: Not in Development
    Location
    • Region: Slatington

    Financial & listing details

    • Price per square foot: $196/sqft
    • Tax assessed value: $198,300
    • Annual tax amount: $3,956
    • Date on market: 3/2/2021
    • Listing terms: Cash,Conventional,FHA,VA Loan
    • Ownership type: Fee Simple
    • Road surface type: Paved

    Price history

    DateEventPrice
    2/14/2020Sold$350,000$113/sqft
    Source: GLVR #628420 Report a problem

    Public tax history

    Tax history is unavailable.

    Neighborhood: 18080

    Nearby schools

    GreatSchools rating
    Schools provided by the listing agent
    • District: Parkland

    Source: GLVR. This data may not be complete. We recommend contacting the local school district to confirm school assignments for this home.

    Get a cash offer in 3 minutes
    Find out how much your home could sell for in as little as 3 minutes with a no-obligation cash offer.
    Estimated market value

    $603,400

    Get a cash offer in 3 minutes
    Find out how much your home could sell for in as little as 3 minutes with a no-obligation cash offer.
    Estimated market value

    $603,400