Tucked Away, Lakeside, on 5.6 Acres with 330+ Feet of Waterfront on Pike Lake.
Discover privacy, space, and comfort in this well-built 3-bedroom, 3.5-bath ranch style home. Set well back from the road, full cement driveway, this home offers peaceful seclusion while still being conveniently accessible.
The home features a spacious floor plan with a large kitchen, ample counter space, pantry, and a formal dining room. Enjoy the ease of main floor laundry with an adjacent half bath. The primary ensuite offers comfort and privacy, and all bedrooms are nicely sized.
Crafted with quality in mind, the home includes solid 4 panel doors, mix of hardwood and carpeted floors, and a wood-burning fireplace. The full walk-out basement has a family room, full bath and workshop.
Sold
$605,000
1975 Sage Rd, Buchanan, MI 49107
3beds
2,482sqft
Single Family Residence
Built in 1997
5.6 Acres Lot
$651,500 Zestimate®
$244/sqft
$3,587 Estimated rent
Home value
$651,500
$593,000 - $717,000
$3,587/mo
Zestimate® history
Owner options
List your home for rent
$3,587/mo
Rent Zestimate®
Find your next renter with Zillow Rental Manager. Plus, with online applications, you can quickly screen prospective tenants – for free.
$3,587/mo
Rent Zestimate®
Refinance and save
$4,051/mo
Est. payment
Refinancing to a lower rate could help reduce your monthly payments and save thousands over the life of the loan.
$4,051/mo
Est. payment
Explore your selling options
Work with a Zillow partner agent
Leverage their expertise and Zillow's premium Showcase listings to get your home seen by more buyers.
Get startedList with your own agent
Get your home in front of millions of buyers by listing it on Zillow.
Learn how to do itSell it yourself
Take full control of how buyers see your home on Zillow by listing For Sale by Owner (FSBO).
List your homeWhat's special
Wood-burning fireplaceFull walk-out basementPeaceful seclusionAmple counter spaceHardwood and carpeted floorsSpacious floor planPrimary ensuite
Zillow last checked:
Listing updated:
Listed by:
Kelly Toney 574-215-9687,
Cressy & Everett Real Estate
Bought with:
Tammy Stelling, 6501303513
@properties Christie's International R.E.
Elisha Taylor, 6501430372
Source: MichRIC,MLS#: 25024237
Facts & features
Interior
Bedrooms & bathrooms
- Bedrooms: 3
- Bathrooms: 5
- Full bathrooms: 4
- 1/2 bathrooms: 1
- Main level bedrooms: 3
Primary bedroom
- Description: Large with walk-in closet, French doors to deck, carpeted with ensuite
- Level: Main
- Area: 205.8
- Dimensions: 14.00 x 14.70
Bedroom 2
- Description: Carpeted & large double closet
- Level: Main
- Area: 149.6
- Dimensions: 11.00 x 13.60
Bedroom 3
- Description: Carpeted & large double closet
- Level: Main
- Area: 134.42
- Dimensions: 11.10 x 12.11
Primary bathroom
- Description: Double sinks & walk-in shower with seat
- Level: Main
- Area: 59.79
- Dimensions: 11.70 x 5.11
Bathroom 2
- Description: off of laundry room
- Level: Main
- Area: 21
- Dimensions: 7.00 x 3.00
Bathroom 3
- Description: Full bath with tub/shower, tile floor
- Level: Basement
- Area: 63
- Dimensions: 9.00 x 7.00
Dining room
- Description: Window seat, French doors & carpeted
- Level: Main
- Area: 179.61
- Dimensions: 13.11 x 13.70
Kitchen
- Description: Pantry, Built-in desk, hardwood floors, eat-in area, electric stove,
- Level: Main
- Area: 341.28
- Dimensions: 21.60 x 15.80
Laundry
- Description: storage & coat closet, with frontload washer & dryer
- Level: Main
- Area: 31.2
- Dimensions: 5.20 x 6.00
Living room
- Description: Wood burning fireplace with blower & brick hearth, floor to ceiling windows & French door leading to deck & carpetedleading to deck, & connect to generator & vaulted ceilings
- Level: Main
- Area: 326.97
- Dimensions: 19.11 x 17.11
Workshop
- Level: Basement
- Area: 106.7
- Dimensions: 9.70 x 11.00
Heating
- Forced Air, Heat Pump
Cooling
- Central Air
Appliances
- Included: Dishwasher, Dryer, Microwave, Oven, Range, Refrigerator, Washer, Water Softener Owned
- Laundry: Electric Dryer Hookup, Laundry Room, Main Level, Washer Hookup
Features
- Ceiling Fan(s), Eat-in Kitchen, Pantry
- Flooring: Carpet, Tile, Wood
- Windows: Insulated Windows, Bay/Bow, Garden Window, Window Treatments
- Basement: Full,Walk-Out Access
- Number of fireplaces: 1
- Fireplace features: Living Room, Wood Burning
Interior area
- Total structure area: 2,037
- Total interior livable area: 2,482 sqft
- Finished area below ground: 445
Property
Parking
- Total spaces: 2
- Parking features: Garage Faces Side, Garage Door Opener, Attached
- Garage spaces: 2
Features
- Stories: 1
- On waterfront: Yes
- Waterfront features: Lake
- Body of water: Pike Lake
Lot
- Size: 5.6 Acres
- Dimensions: 208 x 910 x 336 x 975
- Features: Level, Wooded, Wetland Area, Rolling Hills, Shrubs/Hedges
Details
- Parcel number: 110500090005039
Construction
Type & style
- Home type: SingleFamily
- Architectural style: Ranch
- Property subtype: Single Family Residence
Materials
- Stone, Vinyl Siding
- Roof: Composition,Shingle
Condition
- New construction: No
- Year built: 1997
Utilities & green energy
- Sewer: Septic Tank
- Water: Well
Community & HOA
Community
- Security: Smoke Detector(s)
Location
- Region: Buchanan
Financial & listing details
- Price per square foot: $244/sqft
- Tax assessed value: $129,526
- Annual tax amount: $2,805
- Date on market: 5/26/2025
- Listing terms: Cash,Conventional
- Road surface type: Paved
Price history
| Date | Event | Price |
|---|---|---|
| 7/31/2025 | Sold | $605,000-6.9%$244/sqft |
Source:  MichRIC #25024237 Report a problem MichRIC #25024237 Report a problem | ||
| 6/3/2025 | Pending sale | $649,900$262/sqft |
Source: MichRIC #25024237 Report a problem | ||
| 5/26/2025 | Listed for sale | $649,900$262/sqft |
Source: MichRIC #25024237 Report a problem | ||
Public tax history
| Year | Property taxes | Tax assessment |
|---|---|---|
| 2025 | $2,806 +3.6% | $306,600 +14.2% |
| 2024 | $2,708 | $268,400 +13.8% |
| 2023 | -- | $235,900 +16% |
| 2022 | $2,558 | $203,300 +0.6% |
| 2021 | -- | $202,100 +0.6% |
| 2020 | $2,478 -1.6% | $200,800 +24.5% |
| 2019 | $2,518 +4% | $161,300 +5.4% |
| 2018 | $2,420 +0.9% | $153,100 -0.5% |
| 2017 | $2,398 +26.8% | $153,800 -8.7% |
| 2016 | $1,891 +76.7% | $168,400 +3.1% |
| 2015 | $1,070 | $163,400 +11.9% |
| 2014 | -- | $146,000 -2.1% |
| 2013 | -- | $149,200 -3.2% |
| 2012 | -- | $154,100 -18.5% |
| 2011 | -- | $189,000 -11.6% |
| 2010 | -- | $213,900 +2% |
| 2009 | -- | $209,800 +30.1% |
| 2008 | -- | $161,300 +1.4% |
| 2007 | -- | $159,100 +6.3% |
| 2006 | -- | $149,700 +7.5% |
| 2005 | -- | $139,200 +1.5% |
| 2004 | -- | $137,100 +1.6% |
| 2003 | -- | $134,900 -2.6% |
| 2002 | -- | $138,500 +1.8% |
| 2001 | -- | $136,000 |
Find assessor info on the county website
Neighborhood: 49107
Nearby homes
- $556,6003.91 acres1995 Sage Rd, Buchanan, MI 49107Off Market
- $670,8004 bd4 ba2.1k sqft1965 Sage Rd, Buchanan, MI 49107Off Market
- $552,5004 bd4 ba3.9k sqft2025 Sage Rd, Buchanan, MI 49107Off Market
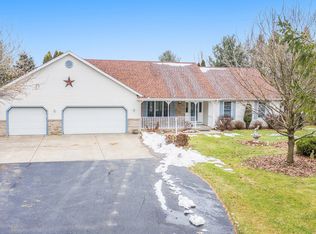
- $781,0004 bd4 ba3.5k sqft2045 Sage Rd, Buchanan, MI 49107Off Market
- $490,2004 bd2 ba5.9k sqft1955 Sage Rd, Buchanan, MI 49107Off Market
- $191,1003 bd1 ba780 sqft1950 Sage Rd, Buchanan, MI 49107Off Market
- $16,800-- bd-- ba-- sqft1970 Sage Rd, Buchanan, MI 49107Off Market
- $91,9002 bd1 ba856 sqft1980 Sage Rd, Buchanan, MI 49107Off Market
Nearby schools
GreatSchools rating
- NAOttawa Elementary SchoolGrades: PK-1Distance: 3 mi
- 8/10Buchanan High SchoolGrades: 8-12Distance: 3 mi
- 6/10Buchanan Middle SchoolGrades: 5-7Distance: 3.2 mi
Get a cash offer in 3 minutes
Find out how much your home could sell for in as little as 3 minutes with a no-obligation cash offer.
Estimated market value
$651,500
Get a cash offer in 3 minutes
Find out how much your home could sell for in as little as 3 minutes with a no-obligation cash offer.
Estimated market value
$651,500
- Michigan
- Berrien County
- Buchanan
- 49107
- 1975 Sage Rd
