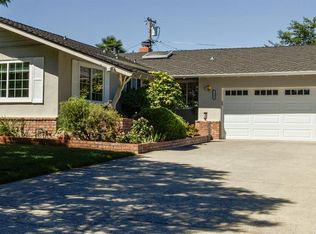
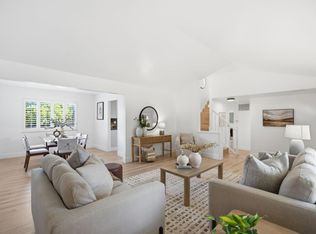
Welcome to this lovely home that's been meticulously cared for by the same family for many years. The gorgeous original hardwood floors have just been refinished along with new baseboards. The country kitchen boasts oak cabinets and tile counter tops. There are updated appliances and a electric cooktop. The spacious dining area includes a coved ceiling & new chandelier. The formal living room is light filled and hosts a wood burning fireplace & custom mantel. There are 4 spacious bedrooms with updated lighting and hardwood floors. The primary suite has an attached updated bathroom with new lighting, high ceiling and an opening skylight. The hallway bath has been tastefully updated including new floor, lighting & opening skylight. The separate family room, bar, and den offer extra space for entertaining, There's a 3rd updated bath with cultured marble surfaces. The home has been freshly painted inside & out. There is new carpeting in the family room. Inside laundry and 2 outside storage sheds. The large garage can accommodate 2 cars and workbench. There's double pane windows and sliders, new recessed lighting, central forced heating & A/C throughout. Large lot with mature landscaping & fruit trees. Noddin Elementary, Union Middle, and Blue Ribbon Award winning Leigh High School.
For sale
$2,200,000
5493 Fern Dr, San Jose, CA 95124
4beds
2,356sqft
Single Family Residence, Residential
Built in 1959
7,200 Square Feet Lot
$-- Zestimate®
$934/sqft
$-- HOA
What's special
- 4 days |
- 606 |
- 44 |
Zillow last checked:
Listing updated:
Listed by:
William Lister 01179611 408-892-9300,
Coldwell Banker Realty 408-355-1500,
Mike Wenstrand 02068355 408-387-3885,
Coldwell Banker Realty
Source: MLSListings Inc,MLS#: ML82057278
Facts & features
Interior
Bedrooms & bathrooms
- Bedrooms: 4
- Bathrooms: 3
- Full bathrooms: 3
Rooms
- Room types: Bonus Room, Laundry, Office
Bedroom
- Features: PrimarySuiteRetreat
Bathroom
- Features: ShowerandTub, ShoweroverTub1, Skylight, SolidSurface, StallShower, StallShower2plus, Tile, Tub, UpdatedBaths
Dining room
- Features: BreakfastNook, BreakfastRoom, DiningArea, EatinKitchen
Family room
- Features: SeparateFamilyRoom
Kitchen
- Features: Countertop_Tile, ExhaustFan, Hookups_IceMaker
Heating
- Central Forced Air Gas
Cooling
- Central Air
Appliances
- Included: Electric Cooktop, Dishwasher, Exhaust Fan, Disposal, Range Hood, Electric Oven, Self Cleaning Oven, Oven/Range
- Laundry: Inside, In Utility Room
Features
- One Or More Skylights
- Flooring: Carpet, Hardwood, Vinyl Linoleum
- Number of fireplaces: 1
- Fireplace features: Living Room, Wood Burning
Interior area
- Total structure area: 2,356
- Total interior livable area: 2,356 sqft
Video & virtual tour
Property
Parking
- Total spaces: 2
- Parking features: Attached, Garage Door Opener, Off Street
- Attached garage spaces: 2
Features
- Stories: 1
- Patio & porch: Balcony/Patio
- Exterior features: Back Yard, Fenced, Storage Shed Structure
- Fencing: Back Yard,Wood
- Has view: Yes
- View description: Mountain(s)
Lot
- Size: 7,200 Square Feet
Details
- Additional structures: Sheds
- Parcel number: 56711054
- Zoning: R1-8
- Special conditions: Standard
Construction
Type & style
- Home type: SingleFamily
- Architectural style: Ranch
- Property subtype: Single Family Residence, Residential
Materials
- Foundation: Concrete Perimeter and Slab
- Roof: Composition
Condition
- New construction: No
- Year built: 1959
Utilities & green energy
- Gas: PublicUtilities
- Sewer: Public Sewer
- Water: Public
- Utilities for property: Public Utilities, Water Public
Community & HOA
Location
- Region: San Jose
Financial & listing details
- Price per square foot: $934/sqft
- Tax assessed value: $106,928
- Date on market: 8/11/2026
- Listing agreement: ExclusiveRightToSell
- Listing terms: CashorConventionalLoan
Estimated market value
Not available
Estimated sales range
Not available
Not available
Price history
| Date | Event | Price |
|---|---|---|
| 8/11/2026 | Listed for sale | $2,200,000$934/sqft |
Source:  MLSListings Inc #ML82057278 Report a problem MLSListings Inc #ML82057278 Report a problem | ||
Public tax history
| Year | Property taxes | Tax assessment |
|---|---|---|
| 2026 | -- | $106,928 +2% |
| 2025 | $3,046 +2.1% | $104,833 +2% |
| 2024 | $2,982 +3.5% | $102,778 +2% |
| 2023 | $2,880 +1.9% | $100,764 +2% |
| 2022 | $2,828 +4.3% | $98,789 +2% |
| 2021 | $2,710 +4% | $96,853 +1% |
| 2020 | $2,605 | $95,861 +2% |
| 2019 | $2,605 +6% | $93,982 +2% |
| 2018 | $2,459 | $92,141 +2% |
| 2017 | $2,459 +1.7% | $90,335 +2% |
| 2016 | $2,417 +6.6% | $88,565 +1.5% |
| 2015 | $2,268 +27.2% | $87,236 +2% |
| 2014 | $1,783 | $85,528 +0.5% |
| 2013 | -- | $85,142 +2% |
| 2012 | -- | $83,473 +2% |
| 2011 | -- | $81,837 +0.8% |
| 2010 | -- | $81,226 -0.2% |
| 2009 | -- | $81,420 +2% |
| 2008 | -- | $79,825 +2% |
| 2007 | -- | $78,261 +2% |
| 2006 | -- | $76,727 +2% |
| 2005 | -- | $75,223 +2% |
| 2004 | -- | $73,749 +1.9% |
| 2003 | -- | $72,398 +2% |
| 2002 | -- | $70,979 +2% |
| 2001 | -- | $69,588 |
Find assessor info on the county website
Monthly payment
Est. payment
Payment breakdown
Explore the cost of this home by adjusting the details. Changes won't be saved.Climate risks
Neighborhood: Cambrian Park
Nearby schools
GreatSchools rating
- 9/10Noddin Elementary SchoolGrades: K-5Distance: 0.3 mi
- 8/10Dartmouth Middle SchoolGrades: 6-8Distance: 0.6 mi
- 10/10Leigh High SchoolGrades: 9-12Distance: 0.7 mi
Schools provided by the listing agent
- Elementary: NoddinElementary
- Middle: UnionMiddle
- High: LeighHigh
- District: UnionElementary
Source: MLSListings Inc. This data may not be complete. We recommend contacting the local school district to confirm school assignments for this home.
- $1,850,2004 bd2 ba1.3k sqft5501 Fern Dr, San Jose, CA 95124Off Market
- $1,704,1003 bd2 ba1.2k sqft5485 Fern Dr, San Jose, CA 95124Off Market
- $1,609,0003 bd2 ba1.2k sqft5511 Fern Dr, San Jose, CA 95124Off Market
- $1,779,8004 bd2 ba1.4k sqft5475 Fern Dr, San Jose, CA 95124Off Market
- $1,851,1003 bd2 ba1.7k sqft5490 Muir Dr, San Jose, CA 95124Off Market
- $1,858,0004 bd2 ba1.6k sqft5500 Muir Dr, San Jose, CA 95124Off Market
- $1,975,3004 bd2 ba1.9k sqft5482 Muir Dr, San Jose, CA 95124Off Market
- $1,956,6004 bd2 ba1.7k sqft5508 Muir Dr, San Jose, CA 95124Off Market
A local agent can set up tours, give advice and negotiate with sellers.
Similar homes
- $1,999,9994 bd3 ba1.9k sqft6088 Knoll Park Ct, San Jose, CA 95120For Sale
 MLS ID #ML82057226, Vicky Oberoi. MLSListings Inc
 - $2,199,0004 bd3 ba2.2k sqft1003 Belder Dr, San Jose, CA 95120For Sale
 MLS ID #ML82057313, Zaid Hanna. MLSListings Inc
 - $2,000,0003 bd2 ba2.1k sqft1140 Janis Way, San Jose, CA 95125For Sale
 MLS ID #ML82056869, Liza Carneghi. MLSListings Inc
 - $1,999,8884 bd3 ba2.1k sqft5863 Antigua Dr, San Jose, CA 95120For Sale
 MLS ID #ML82055984, Chris Lussier. MLSListings Inc
 - $1,780,0004 bd2 ba1.6k sqft6448 Berwickshire Way, San Jose, CA 95120For SaleMLS ID #ML82056450, Sandy Sicsko. MLSListings Inc
- $1,868,0004 bd4 ba2k sqft2994 Rustic Dr, San Jose, CA 95124For SaleMLS ID #ML82055354, Gloria Chun. MLSListings Inc
- $1,999,8884 bd3 ba2k sqft6150 Meridian Ave, San Jose, CA 95120For SaleMLS ID #ML82055131, Geoff Hollands. MLSListings Inc
- $2,399,0005 bd3 ba2.4k sqft1581 Edmond Ct, San Jose, CA 95125For SaleMLS ID #ML82055909, Rodger Shaheen. MLSListings Inc
- $1,899,0004 bd3 ba1.7k sqft5315 Calderwood Ln, San Jose, CA 95118For SaleMLS ID #ML82056560, Tim Truong. MLSListings Inc
- $1,995,0005 bd3 ba2.3k sqft2597 Malaga Dr, San Jose, CA 95125For SaleMLS ID #ML82054845, Chris Shaheen. MLSListings Inc
- $1,590,0004 bd3 ba2.3k sqft4841 Tonino Dr, San Jose, CA 95136For SaleMLS ID #ML82057813, Barbara Neu. MLSListings Inc
- $1,998,0005 bd3 ba2.4k sqft1992 Montemar Way, San Jose, CA 95125For SaleMLS ID #ML82056989, Greg Goumas. MLSListings Inc
- $2,688,0004 bd3 ba2k sqft6184 Tracel Dr, San Jose, CA 95129For SaleMLS ID #ML82056458, Jenny Qian. MLSListings Inc
- $1,293,8884 bd3 ba2.1k sqft5342 Avenida Almendros, San Jose, CA 95123For SaleMLS ID #ML82057825, James Jessie. MLSListings Inc
- $2,198,8884 bd3 ba2k sqft3313 Pomerado Way, San Jose, CA 95135For SaleMLS ID #ML82057200, Kenrick Do. MLSListings Inc
- $1,999,0004 bd3 ba1.7k sqft2362 Valencia Ct, San Jose, CA 95125For SaleMLS ID #ML82050745, Brigette O'Connor. MLSListings Inc
- $1,648,0003 bd3 ba1.6k sqft1625 Parkside Ave, San Jose, CA 95125For SaleMLS ID #ML82057275, Amy McCafferty. MLSListings Inc
- $1,850,0004 bd3 ba1.9k sqft1379 Adobe Ct, San Jose, CA 95118For SaleMLS ID #ML82051892, Skylight Homes. MLSListings Inc
- $2,495,0004 bd3 ba2.6k sqft7111 Wooded Lake Dr, San Jose, CA 95120For SaleMLS ID #ML82051914, Mark Chiavetta. MLSListings Inc
- $2,999,0004 bd4 ba2.8k sqft2260 Gunar Dr, San Jose, CA 95124For SaleMLS ID #ML82053195, Darlene Greenbrook. MLSListings Inc
Local buyer's agents are ready to help
