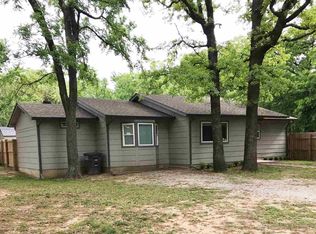
There is a lot to like about this one, starting with the setting. Tucked back into the trees on 0.45 acres in the Lone Grove School District, this 3 bedroom, 2 bathroom home has approximately 1,509 square feet (source: courthouse) and a yard that gives you a little more room than you usually find with an in-town home.
Inside, the layout is comfortable and functional with a large primary suite, plenty of closet space throughout, carpet and tile flooring, laminate countertops, total electric utilities, HVAC, and a smart thermostat. The primary bedroom is especially spacious with an open feel and enough closet space that you are not fighting for storage.
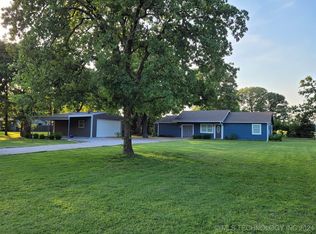
The backyard is privacy fenced with a covered patio, mature trees, and room to actually use the yard. There is also a 10x12 storage building plus an additional 8x8 shed, giving you plenty of space for lawn equipment, tools, and everything you do not want taking up room in the house.
The home also has a covered front porch, a replaced high-impact roof, and paved roads all the way to the property.
At $210,000, this is a really cute home in a good Lone Grove location with nearly half an acre, mature trees, a fenced backyard, storage, and a floor plan that gives you more space than you might expect from the curb.
For sale
$210,000
1976 Buckskin Rd, Lone Grove, OK 73443
3beds
1,509sqft
Single Family Residence
Built in 1992
0.45 Acres Lot
$204,600 Zestimate®
$139/sqft
$-- HOA
What's special
Fenced backyardNearly half an acreCovered front porchLarge primary suiteMature treesCarpet and tile flooringSmart thermostat
- 4 days
- 155
- 13
Likely to sell faster than
Zillow last checked:
Listing updated:
Listed by:
Krissie Gordon 580-467-3396,
Oklahoma Land & Realty, LLC
Source: MLS Technology, Inc.,MLS#: 2632762 Originating MLS: MLS Technology
Originating MLS: MLS TechnologyFacts & features
Interior
Bedrooms & bathrooms
- Bedrooms: 3
- Bathrooms: 2
- Full bathrooms: 2
Heating
- Central, Electric
Cooling
- Central Air
Appliances
- Included: Dishwasher, Electric Water Heater, Oven, Range, Refrigerator
- Laundry: Washer Hookup, Electric Dryer Hookup
Features
- Laminate Counters, Ceiling Fan(s), Electric Range Connection
- Flooring: Carpet, Tile
- Windows: Vinyl
- Has fireplace: No
Interior area
- Total structure area: 1,509
- Total interior livable area: 1,509 sqft
Property
Features
- Levels: One
- Stories: 1
- Patio & porch: Covered, Deck, Porch
- Exterior features: Gravel Driveway, Rain Gutters
- Pool features: None
- Fencing: Privacy
Lot
- Size: 0.45 Acres
- Features: Corner Lot, Mature Trees, Other
Details
- Additional structures: Shed(s), Storage
Construction
Type & style
- Home type: SingleFamily
- Property subtype: Single Family Residence
Materials
- Masonite, Wood Frame
- Foundation: Slab
- Roof: Asphalt,Fiberglass
Condition
- Year built: 1992
Utilities & green energy
- Sewer: Septic Tank
- Water: Rural
- Utilities for property: Electricity Available, Satellite Internet Available, Water Available
Community & HOA
Community
- Features: Gutter(s)
- Security: No Safety Shelter, Smoke Detector(s)
- Subdivision: Carter Co Unplatted
HOA
- Has HOA: No
Location
- Region: Lone Grove
Financial & listing details
- Price per square foot: $139/sqft
- Annual tax amount: $1,705
- Date on market: 9/3/2026
- Cumulative days on market: 5 days
- Listing terms: Conventional,FHA,Other,USDA Loan,VA Loan
Estimated market value
$204,600
$194,000 - $215,000
$1,466/mo
Price history
| Date | Event | Price |
|---|---|---|
| 9/3/2026 | Listed for sale | $210,000+54.4%$139/sqft |
Source:  MLS Technology, Inc. #2632762 Report a problem MLS Technology, Inc. #2632762 Report a problem | ||
| 6/19/2019 | Sold | $136,000+8.8%$90/sqft |
Source: MLS Technology, Inc. #35444 Report a problem | ||
| 2/21/2017 | Sold | $125,000$83/sqft |
Source: MLS Technology, Inc. #31404 Report a problem | ||
Public tax history
Tax history is unavailable.
Monthly payment
Est. payment
Payment breakdown
Explore the cost of this home by adjusting the details. Changes won't be saved.Climate risks
Neighborhood: 73443
Nearby schools
Schools provided by the listing agent
- Elementary: Lone Grove
- Middle: Lone Grove
- High: Lone Grove
- District: Lone Grove - Sch Dist (LO6)
Source: MLS Technology, Inc.. This data may not be complete. We recommend contacting the local school district to confirm school assignments for this home.
Similar homes
- $225,0003 bd2 ba1.8k sqft231 Serpentine St, Lone Grove, OK 73443For Sale
 MLS ID #2632098, Kelly Miller, Keller Williams Realty Ardmore. MLS Technology, Inc.
 - $215,0003 bd2 ba1.9k sqft39 Melody Ln, Lone Grove, OK 73443For Sale
 MLS ID #2621442, Tom Love, Keller Williams Realty Ardmore. MLS Technology, Inc.
 - $270,0003 bd2 ba1.9k sqft206 Tanglewood Ct, Lone Grove, OK 73443For Sale
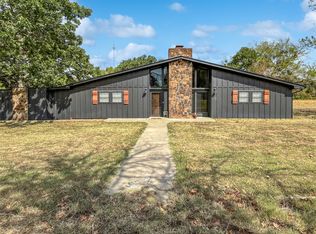 MLS ID #2616995, Kimberly Schreibvogel, Elite Land & Home. MLS Technology, Inc.
 - $189,0003 bd2 ba1.8k sqft156 Barracuda, Ardmore, OK 73443For Sale
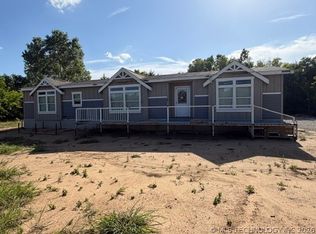 MLS ID #2624767, Jennifer Keith Brewer, Ross Group Real Estate Service. MLS Technology, Inc.
