CLOSE TO POST AND TOWN, but with a COUNTRY ATMOSPHERE. This 3 Bedroom/2 Bath home is on a slab and has cedar siding. There is also a large DEN (19' X 12').IMPROVEMENTS IN 2023: Floor Coverings, Interior paint, Water Heater, and A/C Condensor. Also, the Sewage Treatment Plant was pumped/inspected by Westin Services.Seller allows $650 toward a HOME WARRANTY to cover the appliances and HVAC systems.
For sale
$175,000
1976 Savage Forks Rd, Leesville, LA 71446
3beds
1,680sqft
Single Family Residence
Built in ----
1.7 Acres Lot
$173,200 Zestimate®
$104/sqft
$-- HOA
What's special
Cedar siding
- 120 days
- 106
- 7
Zillow last checked:
Listing updated:
Listed by:
Susan S Pilley,
Area Wide Realty 337-239-0964
Source: Greater Fort Polk Area Realtors,MLS#: 22-322
Facts & features
Interior
Bedrooms & bathrooms
- Bedrooms: 3
- Bathrooms: 2
- Full bathrooms: 2
Bedroom
- Description: Master Bedroom
- Level: M
- Area: 143
- Dimensions: 13 x 11
Bedroom
- Description: Bedroom
- Level: M
- Area: 130
- Dimensions: 13 x 10
Bedroom
- Description: Bedroom
- Level: M
- Area: 130
- Dimensions: 13 x 10
Bathroom
- Description: Master Bath
- Level: M
- Area: 40
- Dimensions: 8 x 5
Bathroom
- Description: Bathroom
- Level: M
- Area: 50
- Dimensions: 10 x 5
Family room
- Level: M
- Area: 418
- Dimensions: 19 x 22
Family room
- Description: Large Den
- Level: M
- Area: 228
- Dimensions: 19 x 12
Kitchen
- Description: Galley Style Kitchen
- Level: M
- Area: 104
- Dimensions: 13 x 8
Living room
- Description: living room/dining room combo
- Level: M
- Area: 375
- Dimensions: 25 x 15
Utility room
- Description: Laundry Room
- Level: M
- Area: 37.5
- Dimensions: 7.5 x 5
Heating
- Central
Cooling
- Central Air
Appliances
- Included: Dishwasher, Refrigerator, Electric Range
Features
- Flooring: Mixed
- Has fireplace: Yes
- Fireplace features: Wood Burning
Interior area
- Total structure area: 1,680
- Total interior livable area: 1,680 sqft
Property
Parking
- Parking features: No Garage
Features
- Stories: 1
Lot
- Size: 1.7 Acres
- Dimensions: Lot 9, PH #1, Stoney S/D plus .21 Ac
Details
- Parcel number: 0102971451
- Zoning description: Residential
Construction
Type & style
- Home type: SingleFamily
- Architectural style: Ranch
- Property subtype: Single Family Residence
Materials
- Other, Sheetrock
- Foundation: Slab
- Roof: Composition
Condition
- New construction: No
Details
- Warranty included: Yes
Utilities & green energy
- Electric: BECI
- Sewer: Mechanical
- Water: Public
Community & HOA
Location
- Region: Leesville
Financial & listing details
- Price per square foot: $104/sqft
- Tax assessed value: $64,900
- Annual tax amount: $738
- Date on market: 6/27/2026
- Listing terms: Addendum Required
Estimated market value
$173,200
$165,000 - $182,000
$1,511/mo
Price history
| Date | Event | Price |
|---|---|---|
| 7/24/2026 | Price change | $175,000-1.7%$104/sqft |
Source:  Greater Fort Polk Area Realtors #22-322 Report a problem Greater Fort Polk Area Realtors #22-322 Report a problem | ||
| 6/27/2026 | Listed for sale | $178,000$106/sqft |
Source: Greater Fort Polk Area Realtors #22-322 Report a problem | ||
| 5/1/2026 | Listing removed | $178,000$106/sqft |
Source: Greater Fort Polk Area Realtors #22-307 Report a problem | ||
| 6/17/2025 | Price change | $178,000-1.1%$106/sqft |
Source: Greater Fort Polk Area Realtors #22-307 Report a problem | ||
| 5/23/2025 | Listed for sale | $180,000$107/sqft |
Source: Greater Fort Polk Area Realtors #22-307 Report a problem | ||
| 5/8/2025 | Listing removed | $180,000$107/sqft |
Source: Greater Fort Polk Area Realtors #22-307 Report a problem | ||
| 4/30/2025 | Price change | $180,000-2.7%$107/sqft |
Source: Greater Fort Polk Area Realtors #22-307 Report a problem | ||
| 11/13/2024 | Listed for sale | $185,000+32.1%$110/sqft |
Source: Greater Fort Polk Area Realtors #22-307 Report a problem | ||
| 4/1/2024 | Listing removed | -- |
Source: Greater Fort Polk Area Realtors #22-297 Report a problem | ||
| 11/2/2023 | Listing removed | $140,000$83/sqft |
Source: Greater Fort Polk Area Realtors #22-297 Report a problem | ||
| 10/31/2023 | Listed for sale | $140,000+7.7%$83/sqft |
Source: Greater Fort Polk Area Realtors #22-297 Report a problem | ||
| 4/1/2019 | Listing removed | $130,000$77/sqft |
Source: Area Wide Realty #22-273 Report a problem | ||
| 11/5/2018 | Listed for sale | $130,000-5.8%$77/sqft |
Source: Area Wide Realty #22-273 Report a problem | ||
| 8/1/2018 | Listing removed | $138,000$82/sqft |
Source: Area Wide Realty #22-270 Report a problem | ||
| 1/30/2018 | Listed for sale | $138,000$82/sqft |
Source: Area Wide Realty #22-270 Report a problem | ||
Public tax history
| Year | Property taxes | Tax assessment |
|---|---|---|
| 2025 | $738 -0.9% | $6,490 |
| 2024 | $744 +8.2% | $6,490 +7.8% |
| 2023 | $688 +1.7% | $6,020 |
| 2022 | $676 -6.1% | $6,020 |
| 2021 | $721 -3.4% | $6,020 |
| 2020 | $746 -2.8% | $6,020 |
| 2019 | $767 +0.4% | $6,020 |
| 2018 | $764 -0.1% | $6,020 |
| 2017 | $765 +2.5% | $6,020 |
| 2015 | $746 -3.4% | $6,020 |
| 2014 | $772 -1.8% | $6,020 |
| 2013 | $786 | $6,020 |
| 2012 | $786 +147.8% | $6,020 |
| 2011 | $317 -56.2% | $6,020 |
| 2010 | $724 +21.2% | $6,020 |
| 2009 | $597 +9.6% | $6,020 |
| 2008 | $545 -4.6% | $6,020 |
| 2007 | $571 -0.3% | $6,020 |
| 2006 | $573 -0.5% | $6,020 |
| 2005 | $576 -2.2% | $6,020 |
| 2004 | $589 +1.7% | $6,020 +1.7% |
| 2003 | $579 -3.8% | $5,920 |
| 2002 | $601 +16.4% | $5,920 |
| 2000 | $517 | $5,920 |
Find assessor info on the county website
Monthly payment
Est. payment
Payment breakdown
Explore the cost of this home by adjusting the details. Changes won't be saved.Climate risks
Neighborhood: 71446
Nearby schools
Schools provided by the listing agent
- Elementary: Leesville
- Middle: Leesville
- High: Leesville
Source: Greater Fort Polk Area Realtors. This data may not be complete. We recommend contacting the local school district to confirm school assignments for this home.
- $22,500-- bd-- ba-- sqft504 Bridgette St, Leesville, LA 71446Off Market
- $178,900-- bd-- ba-- sqft2473 Savage Forks Rd, Leesville, LA 71446Off Market
- $116,600-- bd-- ba1.1k sqft2475 Savage Forks Rd, Leesville, LA 71446Off Market
- $215,600-- bd-- ba-- sqft2487 Savage Forks Rd, Leesville, LA 71446Off Market
Similar homes
- $145,7764 bd2 ba1.9k sqft2119 Jean St, Leesville, LA 71446For Sale
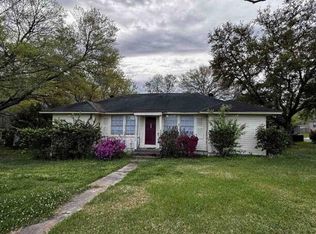 MLS ID #18-7002, Dorothy Eaves. Greater Fort Polk Area Realtors
 - $159,0003 bd2 ba1.3k sqft1708 Nolan Trce, Leesville, LA 71446For Sale
 MLS ID #19-817, Michael Bodine. Greater Fort Polk Area Realtors
 - $189,9003 bd2 ba1.5k sqft6949 Highway 8, Leesville, LA 71446For Sale
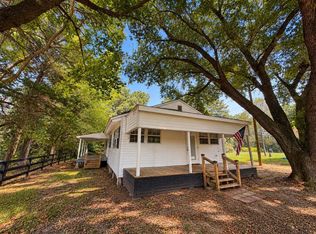 MLS ID #SWL26001818, Candice L Skinner. SWLAR
 - $159,9003 bd2 ba1.5k sqft515 Whittington St, Leesville, LA 71446For Sale
 MLS ID #18-6950, Donna Dowden. Greater Fort Polk Area Realtors
