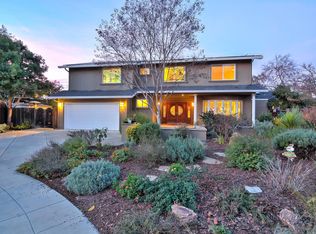
Beautifully maintained home in the highly desirable Almaden Valley blending timeless charm with thoughtful updates throughout. Lush landscaping and stunning views of Mt. Umunhum creates a warm and inviting first impression. Hardwood flooring, crown molding, abundant natural light enhance the elegant rooms. Well-appointed kitchen with solid-slab countertops, subway tile backsplash, walk-in pantry, recessed lighting, and newer Bosch and Samsung appliances. The adjoining family room offers a cozy wood-burning fireplace with a stone surround and sliding glass doors leading to the backyard. Upstairs, the expansive primary suite includes a comfortable sitting area, dual organized closets with cedar flooring, and a private bath. 3 bedrooms provide hardwood flooring, crown molding, ceiling fans, and beautiful mountain views. Designed for year-round enjoyment, the professionally landscaped backyard features a sparkling pool, pergola-covered patio, mature trees, fruit trees, and multiple outdoor entertaining areas. A detached insulated cottage with heating, cooling, and electricity offers endless possibilities as a home office or hobby space. Owned solar with 36 panels and two Tesla backup batteries, central A/C, whole house fan, seismic retrofit. San Jose Unified schools.
For sale
$2,196,000
6066 McAbee Rd, San Jose, CA 95120
4beds
2,204sqft
Single Family Residence, Residential
Built in 1968
7,008 Square Feet Lot
$2,132,900 Zestimate®
$996/sqft
$-- HOA
What's special
- 21 hours |
- 205 |
- 13 |
Zillow last checked:
Listing updated:
Listed by:
Therese Swan 01355719 408-412-1880,
VFlight Real Estate 408-656-8240
Source: MLSListings Inc,MLS#: ML82058650
Facts & features
Interior
Bedrooms & bathrooms
- Bedrooms: 4
- Bathrooms: 3
- Full bathrooms: 3
Bathroom
- Features: DoubleSinks, PrimaryStallShowers, SolidSurface, Tile, FullonGroundFloor
Dining room
- Features: BreakfastNook, DiningArea, FormalDiningRoom
Family room
- Features: KitchenFamilyRoomCombo
Kitchen
- Features: Countertop_Other
Heating
- Central Forced Air
Cooling
- Central Air, Whole House Fan
Appliances
- Included: Dishwasher, Microwave, Gas Oven/Range, Refrigerator
- Laundry: In Garage
Features
- Flooring: Hardwood, Tile
- Number of fireplaces: 1
- Fireplace features: Family Room
Interior area
- Total structure area: 2,204
- Total interior livable area: 2,204 sqft
Property
Parking
- Total spaces: 2
- Parking features: Attached
- Attached garage spaces: 2
Features
- Stories: 2
- Patio & porch: Balcony/Patio, Deck
- Exterior features: Back Yard, Fenced
- Pool features: In Ground
- Fencing: Back Yard,Wood
Lot
- Size: 7,008 Square Feet
Details
- Parcel number: 57710049
- Zoning: R1B8
- Special conditions: Standard
Construction
Type & style
- Home type: SingleFamily
- Property subtype: Single Family Residence, Residential
Materials
- Foundation: Concrete Perimeter
- Roof: Composition, Shingle
Condition
- New construction: No
- Year built: 1968
Utilities & green energy
- Gas: PublicUtilities
- Sewer: Public Sewer
- Water: Public
- Utilities for property: Public Utilities, Water Public, Solar
Community & HOA
Location
- Region: San Jose
Financial & listing details
- Price per square foot: $996/sqft
- Tax assessed value: $104,086
- Date on market: 8/21/2026
- Listing agreement: ExclusiveRightToSell
Estimated market value
$2,132,900
$2.03M - $2.24M
$6,043/mo
Price history
| Date | Event | Price |
|---|---|---|
| 8/22/2026 | Listed for sale | $2,196,000$996/sqft |
Source:  MLSListings Inc #ML82058650 Report a problem MLSListings Inc #ML82058650 Report a problem | ||
Public tax history
| Year | Property taxes | Tax assessment |
|---|---|---|
| 2026 | -- | $104,086 +2% |
| 2025 | $2,562 -20.6% | $102,046 +2% |
| 2024 | $3,225 +29.5% | $100,046 +2% |
| 2023 | $2,490 +0.9% | $98,085 +2% |
| 2022 | $2,467 +4.7% | $96,163 +2% |
| 2021 | $2,356 +1.4% | $94,278 +1% |
| 2020 | $2,324 | $93,313 +2% |
| 2019 | $2,324 +9.2% | $91,484 +2% |
| 2018 | $2,129 | $89,691 +2% |
| 2017 | $2,129 +1.6% | $87,934 +2% |
| 2016 | $2,095 +4.7% | $86,211 +1.5% |
| 2015 | $2,000 +26.1% | $84,917 +2% |
| 2014 | $1,586 | $83,254 +0.5% |
| 2013 | -- | $82,878 +2% |
| 2012 | -- | $81,254 +2% |
| 2011 | -- | $79,662 +0.8% |
| 2010 | -- | $79,068 -0.2% |
| 2009 | -- | $79,256 +2% |
| 2008 | -- | $77,703 +2% |
| 2007 | -- | $76,181 +2% |
| 2006 | -- | $74,688 +2% |
| 2005 | -- | $73,225 +2% |
| 2004 | -- | $71,790 +1.9% |
| 2003 | -- | $70,475 +2% |
| 2002 | -- | $69,094 +2% |
| 2001 | -- | $67,740 |
Find assessor info on the county website
Monthly payment
Est. payment
Payment breakdown
Explore the cost of this home by adjusting the details. Changes won't be saved.Climate risks
Neighborhood: Almaden Valley
Nearby schools
GreatSchools rating
- 7/10Los Alamitos Elementary SchoolGrades: K-5Distance: 0.3 mi
- 7/10Castillero Middle SchoolGrades: 6-8Distance: 0.8 mi
- 9/10Pioneer High SchoolGrades: 9-12Distance: 1 mi
Schools provided by the listing agent
- Elementary: LosAlamitosElementary_1
- Middle: CastilleroMiddle
- High: PioneerHigh_1
- District: SanJoseUnified
Source: MLSListings Inc. This data may not be complete. We recommend contacting the local school district to confirm school assignments for this home.
- $2,066,4004 bd2 ba2k sqft1218 Golden Oak Way, San Jose, CA 95120Off Market
- $3,221,8005 bd5 ba3.4k sqft6072 McAbee Ct, San Jose, CA 95120Off Market
- $2,750,2005 bd3 ba3.4k sqft6072 Mc Abee, San Jose, CA 95120Off Market
- $1,858,3003 bd2 ba1.7k sqft1214 Golden Oak Way, San Jose, CA 95120Off Market
- $1,913,8003 bd3 ba1.6k sqft6078 McAbee Rd, San Jose, CA 95120Off Market
- $1,960,1003 bd1 ba1.6k sqft16801 Almaden Rd, San Jose, CA 95120Off Market
- $1,825,8004 bd2 ba2.2k sqft6098 McAbee Rd, San Jose, CA 95120Off Market
- $1,887,8003 bd2 ba1.6k sqft6075 McAbee Rd, San Jose, CA 95120Off Market
A local agent can set up tours, give advice and negotiate with sellers.
Similar homes
- $2,248,0004 bd2 ba2.2k sqft6186 Silberman Dr, San Jose, CA 95120For Sale
 MLS ID #ML82057507, Barbara S. Werner. MLSListings Inc
 - $1,999,9994 bd3 ba1.9k sqft6088 Knoll Park Ct, San Jose, CA 95120For Sale
 MLS ID #ML82057226, Vicky Oberoi. MLSListings Inc
 - $2,190,0004 bd2 ba2.4k sqft5819 Vargas Ct, San Jose, CA 95120For Sale
 MLS ID #ML82056991, Chin Chia Chen. MLSListings Inc
 - $1,999,8884 bd3 ba2k sqft6150 Meridian Ave, San Jose, CA 95120For Sale
 MLS ID #ML82055131, Geoff Hollands. MLSListings Inc
 - $2,199,0004 bd3 ba2.2k sqft1003 Belder Dr, San Jose, CA 95120For SaleMLS ID #ML82057313, Zaid Hanna. MLSListings Inc
- $1,999,8884 bd3 ba2.1k sqft5863 Antigua Dr, San Jose, CA 95120For SaleMLS ID #ML82055984, Chris Lussier. MLSListings Inc
- $2,200,0004 bd3 ba2.3k sqft5493 Fern Dr, San Jose, CA 95124For SaleMLS ID #ML82057278, William Lister. MLSListings Inc
- $1,780,0004 bd2 ba1.6k sqft6448 Berwickshire Way, San Jose, CA 95120For SaleMLS ID #ML82056450, Sandy Sicsko. MLSListings Inc
- $2,379,0003 bd3 ba1.8k sqft2320 Mazzaglia Ave, San Jose, CA 95125For SaleMLS ID #ML82058250, Gabriel Connors. MLSListings Inc
- $2,495,0004 bd3 ba2.6k sqft7111 Wooded Lake Dr, San Jose, CA 95120For SaleMLS ID #ML82051914, Mark Chiavetta. MLSListings Inc
- $2,198,0003 bd2 ba1.7k sqft1778 Chevalier Dr, San Jose, CA 95124For SaleMLS ID #ML82057003, Erfan Modir. MLSListings Inc
- $1,888,0004 bd3 ba1.8k sqft1424 Dentwood Dr, San Jose, CA 95118For SaleMLS ID #ML82055778, Maggy Slavova. MLSListings Inc
- $1,750,0003 bd2 ba1.2k sqft1709 Canna Ln, San Jose, CA 95124For SaleMLS ID #ML82054722, Xiaozhu Kang. MLSListings Inc
- $2,399,0005 bd3 ba2.4k sqft1581 Edmond Ct, San Jose, CA 95125For SaleMLS ID #ML82055909, Rodger Shaheen. MLSListings Inc
- $1,599,8883 bd2 ba1.4k sqft6418 Vegas Dr, San Jose, CA 95120For SaleMLS ID #ML82056940, Pauline David. MLSListings Inc
- $1,995,0005 bd3 ba2.3k sqft2597 Malaga Dr, San Jose, CA 95125For SaleMLS ID #ML82054845, Chris Shaheen. MLSListings Inc
- $2,099,0004 bd3 ba2.3k sqft2168 Coastland Ave, San Jose, CA 95125For SaleMLS ID #ML82052622, Holly Barr. MLSListings Inc
- $1,999,0004 bd3 ba1.7k sqft2362 Valencia Ct, San Jose, CA 95125For SaleMLS ID #ML82050745, Brigette O'Connor. MLSListings Inc
- $1,590,0004 bd3 ba2.3k sqft4841 Tonino Dr, San Jose, CA 95136For SaleMLS ID #ML82057813, Barbara Neu. MLSListings Inc
- $1,850,0004 bd3 ba1.9k sqft1379 Adobe Ct, San Jose, CA 95118For SaleMLS ID #ML82051892, Skylight Homes. MLSListings Inc
Local buyer's agents are ready to help
