Welcome to 1486 Scaraway Drive, a well-maintained single-story home in one of North San Jose’s most desirable neighborhoods. Located within the attendance area currently served by Ruskin Elementary, Sierramont Middle School (GreatSchools 8/10), and Piedmont Hills High School (GreatSchools 10/10) (buyer to verify attendance and enrollment eligibility), this home offers an exceptional combination of location, functionality, and convenience. Offering 3 bedrooms, 2 bathrooms, and 1,372 square feet of living space on a spacious 6,098-square-foot lot, the home features a functional floor plan with separate living and family rooms, an updated kitchen, two updated bathrooms, and a classic wood-burning fireplace that creates a warm gathering space. A recently replaced furnace adds everyday comfort, while thoughtful updates throughout provide an excellent foundation for the next owner to enjoy immediately or personalize over time. The expansive, level backyard provides exceptional usable outdoor space for entertaining, gardening, recreation, or exploring future possibilities. The generous lot offers flexibility rarely found in the neighborhood and presents exciting potential for future expansion or an ADU (buyer to verify feasibility and applicable requirements). Ideally situated on a quiet residential street, the home is within walking distance of neighborhood schools and just minutes from Berryessa BART, Hostetter VTA Light Rail, Highways 680 and 101, San Jose Mineta International Airport, major Silicon Valley employers, Costco, H Mart, shopping, dining, parks, and everyday conveniences.
For sale
$1,449,999
1486 Scaraway Dr, San Jose, CA 95132
3beds
1,372sqft
Residential, Single Family Residence
Built in 1973
6,300 Square Feet Lot
$1,423,200 Zestimate®
$1,057/sqft
$-- HOA
What's special
- 3 days |
- 545 |
- 21 |
Zillow last checked:
Listing updated:
Listed by:
Paul Gao DRE #02018304 paulgao.realtor@gmail.com,
Exp Realty Of California, Inc
Source: Bay East AOR,MLS#: 41144698
Facts & features
Interior
Bedrooms & bathrooms
- Bedrooms: 3
- Bathrooms: 2
- Full bathrooms: 2
Rooms
- Room types: 2 Bedrooms, 2 Baths, Primary Bedrm Suite - 1, Other
Bathroom
- Features: Tub, Window, Updated Baths, Marble
Kitchen
- Features: Stone Counters, Range/Oven Free Standing, Refrigerator
Heating
- Forced Air
Cooling
- No Air Conditioning
Appliances
- Included: Free-Standing Range, Refrigerator, Gas Water Heater, Dryer, Washer
- Laundry: In Garage
Features
- Flooring: Tile, Engineered Wood
- Basement: Crawl Space
- Number of fireplaces: 1
- Fireplace features: Brick, Stone
Interior area
- Total structure area: 1,372
- Total interior livable area: 1,372 sqft
Property
Parking
- Total spaces: 2
- Parking features: Attached
- Garage spaces: 2
Features
- Levels: One
- Stories: 1
- Pool features: None
Lot
- Size: 6,300 Square Feet
- Features: Other, Back Yard
Details
- Parcel number: 58702051
- Special conditions: Offer As Is
Construction
Type & style
- Home type: SingleFamily
- Architectural style: None
- Property subtype: Residential, Single Family Residence
Materials
- Stucco
- Roof: Composition
Condition
- Existing
- New construction: No
- Year built: 1973
Utilities & green energy
- Electric: No Solar
- Sewer: Public Sewer
- Water: Public District (Irrigat)
Community & HOA
Community
- Subdivision: Berryessa
HOA
- Has HOA: No
Location
- Region: San Jose
Financial & listing details
- Price per square foot: $1,057/sqft
- Tax assessed value: $868,533
- Price range: $1.4M - $1.4M
- Date on market: 8/12/2026
- Listing agreement: Excl Right
- Listing terms: Cash,Conventional
Estimated market value
$1,423,200
$1.35M - $1.49M
$4,440/mo
Price history
| Date | Event | Price |
|---|---|---|
| 8/12/2026 | Listed for sale | $1,449,999$1,057/sqft |
Source:  Bay East AOR #41144698 Report a problem Bay East AOR #41144698 Report a problem | ||
Public tax history
| Year | Property taxes | Tax assessment |
|---|---|---|
| 2026 | -- | $868,533 +450.6% |
| 2025 | $3,639 +2.8% | $157,738 +2% |
| 2024 | $3,540 +2.9% | $154,646 +2% |
| 2023 | $3,439 +0.7% | $151,615 +2% |
| 2022 | $3,414 +4.5% | $148,643 +2% |
| 2021 | $3,267 +4.2% | $145,730 +1% |
| 2020 | $3,135 | $144,236 +2% |
| 2019 | $3,135 +6.2% | $141,409 +2% |
| 2018 | $2,953 | $138,637 +2% |
| 2017 | $2,953 +0.3% | $135,920 +2% |
| 2016 | $2,944 +6.1% | $133,256 +1.5% |
| 2015 | $2,775 +20.6% | $131,255 +2% |
| 2014 | $2,301 | $128,685 +0.5% |
| 2013 | -- | $128,104 +2% |
| 2012 | -- | $125,593 +2% |
| 2011 | -- | $123,132 +0.8% |
| 2010 | -- | $122,213 -0.2% |
| 2009 | -- | $122,505 +2% |
| 2008 | -- | $120,104 +2% |
| 2007 | -- | $117,750 +2% |
| 2006 | -- | $115,442 +2% |
| 2005 | -- | $113,179 +2% |
| 2004 | -- | $110,960 +1.9% |
| 2003 | -- | $108,927 +2% |
| 2002 | -- | $106,792 +2% |
| 2001 | -- | $104,699 |
Find assessor info on the county website
Monthly payment
Est. payment
Payment breakdown
Explore the cost of this home by adjusting the details. Changes won't be saved.Climate risks
Neighborhood: Berryessa
Nearby schools
GreatSchools rating
- 7/10Ruskin Elementary SchoolGrades: K-5Distance: 0.2 mi
- 8/10Sierramont Middle SchoolGrades: 6-8Distance: 0.2 mi
- 10/10Piedmont Hills High SchoolGrades: 9-12Distance: 0.4 mi
Schools provided by the listing agent
- District: Berryessa Union Elementary
Source: Bay East AOR. This data may not be complete. We recommend contacting the local school district to confirm school assignments for this home.
- $1,553,7004 bd2 ba1.5k sqft1492 Scaraway Dr, San Jose, CA 95132Off Market

- $1,619,1004 bd2 ba1.4k sqft1482 Scaraway Dr, San Jose, CA 95132Off Market
- $1,425,9003 bd2 ba1.3k sqft1498 Scaraway Dr, San Jose, CA 95132Off Market

- $1,563,3003 bd2 ba1.5k sqft1509 Walkingshaw Way, San Jose, CA 95132Off Market
- $1,589,4003 bd2 ba1.3k sqft1474 Scaraway Dr, San Jose, CA 95132Off Market
- $1,567,5004 bd2 ba1.5k sqft1501 Walkingshaw Way, San Jose, CA 95132Off Market
- $1,596,0004 bd2 ba1.5k sqft1519 Walkingshaw Way, San Jose, CA 95132Off Market
- $1,942,0004 bd3 ba2.1k sqft1489 Scaraway Dr, San Jose, CA 95132Off Market
A local agent can set up tours, give advice and negotiate with sellers.
Similar homes
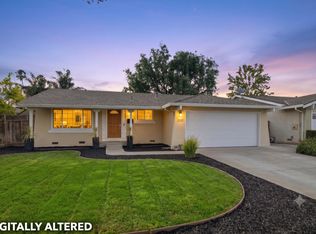
- $1,449,8883 bd2 ba1.3k sqft3059 Hostetter Rd, San Jose, CA 95132For Sale
 MLS ID #ML82053424, Ron Laserna. MLSListings Inc
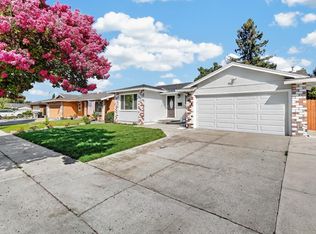
 - $1,688,0004 bd2 ba1.4k sqft1508 Stubbins Way, San Jose, CA 95132For Sale
 MLS ID #ML82056988, Alyssa Chen. MLSListings Inc
 - $1,588,0003 bd2 ba1.6k sqft1055 Summerwood Ct, San Jose, CA 95132For Sale
 MLS ID #ML82057538, Jordan Mott. MLSListings Inc
 - $1,450,0004 bd3 ba1.7k sqft3512 Madrid Dr, San Jose, CA 95132For Sale
 MLS ID #ML82057243, Terri Vellios. MLSListings Inc
 - $1,650,0004 bd2 ba1.7k sqft2688 Mignon Dr, San Jose, CA 95132For SaleMLS ID #ML82052090, Sophie Shen. MLSListings Inc
- $1,499,0003 bd2 ba1.2k sqft1873 Camargo Dr, San Jose, CA 95132For SaleMLS ID #ML82053699, Sophie Shen. MLSListings Inc
- $1,399,0003 bd1 ba1.6k sqft3163 Mattos Avenue, San Jose, CA 95132For SaleMLS ID #326062104, Michelle Javelet, Realty One Group FOX. BAREIS
- $1,398,0004 bd3 ba1.9k sqft3007 Crystal Creek Dr, San Jose, CA 95133For SaleMLS ID #ML82057455, Christina Khosrowabadi. MLSListings Inc
- $1,520,0003 bd2 ba1.3k sqft2074 Stonewood Ln, San Jose, CA 95132For SaleMLS ID #ML82053785, Angela Tan. MLSListings Inc
- $1,699,9994 bd2 ba1.3k sqft3198 Knights Bridge Rd, San Jose, CA 95132For SaleMLS ID #ML82056279, Mitch Del Rosario. MLSListings Inc
- $1,599,0003 bd2 ba1k sqft1565 Sierra Creek Way, San Jose, CA 95132For SaleMLS ID #ML82050980, Nelson Abaya. MLSListings Inc
- $1,788,8884 bd2 ba1.4k sqft1695 Wickham Rd, San Jose, CA 95132For SaleMLS ID #ML82056741, Greg Wang. MLSListings Inc
- $1,729,9004 bd2 ba1.4k sqft1678 Westhaven Dr, San Jose, CA 95132For SaleMLS ID #226097194, Gurpiar Sidhu. MetroList Services of CA
- $1,349,0003 bd2 ba1.3k sqft1382 N Capitol Ave, San Jose, CA 95132For SaleMLS ID #ML82052842, Jake Gipson. MLSListings Inc
- $1,688,0003 bd2 ba1.4k sqft1408 Stone Creek Dr, San Jose, CA 95132For SaleMLS ID #ML82051941, Oanh Nguyen. MLSListings Inc
- $1,925,8884 bd2 ba1.7k sqft3371 Hostetter Rd, San Jose, CA 95132For SaleMLS ID #ML82055785, Debbie I. Giordano. MLSListings Inc
- $1,588,0003 bd3 ba1.5k sqft1886 Wembley Ct, San Jose, CA 95132For SaleMLS ID #41141383, Zhenhua Tao. Bay East AOR
- $1,599,8884 bd3 ba1.7k sqft2074 Ashwood Ln, San Jose, CA 95132For SaleMLS ID #ML82055709, Ken Kabir. MLSListings Inc
- $1,850,0004 bd2 ba1.9k sqft2867 Hostetter Rd, San Jose, CA 95132For SaleMLS ID #ML82056899, Lisa Gillmor. MLSListings Inc
- $1,690,0003 bd2 ba1.3k sqft1868 Anne Marie Ct, San Jose, CA 95132For SaleMLS ID #ML82055328, Patrice Carper. MLSListings Inc
Local buyer's agents are ready to help
