Welcome to 1055 Summerwood Court, ideally situated on a quiet cul-de-sac in San Joses highly desirable Berryessa neighborhood. This beautifully refreshed home welcomes you with new front yard landscaping and fresh exterior paint. Step inside to discover brand-new laminate flooring, fresh interior paint, new light fixtures, and new recessed lighting. The inviting formal living room flows seamlessly into the dining area and kitchen, while the spacious family room features a cozy fireplace and sliding glass doors that open to the backyard. The generous primary suite offers an updated en-suite bathroom, complemented by two additional spacious bedrooms. Additional features include an indoor laundry room with washer and dryer, an attached two-car garage, double-pane windows, and copper plumbing. Outside, the expansive backyard and patio provide the perfect setting for entertaining, relaxing, or creating your own private outdoor oasis. Conveniently located near major commute routes, shopping, dining, and Silicon Valley tech companies. Nearby public schools include Summerdale Elementary, Piedmont Middle, and Independence High School - buyer to verify school enrollment and availability. Dont miss the opportunity to make 1055 Summerwood Court your new home!
For sale
$1,588,000
1055 Summerwood Ct, San Jose, CA 95132
3beds
1,698sqft
Single Family Residence, Residential
Built in 1973
6,000 Square Feet Lot
$1,564,600 Zestimate®
$935/sqft
$-- HOA
What's special
- 1 day |
- 421 |
- 10 |
Zillow last checked:
Listing updated:
Listed by:
Jordan Mott 01959108 408-966-0846,
Intero Real Estate Services 408-979-5900
Source: MLSListings Inc,MLS#: ML82057538
Facts & features
Interior
Bedrooms & bathrooms
- Bedrooms: 3
- Bathrooms: 2
- Full bathrooms: 2
Rooms
- Room types: Laundry
Bedroom
- Features: GroundFloorBedroom, PrimarySuiteRetreat, BedroomonGroundFloor2plus
Bathroom
- Features: PrimaryStallShowers, ShoweroverTub1, StallShower, Tile, UpdatedBaths, FullonGroundFloor
Dining room
- Features: BreakfastBar, DiningArea, EatinKitchen, Skylights
Family room
- Features: KitchenFamilyRoomCombo, SeparateFamilyRoom
Kitchen
- Features: Countertop_Tile, ExhaustFan, Skylights
Heating
- Central Forced Air
Cooling
- None
Appliances
- Included: Electric Cooktop, Dishwasher, Exhaust Fan, Disposal, Built In Oven, Refrigerator, Washer/Dryer
- Laundry: Inside, In Utility Room
Features
- One Or More Skylights
- Flooring: Carpet, Laminate, Tile
- Number of fireplaces: 1
- Fireplace features: Family Room, Wood Burning
Interior area
- Total structure area: 1,698
- Total interior livable area: 1,698 sqft
Video & virtual tour
Property
Parking
- Total spaces: 2
- Parking features: Attached, Off Street, On Street
- Attached garage spaces: 2
Features
- Stories: 1
- Exterior features: Back Yard, Fenced
- Fencing: Back Yard
Lot
- Size: 6,000 Square Feet
Details
- Parcel number: 59119079
- Zoning: R1-8
- Special conditions: Standard
Construction
Type & style
- Home type: SingleFamily
- Property subtype: Single Family Residence, Residential
Materials
- Foundation: Crawl Space
- Roof: Composition, Shingle
Condition
- New construction: No
- Year built: 1973
Utilities & green energy
- Gas: PublicUtilities
- Sewer: Public Sewer
- Water: Public
- Utilities for property: Public Utilities, Water Public
Community & HOA
Location
- Region: San Jose
Financial & listing details
- Price per square foot: $935/sqft
- Tax assessed value: $514,879
- Date on market: 8/13/2026
- Listing agreement: ExclusiveRightToSell
Estimated market value
$1,564,600
$1.49M - $1.64M
$4,694/mo
Price history
| Date | Event | Price |
|---|---|---|
| 8/13/2026 | Listed for sale | $1,588,000+393.2%$935/sqft |
Source:  MLSListings Inc #ML82057538 Report a problem MLSListings Inc #ML82057538 Report a problem | ||
| 12/31/1998 | Sold | $322,000+111.1%$190/sqft |
Source: Public Record Report a problem | ||
| 11/23/1998 | Sold | $152,500$90/sqft |
Source: Public Record Report a problem | ||
Public tax history
| Year | Property taxes | Tax assessment |
|---|---|---|
| 2026 | -- | $514,879 +2% |
| 2025 | $7,952 +1.9% | $504,784 +2% |
| 2024 | $7,800 +2.1% | $494,887 +2% |
| 2023 | $7,641 +0.6% | $485,185 +2% |
| 2022 | $7,592 +3.6% | $475,672 +2% |
| 2021 | $7,327 +3.4% | $466,346 +1% |
| 2020 | $7,089 | $461,565 +2% |
| 2019 | $7,089 +5.7% | $452,515 +2% |
| 2018 | $6,709 | $443,643 +2% |
| 2017 | $6,709 -0.4% | $434,945 +2% |
| 2016 | $6,736 +5.6% | $426,418 +1.5% |
| 2015 | $6,377 +11.8% | $420,014 +2% |
| 2014 | $5,705 | $411,788 +0.5% |
| 2013 | -- | $409,928 +2% |
| 2012 | -- | $401,891 +2% |
| 2011 | -- | $394,011 +0.8% |
| 2010 | -- | $391,067 -0.2% |
| 2009 | -- | $391,997 +2% |
| 2008 | -- | $384,312 +2% |
| 2007 | -- | $376,777 +2% |
| 2006 | -- | $369,391 +2% |
| 2005 | -- | $362,149 +2% |
| 2004 | -- | $355,049 +1.9% |
| 2003 | -- | $348,542 +2% |
| 2002 | -- | $341,708 +2% |
| 2001 | -- | $335,008 |
Find assessor info on the county website
Monthly payment
Est. payment
Payment breakdown
Explore the cost of this home by adjusting the details. Changes won't be saved.Climate risks
Neighborhood: Berryessa
Nearby schools
GreatSchools rating
- 7/10Summerdale Elementary SchoolGrades: K-5Distance: 0.2 mi
- 7/10Piedmont Middle SchoolGrades: 6-8Distance: 0.6 mi
- 6/10Independence High SchoolGrades: 9-12Distance: 1.3 mi
Schools provided by the listing agent
- Elementary: SummerdaleElementary
- Middle: PiedmontMiddle_1
- High: IndependenceHigh
- District: BerryessaUnionElementary
Source: MLSListings Inc. This data may not be complete. We recommend contacting the local school district to confirm school assignments for this home.
- $1,778,3004 bd2 ba2k sqft1059 Summerwood Ct, San Jose, CA 95132Off Market
- $2,094,2005 bd3 ba2.5k sqft1051 Summerwood Ct, San Jose, CA 95132Off Market
- $1,779,7004 bd2 ba2.1k sqft1058 Summerwind Ct, San Jose, CA 95132Off Market
- $1,939,1005 bd3 ba2.5k sqft1063 Summerwood Ct, San Jose, CA 95132Off Market
- $2,102,7004 bd2 ba2.4k sqft1047 Summerwood Ct, San Jose, CA 95132Off Market
- $2,022,2005 bd3 ba2.5k sqft1054 Summerwind Ct, San Jose, CA 95132Off Market
- $1,990,0005 bd3 ba2.5k sqft2849 Summerdays Ct, San Jose, CA 95132For Sale
- $2,159,0005 bd3 ba2.5k sqft2845 Summerdays Ct, San Jose, CA 95132Off Market
A local agent can set up tours, give advice and negotiate with sellers.
Similar homes
- $1,688,0004 bd2 ba1.4k sqft1508 Stubbins Way, San Jose, CA 95132For Sale
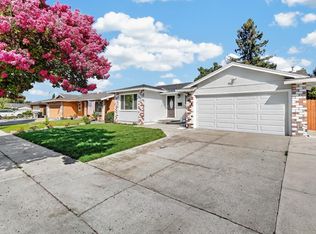 MLS ID #ML82056988, Alyssa Chen. MLSListings Inc
 - $1,449,9993 bd2 ba1.3k sqft1486 Scaraway Dr, San Jose, CA 95132For Sale
 MLS ID #41144698, Paul Gao. Bay East AOR
 - $1,650,0004 bd2 ba1.7k sqft2688 Mignon Dr, San Jose, CA 95132For Sale
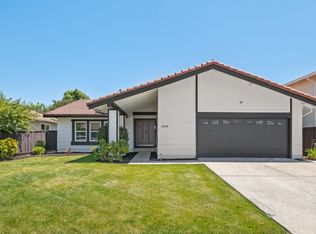 MLS ID #ML82052090, Sophie Shen. MLSListings Inc
 - $1,398,0004 bd3 ba1.9k sqft3007 Crystal Creek Dr, San Jose, CA 95133For Sale
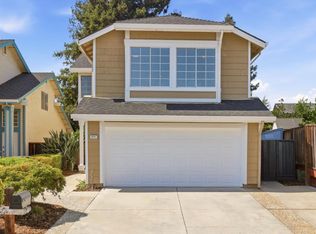 MLS ID #ML82057455, Christina Khosrowabadi. MLSListings Inc
 - $1,450,0004 bd3 ba1.7k sqft3512 Madrid Dr, San Jose, CA 95132For SaleMLS ID #ML82057243, Terri Vellios. MLSListings Inc
- $1,925,8884 bd2 ba1.7k sqft3371 Hostetter Rd, San Jose, CA 95132For SaleMLS ID #ML82055785, Debbie I. Giordano. MLSListings Inc
- $1,999,0004 bd3 ba2.1k sqft1137 Champagne Ln, San Jose, CA 95132For SaleMLS ID #ML82057345, Warren Lee. MLSListings Inc
- $1,699,9994 bd2 ba1.3k sqft3198 Knights Bridge Rd, San Jose, CA 95132For SaleMLS ID #ML82056279, Mitch Del Rosario. MLSListings Inc
- $1,599,8884 bd3 ba1.7k sqft2074 Ashwood Ln, San Jose, CA 95132For SaleMLS ID #ML82055709, Ken Kabir. MLSListings Inc
- $1,499,0003 bd2 ba1.2k sqft1873 Camargo Dr, San Jose, CA 95132For SaleMLS ID #ML82053699, Sophie Shen. MLSListings Inc
- $1,588,0003 bd3 ba1.5k sqft1886 Wembley Ct, San Jose, CA 95132For SaleMLS ID #41141383, Zhenhua Tao. Bay East AOR
- $1,449,8883 bd2 ba1.3k sqft3059 Hostetter Rd, San Jose, CA 95132For SaleMLS ID #ML82053424, Ron Laserna. MLSListings Inc
- $1,688,0003 bd2 ba1.4k sqft1408 Stone Creek Dr, San Jose, CA 95132For SaleMLS ID #ML82051941, Oanh Nguyen. MLSListings Inc
- $1,599,0003 bd2 ba1k sqft1565 Sierra Creek Way, San Jose, CA 95132For SaleMLS ID #ML82050980, Nelson Abaya. MLSListings Inc
- $1,788,8884 bd2 ba1.4k sqft1695 Wickham Rd, San Jose, CA 95132For SaleMLS ID #ML82056741, Greg Wang. MLSListings Inc
- $1,448,0004 bd2 ba1.7k sqft5491 Fairway Dr, San Jose, CA 95127For SaleMLS ID #ML82055869, Michaela Rousseau. MLSListings Inc
- $1,688,0004 bd3 ba1.7k sqft1352 Cutforth Ct, San Jose, CA 95132For SaleMLS ID #ML82053575, Maggie Wong. MLSListings Inc
- $1,729,9004 bd2 ba1.4k sqft1678 Westhaven Dr, San Jose, CA 95132For SaleMLS ID #226097194, Gurpiar Sidhu. MetroList Services of CA
- $1,850,0004 bd2 ba1.9k sqft2867 Hostetter Rd, San Jose, CA 95132For SaleMLS ID #ML82056899, Lisa Gillmor. MLSListings Inc
- $1,785,0004 bd3 ba1.9k sqft1361 Cabrillo Ave, San Jose, CA 95132For SaleMLS ID #ML82056148, George Lee. MLSListings Inc
Local buyer's agents are ready to help
