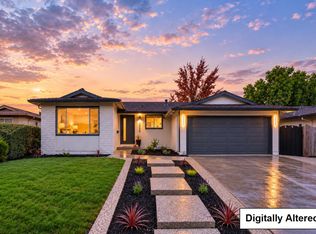
A two-story house with 4 bedrooms, 2 and 1/2 bathrooms. The garage has been converted into a living space with a kitchenet and a full bathroom, with private entrance. The house is located in very convenient location, easy access to Post Office, Groceries, Shops, Jose Airport, BART, Light Rail, and major highways (680/101/880).
For sale
$1,499,000
2843 Mayglen Way, San Jose, CA 95133
4beds
1,787sqft
Single Family Residence, Residential
Built in 1969
6,000 Square Feet Lot
$-- Zestimate®
$839/sqft
$-- HOA
What's special
- 14 hours
- 56
- 4
Zillow last checked:
Listing updated:
Listed by:
Cita Milan 00979677 408-561-1805,
Alliance Bay Realty 510-742-6600
Source: MLSListings Inc,MLS#: ML82066727
Facts & features
Interior
Bedrooms & bathrooms
- Bedrooms: 4
- Bathrooms: 2
- Full bathrooms: 2
Bathroom
- Features: DoubleSinks
Dining room
- Features: EatinKitchen
Family room
- Features: SeparateFamilyRoom
Heating
- Central Forced Air
Cooling
- None
Interior area
- Total structure area: 1,787
- Total interior livable area: 1,787 sqft
Property
Parking
- Total spaces: 2
- Parking features: Attached
- Attached garage spaces: 2
Features
- Stories: 2
Lot
- Size: 6,000 Square Feet
Details
- Parcel number: 59210052
- Zoning: R1-8
- Special conditions: Standard
Construction
Type & style
- Home type: SingleFamily
- Property subtype: Single Family Residence, Residential
Materials
- Foundation: Concrete Perimeter and Slab
- Roof: Metal
Condition
- New construction: No
- Year built: 1969
Utilities & green energy
- Gas: PublicUtilities
- Water: Public
- Utilities for property: Public Utilities, Water Public
Community & HOA
Location
- Region: San Jose
Financial & listing details
- Price per square foot: $839/sqft
- Tax assessed value: $1,222,591
- Date on market: 11/5/2026
- Listing agreement: ExclusiveAgency
Estimated market value
Not available
Estimated sales range
Not available
Not available
Price history
| Date | Event | Price |
|---|---|---|
| 11/6/2026 | Listed for sale | $1,499,000+242.2%$839/sqft |
Source:  MLSListings Inc #ML82066727 Report a problem | ||
| 2/9/2021 | Sold | $438,000-53.9%$245/sqft |
Source: Public Record Report a problem | ||
| 12/5/2017 | Listing removed | $949,999$532/sqft |
Source: iHome iLoan inc #ML81670028 Report a problem | ||
| 7/14/2017 | Listed for sale | $949,999+20.3%$532/sqft |
Source: iHome iLoan inc #ML81670028 Report a problem | ||
| 2/26/2015 | Listing removed | $789,999$442/sqft |
Source: iHome iLoan inc #ML81446152 Report a problem | ||
| 1/10/2015 | Listed for sale | $789,999+12.9%$442/sqft |
Source: iHome iLoan inc #ML81446152 Report a problem | ||
| 9/8/2005 | Sold | $700,000$392/sqft |
Source: Public Record Report a problem | ||
Public tax history
| Year | Property taxes | Tax assessment |
|---|---|---|
| 2026 | -- | $1,222,591 +2% |
| 2025 | $17,881 +1.6% | $1,198,620 +2% |
| 2024 | $17,604 +1.8% | $1,175,118 +2% |
| 2023 | $17,292 +0.6% | $1,152,077 +2% |
| 2022 | $17,190 +21.4% | $1,129,488 +23.5% |
| 2021 | $14,155 +7.7% | $914,210 +4.5% |
| 2020 | $13,142 | $874,688 +2% |
| 2019 | $13,142 +13.5% | $857,538 +2% |
| 2018 | $11,579 | $840,724 +2% |
| 2017 | $11,579 -0.7% | $824,240 +2% |
| 2016 | $11,657 +1.6% | $808,079 +9.1% |
| 2015 | $11,475 +36.6% | $741,000 +33.9% |
| 2014 | $8,398 | $553,200 +20% |
| 2013 | -- | $461,000 +0.4% |
| 2012 | -- | $459,000 -10.7% |
| 2011 | -- | $514,000 +32.8% |
| 2010 | -- | $387,000 -9.6% |
| 2009 | -- | $428,100 -30% |
| 2008 | -- | $611,700 -14.3% |
| 2007 | -- | $714,000 +2% |
| 2006 | -- | $700,000 +97.1% |
| 2005 | -- | $355,210 +2% |
| 2004 | -- | $348,246 +1.9% |
| 2003 | -- | $341,864 +2% |
| 2002 | -- | $335,161 +2% |
| 2001 | -- | $328,590 |
Find assessor info on the county website
Monthly payment
Est. payment
Payment breakdown
Explore the cost of this home by adjusting the details. Changes won't be saved.Climate risks
Neighborhood: Alum Rock-East Foothills
Nearby schools
Schools provided by the listing agent
- District: BerryessaUnionElementary
Source: MLSListings Inc. This data may not be complete. We recommend contacting the local school district to confirm school assignments for this home.

Similar homes
- $1,498,0003 bd2 ba1.4k sqft1796 Westhaven Dr, San Jose, CA 95132For Sale
 MLS ID #ML82065878, Warren Lee. MLSListings Inc
- $1,688,0004 bd2 ba1.4k sqft3056 Chippenham Dr, San Jose, CA 95132For Sale
 MLS ID #ML82065104, Jeet Dholakia. MLSListings Inc
- $1,598,0004 bd3 ba2.1k sqft2022 Admiral Pl, San Jose, CA 95133For Sale
 MLS ID #ML82064083, Patrick Kong. MLSListings Inc
