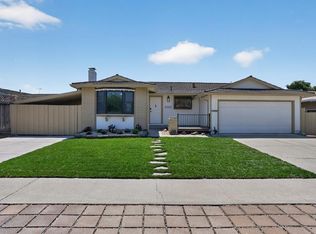
***CITY FINAL INSPECTION PASSED*** This is a home where people will fell in love with! A rare, oversized Berryessa residence offering nearly 2,200 sqft with 4bd & 3ba while 2 bedrooms are primary suites, situated on a 6,930 sqft lot. Home is minutes away to its assigned Piedmont Middle & Piedmont High School. The kitchen features a pro-style stainless steel Forno 36" 6-burners gas range with high-BTU sealed Italian burners. It also features modern quartz countertops, a large island, dishwasher, refrigerator, and a modern hood over range, combining functionality and refined taste. The open kitchen/family room combo includes a dining area ideal for everyday use. Engineered wood floor extends throughout the entire home, contributing to a warm atmosphere. Both primary suites include a walk-in closet and bathrooms with double sinks, a stall shower, and updated tile finishes. The 2-car garage has both electric and gas hookups for laundry and an EV Level 2 hookup. The extensive renovations also include new electrical wires for the entire home and a brand new roof. The home features double-pane windows, Energy Star appliances, HVAC, and recessed LED lighting, as well as skylights and a smart thermostat. Come fall in love with this home that checks all the boxes for you & your family...
For sale
$1,999,000
1137 Champagne Ln, San Jose, CA 95132
4beds
2,196sqft
Single Family Residence, Residential
Built in 1959
6,930 Square Feet Lot
$1,957,100 Zestimate®
$910/sqft
$-- HOA
What's special
- 3 days |
- 1,043 |
- 50 |
Zillow last checked:
Listing updated:
Listed by:
Warren Lee 02155071 408-940-2853,
KW Silicon City 408-755-5972
Source: MLSListings Inc,MLS#: ML82057345
Facts & features
Interior
Bedrooms & bathrooms
- Bedrooms: 4
- Bathrooms: 3
- Full bathrooms: 3
Bedroom
- Features: PrimarySuiteRetreat2plus, WalkinCloset
Bathroom
- Features: DoubleSinks, PrimaryStallShowers, ShoweroverTub1, Tile, UpdatedBaths
Dining room
- Features: DiningArea, DiningFamilyCombo
Family room
- Features: KitchenFamilyRoomCombo
Kitchen
- Features: DualFuel, Island
Heating
- Central Forced Air
Cooling
- Central Air
Appliances
- Included: Dishwasher, Disposal, Range Hood, Microwave, Gas Oven/Range, Refrigerator, Wine Refrigerator
- Laundry: Gas Dryer Hookup, In Garage
Features
- Flooring: Wood
Interior area
- Total structure area: 2,196
- Total interior livable area: 2,196 sqft
Property
Parking
- Total spaces: 2
- Parking features: Attached
- Attached garage spaces: 2
Features
- Stories: 1
Lot
- Size: 6,930 Square Feet
Details
- Parcel number: 59503025
- Zoning: R1-8
- Special conditions: Standard
Construction
Type & style
- Home type: SingleFamily
- Property subtype: Single Family Residence, Residential
Materials
- Foundation: Crawl Space, Concrete Perimeter and Slab
- Roof: Composition
Condition
- New construction: No
- Year built: 1959
Utilities & green energy
- Gas: PublicUtilities
- Sewer: Public Sewer
- Water: Public
- Utilities for property: Public Utilities, Water Public
Community & HOA
Location
- Region: San Jose
Financial & listing details
- Price per square foot: $910/sqft
- Tax assessed value: $1,600,000
- Date on market: 8/11/2026
- Listing agreement: ExclusiveRightToSell
- Listing terms: CashorConventionalLoan
Estimated market value
$1,957,100
$1.86M - $2.05M
$4,505/mo
Price history
| Date | Event | Price |
|---|---|---|
| 8/11/2026 | Listed for sale | $1,999,000+23.8%$910/sqft |
Source:  MLSListings Inc #ML82057345 Report a problem MLSListings Inc #ML82057345 Report a problem | ||
| 4/1/2026 | Sold | $1,615,000+1%$735/sqft |
Source: MLSListings Inc #ML82037683 Report a problem | ||
| 3/23/2026 | Pending sale | $1,599,000$728/sqft |
Source: MLSListings Inc #ML82037683 Report a problem | ||
| 3/16/2026 | Listed for sale | $1,599,000+583.3%$728/sqft |
Source: MLSListings Inc #ML82037683 Report a problem | ||
| 2/20/1997 | Sold | $234,000$107/sqft |
Source: Public Record Report a problem | ||
Public tax history
| Year | Property taxes | Tax assessment |
|---|---|---|
| 2026 | -- | $1,600,000 +206.8% |
| 2025 | $8,801 +1.9% | $521,453 +2% |
| 2024 | $8,636 +2.2% | $511,230 +2% |
| 2023 | $8,453 +0.7% | $501,207 +2% |
| 2022 | $8,394 +3.8% | $491,381 +2% |
| 2021 | $8,085 +4.2% | $481,747 +1% |
| 2020 | $7,761 | $476,808 +2% |
| 2019 | $7,761 +6.1% | $467,459 +2% |
| 2018 | $7,318 | $458,294 +2% |
| 2017 | $7,318 -0.3% | $449,309 +2% |
| 2016 | $7,338 +5.5% | $440,500 +1.5% |
| 2015 | $6,954 +17% | $433,884 +2% |
| 2014 | $5,946 | $425,386 +0.5% |
| 2013 | -- | $423,464 +2% |
| 2012 | -- | $415,162 +2% |
| 2011 | -- | $407,023 +0.8% |
| 2010 | -- | $403,982 -0.2% |
| 2009 | -- | $404,943 +15% |
| 2008 | -- | $352,141 +15.6% |
| 2007 | -- | $304,751 +2% |
| 2006 | -- | $298,776 +9.3% |
| 2005 | -- | $273,409 +2% |
| 2004 | -- | $268,049 +1.9% |
| 2003 | -- | $263,137 +2% |
| 2002 | -- | $257,979 +2% |
| 2001 | -- | $252,921 |
Find assessor info on the county website
Monthly payment
Est. payment
Payment breakdown
Explore the cost of this home by adjusting the details. Changes won't be saved.Climate risks
Neighborhood: Berryessa
Nearby schools
GreatSchools rating
- 7/10Noble Elementary SchoolGrades: K-5Distance: 0.2 mi
- 7/10Piedmont Middle SchoolGrades: 6-8Distance: 0.2 mi
- 10/10Piedmont Hills High SchoolGrades: 9-12Distance: 0.6 mi
Schools provided by the listing agent
- Elementary: NobleElementary
- Middle: PiedmontMiddle_1
- High: PiedmontHillsHigh
- District: BerryessaUnionElementary
Source: MLSListings Inc. This data may not be complete. We recommend contacting the local school district to confirm school assignments for this home.
- $1,637,8003 bd2 ba1.4k sqft1145 Champagne Ln, San Jose, CA 95132Off Market
- $1,590,4004 bd2 ba1.5k sqft1129 Champagne Ln, San Jose, CA 95132Off Market

- $1,966,0004 bd2 ba1.7k sqft1134 Somerset Dr, San Jose, CA 95132Sold

- $1,407,2003 bd2 ba1.2k sqft1121 Champagne Ln, San Jose, CA 95132Off Market
- $1,467,4003 bd2 ba1.3k sqft1155 Champagne Ln, San Jose, CA 95132Off Market
- $1,649,1004 bd2 ba1.6k sqft1142 Somerset Dr, San Jose, CA 95132Off Market
- $1,579,0004 bd2 ba1.5k sqft1124 Somerset Dr, San Jose, CA 95132Off Market
- $1,427,0003 bd2 ba1.3k sqft1136 Champagne Ln, San Jose, CA 95132Off Market
A local agent can set up tours, give advice and negotiate with sellers.
Similar homes
- $1,998,8884 bd3 ba1.8k sqft861 Dorel Dr, San Jose, CA 95132For Sale
 MLS ID #ML82046771, Robert M. Balina. MLSListings Inc
 - $1,785,0004 bd3 ba1.9k sqft1361 Cabrillo Ave, San Jose, CA 95132For Sale
 MLS ID #ML82056148, George Lee. MLSListings Inc
 - $1,788,8884 bd2 ba1.4k sqft1695 Wickham Rd, San Jose, CA 95132For Sale
 MLS ID #ML82056741, Greg Wang. MLSListings Inc
 - $1,699,9994 bd2 ba1.3k sqft3198 Knights Bridge Rd, San Jose, CA 95132For Sale
 MLS ID #ML82056279, Mitch Del Rosario. MLSListings Inc
 - $1,749,0003 bd3 ba2k sqft3681 Mace Ct, San Jose, CA 95127For SaleMLS ID #ML82056241, Kim O'Neill. MLSListings Inc
- $1,599,8884 bd3 ba1.7k sqft2074 Ashwood Ln, San Jose, CA 95132For SaleMLS ID #ML82055709, Ken Kabir. MLSListings Inc
- $1,688,0003 bd2 ba1.4k sqft1408 Stone Creek Dr, San Jose, CA 95132For SaleMLS ID #ML82051941, Oanh Nguyen. MLSListings Inc
- $1,999,8884 bd3 ba2k sqft661 Empey Way, San Jose, CA 95128For SaleMLS ID #ML82054720, Coco Tan. MLSListings Inc
- $1,988,0005 bd4 ba2.7k sqft755 Fleming Ave, San Jose, CA 95127For SaleMLS ID #ML82047816, Jacqueline Lopez-Flores. MLSListings Inc
- $1,560,0004 bd2 ba1.3k sqft3074 Capewood Ln, San Jose, CA 95132For SaleMLS ID #41137321, Megan Miller. Bay East AOR
- $1,999,8884 bd3 ba2.1k sqft5863 Antigua Dr, San Jose, CA 95120For SaleMLS ID #ML82055984, Chris Lussier. MLSListings Inc
- $2,199,0004 bd3 ba2.2k sqft1003 Belder Dr, San Jose, CA 95120For SaleMLS ID #ML82057313, Zaid Hanna. MLSListings Inc
- $1,888,8884 bd3 ba1.7k sqft1555 Mission Springs Cir, San Jose, CA 95131For SaleMLS ID #ML82034467, Alfredo Melendez Zuniga. MLSListings Inc
- $1,947,0004 bd3 ba1.9k sqft2875 Norcrest Dr, San Jose, CA 95148For SaleMLS ID #41142841, Daniel Donate. Bay East AOR
- $2,499,0005 bd4 ba2.4k sqft625 Empey Way, San Jose, CA 95128For SaleMLS ID #ML82052983, Sarah Hoang. MLSListings Inc
- $2,150,0004 bd2 ba1.4k sqft1150 Kiely Blvd, Santa Clara, CA 95051For SaleMLS ID #ML82057054, Jake Zhang. MLSListings Inc
- $1,999,0005 bd4 ba2.5k sqft2521 Coconut Dr, San Jose, CA 95148For SaleMLS ID #ML82052277, Yunjie Li. MLSListings Inc
- $1,999,9994 bd2 ba1.6k sqft5011 Doyle Rd, San Jose, CA 95129For SaleMLS ID #ML82055726, Eddie Oberoi. MLSListings Inc
- $1,349,0003 bd2 ba1.3k sqft1382 N Capitol Ave, San Jose, CA 95132For SaleMLS ID #ML82052842, Jake Gipson. MLSListings Inc
- $1,999,8884 bd3 ba2k sqft6150 Meridian Ave, San Jose, CA 95120For SaleMLS ID #ML82055131, Geoff Hollands. MLSListings Inc
Local buyer's agents are ready to help
