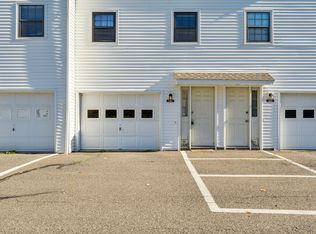
Affordable & Move-In Ready Value! Discover an exceptional opportunity at Candlewood Valley in the southernmost section of New Milford, just a stone's throw from the Brookfield line! This spacious upper-level 2-bedroom, 1.5-bath condo offers nearly 1,100 sq. ft. of beautifully refreshed living space, ideal for an owner-occupant or savvy investor. Recently renovated with luxury vinyl plank flooring and fresh paint throughout, this inviting home features generously sized rooms, a cozy wood-burning fireplace, and a private rear balcony for morning coffee or evening relaxation. Enjoy the convenience of your own washer/dryer hookups with appliances included, plus additional storage in the shared basement, easily accessed from the rear of the building. Reserved parking and abundant additional spaces accommodate guests and multiple vehicles. Location? Hard to beat! Walk to the famous Elephant's Trunk Flea Market on weekends, catch public transportation right outside the complex, or enjoy easy access to Brookfield, shopping, dining, and commuter routes. Historic downtown New Milford and its beautiful Village Green are just minutes away! Whether you're looking for an affordable place to call home or an investment property with income potential, this Candlewood Valley gem checks all the boxes. Fresh, spacious, convenient, and ready for its next chapter. Come see the value for yourself!
For sale
$259,900
40 Candlewood Lake Road South #4, New Milford, CT 06776
2beds
1,090sqft
Condominium
Built in 1968
-- sqft lot
$255,900 Zestimate®
$238/sqft
$400/mo HOA
What's special
Cozy wood-burning fireplaceFresh paint throughoutGenerously sized rooms
- 2 days
- 221
- 11
Zillow last checked:
Listing updated:
Listed by:
Todd P. Sargent (203)948-1729,
Coldwell Banker Realty 860-354-4111
Source: Smart MLS,MLS#: 24215801
Facts & features
Interior
Bedrooms & bathrooms
- Bedrooms: 2
- Bathrooms: 2
- Full bathrooms: 1
- 1/2 bathrooms: 1
Primary bedroom
- Level: Main
- Area: 192 Square Feet
- Dimensions: 12 x 16
Bedroom
- Level: Main
- Area: 130 Square Feet
- Dimensions: 10 x 13
Dining room
- Level: Main
- Area: 176 Square Feet
- Dimensions: 11 x 16
Family room
- Level: Main
- Area: 255 Square Feet
- Dimensions: 15 x 17
Heating
- Baseboard, Electric
Cooling
- Wall Unit(s)
Appliances
- Included: Oven/Range, Refrigerator, Washer, Dryer, Electric Water Heater, Water Heater
- Laundry: Main Level
Features
- Wired for Data
- Basement: Full,Unfinished,Shared Basement,Storage Space,Concrete
- Attic: None
- Number of fireplaces: 1
Interior area
- Total structure area: 1,090
- Total interior livable area: 1,090 sqft
- Finished area above ground: 1,090
Video & virtual tour
Property
Parking
- Total spaces: 2
- Parking features: Parking Lot, Assigned
Accessibility
- Accessibility features: Hard/Low Nap Floors
Features
- Stories: 1
- Exterior features: Balcony, Rain Gutters, Lighting
Lot
- Features: Level, Cul-De-Sac
Details
- Parcel number: 1873030
- Zoning: RM
Construction
Type & style
- Home type: Condo
- Architectural style: Ranch
- Property subtype: Condominium
Materials
- Vinyl Siding
Condition
- New construction: No
- Year built: 1968
Utilities & green energy
- Sewer: Public Sewer
- Water: Public
Community & HOA
Community
- Features: Golf, Health Club, Lake, Library, Medical Facilities, Park, Near Public Transport, Shopping/Mall
- Subdivision: Candlewood Lake
HOA
- Has HOA: Yes
- Amenities included: Guest Parking, Management
- Services included: Maintenance Grounds, Trash, Snow Removal, Pest Control, Road Maintenance, Insurance
- HOA fee: $400 monthly
Location
- Region: New Milford
Financial & listing details
- Price per square foot: $238/sqft
- Tax assessed value: $132,650
- Annual tax amount: $3,141
- Date on market: 10/20/2026
Estimated market value
$255,900
$243,000 - $269,000
$2,284/mo
Price history
| Date | Event | Price |
|---|---|---|
| 10/20/2026 | Listed for sale | $259,900+54.5%$238/sqft |
Source:  Smart MLS #24215801 Report a problem | ||
| 9/13/2019 | Listing removed | $1,450$1/sqft |
Source: William Raveis Real Estate #170225729 Report a problem | ||
| 8/14/2019 | Listed for rent | $1,450$1/sqft |
Source: William Raveis Real Estate #170225729 Report a problem | ||
| 9/4/2018 | Listing removed | $1,450$1/sqft |
Source: William Raveis Real Estate #170119107 Report a problem | ||
| 8/1/2018 | Listed for rent | $1,450$1/sqft |
Source: William Raveis Real Estate #170110965 Report a problem | ||
| 5/5/2017 | Sold | $168,180-3.8%$154/sqft |
Source: Public Record Report a problem | ||
| 11/15/2006 | Sold | $174,900+18.2%$160/sqft |
Source: Smart MLS #98303548 Report a problem | ||
| 10/7/2004 | Sold | $148,000$136/sqft |
Source: Smart MLS #98196916 Report a problem | ||
Public tax history
| Year | Property taxes | Tax assessment |
|---|---|---|
| 2025 | $4,082 +115.1% | $133,840 +109.9% |
| 2024 | $1,898 +2.7% | $63,770 |
| 2023 | $1,848 +2.2% | $63,770 |
| 2022 | $1,808 +1.3% | $63,770 |
| 2021 | $1,784 -5.3% | $63,770 -2.9% |
| 2020 | $1,883 -0.1% | $65,660 |
| 2019 | $1,884 +1.8% | $65,660 |
| 2018 | $1,850 +3.4% | $65,660 |
| 2017 | $1,789 +1.8% | $65,660 |
| 2016 | $1,758 +1.2% | $65,660 +1.1% |
| 2015 | $1,738 | $64,960 |
Find assessor info on the county website
Monthly payment
Est. payment
Payment breakdown
Explore the cost of this home by adjusting the details. Changes won't be saved.Climate risks
Neighborhood: 06776
Nearby schools
Schools provided by the listing agent
- Elementary: Hill & Plain
- Middle: Schaghticoke,Sarah Noble Intermediate Schoo
- High: New Milford
Source: Smart MLS. This data may not be complete. We recommend contacting the local school district to confirm school assignments for this home.
- $259,9002 bd2 ba1k sqft40 Candlewood Lake Rd S APT 1, New Milford, CT 06776For Sale

- $249,0002 bd1 ba1k sqft40 Candlewood Lake Rd S APT 3, New Milford, CT 06776Off Market
- $254,0002 bd1 ba1k sqft40 Candlewood Lake Rd S APT 2, New Milford, CT 06776Off Market
- $175,0001 bd1 ba720 sqft42 Candlewood Lake Rd S APT 2, New Milford, CT 06776Sold

Similar homes
- $259,9002 bd2 ba1k sqftCandlewood Lake, New Milford, CT 06776For Sale
 MLS ID #24188548, Todd P. Sargent, Coldwell Banker Realty. Smart MLS
- $275,0002 bd2 ba1.1k sqftAspetuck Village, New Milford, CT 06776For Sale
 MLS ID #24215380, Lori J. Campbell, Coldwell Banker Realty. Smart MLS
- $284,9002 bd1 ba1k sqftWillow Springs, New Milford, CT 06776For Sale
 MLS ID #24205062, Mary Ellen Barnett, William Pitt Sotheby's Int'l. Smart MLS
- $289,0002 bd1 ba1k sqft283 Willow Spgs #283, New Milford, CT 06776For Sale By Owner
- $259,0002 bd2 ba1k sqftWishing Well Mews, New Milford, CT 06776For SaleMLS ID #24188670, Joe Chemero, Coldwell Banker Realty. Smart MLS
- $299,9002 bd1 ba1k sqft589 Kent Road, New Milford, CT 06755For SaleMLS ID #24215379, Lori J. Campbell, Coldwell Banker Realty. Smart MLS
- $315,0002 bd1 ba1k sqftWillow Springs, New Milford, CT 06776For SaleMLS ID #24211419, Kathryn Schmitt, William Raveis Real Estate. Smart MLS
- $265,0002 bd2 ba1.1k sqftCrown Court, Danbury, CT 06811For SaleMLS ID #24213254, Jacqueline Himmelfarb, William Raveis Real Estate. Smart MLS
- $289,9001 bd1 ba1k sqftWillow Springs, New Milford, CT 06776For SaleMLS ID #24203374, Lori J. Campbell, Coldwell Banker Realty. Smart MLS
- $215,0001 bd1 ba840 sqftWillow Springs, New Milford, CT 06776For SaleMLS ID #24204585, Danielle Valenti, Compass Connecticut, LLC. Smart MLS
- $313,0002 bd2 ba1.3k sqftTwin Oaks, New Milford, CT 06776For SaleMLS ID #24200677, Kristin Barese, Coldwell Banker Realty. Smart MLS
- $195,0002 bd1 ba840 sqftBel Air, New Milford, CT 06776For SaleMLS ID #24208995, Shola Nagy, Coldwell Banker Realty. Smart MLS
- $314,9002 bd1 ba764 sqft4 Hopewell Drive, New Fairfield, CT 06812For SaleMLS ID #24215660, John J. Piazza, RE/MAX Classic Realty. Smart MLS
- $249,9002 bd1 ba922 sqftRacing Brook Meadows, Danbury, CT 06811For SaleMLS ID #24214466, James Patino, Real Broker CT, LLC. Smart MLS
- $252,5002 bd2 ba1k sqftHeritage Village, Southbury, CT 06488For SaleMLS ID #24208736, Lou Capellaro, Keller Williams Realty. Smart MLS
- $269,9002 bd2 ba1k sqftHeritage Village, Southbury, CT 06488For SaleMLS ID #24213308, Jeff Jones, Keller Williams Realty. Smart MLS
- $186,0002 bd2 ba1k sqftHeritage Village, Southbury, CT 06488For SaleMLS ID #24216088, Deborah J. Bette, Century 21 Bette Real Estate. Smart MLS
- $289,9002 bd2 ba1.1k sqftNorth Ridge, Danbury, CT 06811For SaleMLS ID #24208629, Johanna J. Pena, Coldwell Banker Realty. Smart MLS
