Welcome to the hidden enclave of Hillcrest, one of San Jose's most desirable neighborhoods. Nestled beside one of the area's oldest country clubs and just below historic Alum Rock Park, this established community is known for its quiet, tree-lined streets, spacious lots, and timeless Spanish, Tudor, and Mid-Century homes.
This move-in ready home has been thoughtfully updated with a renovated kitchen and bathrooms, reverse osmosis water filtration, vinyl plank flooring, newer windows, updated electrical with a 200-amp panel, copper water lines, a new roof (2025), and a new HVAC system (2026).
The converted garage offers flexible ADU space for guests, extended family, or a home office while still retaining the ability to function as a one-car garage. Owned SOLAR with two Tesla Powerwall batteries provides energy efficiency and backup power.
Outside, enjoy a fully fenced front and backyard with automatic sprinklers, a long driveway with room for an RV and multiple vehicles, and plenty of space for entertaining, gardening, or raising chickens. A rare opportunity to own an updated home in one of San Jose's best-kept secret neighborhoods.
For sale
$1,448,000
5491 Fairway Dr, San Jose, CA 95127
4beds
1,765sqft
Single Family Residence, Residential
Built in 1949
7,200 Square Feet Lot
$1,406,200 Zestimate®
$820/sqft
$-- HOA
What's special
- 3 days |
- 734 |
- 37 |
Zillow last checked:
Listing updated:
Listed by:
Michaela Rousseau 02044191 408-780-4811,
Keller Williams Thrive 408-850-6900,
Caroline Vaccarezza 02235710 408-309-4806,
Keller Williams Thrive
Source: MLSListings Inc,MLS#: ML82055869
Facts & features
Interior
Bedrooms & bathrooms
- Bedrooms: 4
- Bathrooms: 2
- Full bathrooms: 2
Dining room
- Features: DiningAreainLivingRoom, EatinKitchen
Family room
- Features: NoFamilyRoom
Heating
- Heat Pump
Cooling
- Central Air
Features
- Fireplace features: Gas Starter, Wood Burning
Interior area
- Total structure area: 1,765
- Total interior livable area: 1,765 sqft
Property
Parking
- Total spaces: 1
- Parking features: Detached, Off Street
- Garage spaces: 1
Features
- Stories: 1
Lot
- Size: 7,200 Square Feet
Details
- Parcel number: 59934002
- Zoning: R1-20
- Special conditions: Standard
Construction
Type & style
- Home type: SingleFamily
- Architectural style: Ranch
- Property subtype: Single Family Residence, Residential
Materials
- Foundation: Slab
- Roof: Composition
Condition
- New construction: No
- Year built: 1949
Utilities & green energy
- Gas: PublicUtilities
- Sewer: Public Sewer
- Water: Public
- Utilities for property: Public Utilities, Water Public
Community & HOA
Location
- Region: San Jose
Financial & listing details
- Price per square foot: $820/sqft
- Tax assessed value: $776,799
- Date on market: 8/11/2026
- Listing agreement: ExclusiveRightToSell
Estimated market value
$1,406,200
$1.34M - $1.48M
$4,478/mo
Price history
| Date | Event | Price |
|---|---|---|
| 8/11/2026 | Listed for sale | $1,448,000+446.4%$820/sqft |
Source:  MLSListings Inc #ML82055869 Report a problem MLSListings Inc #ML82055869 Report a problem | ||
| 3/3/2021 | Sold | $265,000+85.3%$150/sqft |
Source: Public Record Report a problem | ||
| 5/20/2015 | Sold | $143,000-75.8%$81/sqft |
Source: Public Record Report a problem | ||
| 10/7/2009 | Sold | $590,000-25.6%$334/sqft |
Source: Public Record Report a problem | ||
| 5/9/2006 | Sold | $792,500+59.5%$449/sqft |
Source: Public Record Report a problem | ||
| 9/20/2001 | Sold | $497,000+104.9%$282/sqft |
Source: Public Record Report a problem | ||
| 7/28/1995 | Sold | $242,500-8.5%$137/sqft |
Source: Public Record Report a problem | ||
| 12/17/1993 | Sold | $265,000$150/sqft |
Source: Public Record Report a problem | ||
Public tax history
| Year | Property taxes | Tax assessment |
|---|---|---|
| 2026 | -- | $776,799 +2% |
| 2025 | $10,955 +2.1% | $761,568 +2% |
| 2024 | $10,728 +2% | $746,637 +2% |
| 2023 | $10,518 +2.6% | $731,998 +2% |
| 2022 | $10,254 +4.3% | $717,646 +2% |
| 2021 | $9,829 +1.4% | $703,576 +1% |
| 2020 | $9,694 | $696,363 +2% |
| 2019 | $9,694 +3.2% | $682,710 +2% |
| 2018 | $9,394 | $669,325 +2% |
| 2017 | $9,394 -0.6% | $656,202 +2% |
| 2016 | $9,455 +4.7% | $643,336 +1.5% |
| 2015 | $9,028 +2.4% | $633,674 +2% |
| 2014 | $8,814 | $621,262 +17.4% |
| 2013 | -- | $529,000 +12.8% |
| 2012 | -- | $469,000 -5.3% |
| 2011 | -- | $495,000 -16.1% |
| 2010 | -- | $590,000 +22.1% |
| 2009 | -- | $483,300 -30% |
| 2008 | -- | $690,600 -11% |
| 2007 | -- | $776,000 +44.4% |
| 2006 | -- | $537,265 +2% |
| 2005 | -- | $526,731 +2% |
| 2004 | -- | $516,404 +1.9% |
| 2003 | -- | $506,940 +5.2% |
| 2002 | -- | $481,900 +80.2% |
| 2001 | -- | $267,352 |
Find assessor info on the county website
Monthly payment
Est. payment
Payment breakdown
Explore the cost of this home by adjusting the details. Changes won't be saved.Climate risks
Neighborhood: East Foothills
Nearby schools
GreatSchools rating
- 3/10Linda Vista Elementary SchoolGrades: K-5Distance: 0.6 mi
- 4/10William Sheppard Middle SchoolGrades: 6-8Distance: 1.5 mi
- 3/10James Lick High SchoolGrades: 9-12Distance: 1.4 mi
Schools provided by the listing agent
- Elementary: LindaVistaElementary_1
- District: AlumRockUnionElementary
Source: MLSListings Inc. This data may not be complete. We recommend contacting the local school district to confirm school assignments for this home.
- $1,354,1004 bd2 ba2.2k sqft5479 Fairway Dr, San Jose, CA 95127Off Market
- $152,3766,969 sqft5479 Fairway Dr, San Jose, CA 95127Off Market
- $1,590,0004 bd4 ba2.6k sqft5482 Club Dr, San Jose, CA 95127Off Market
- $1,577,0003 bd2 ba2.7k sqft5495 Fairway Dr, San Jose, CA 95127Off Market
- $1,985,1005 bd4 ba3.8k sqft5472 Club Dr, San Jose, CA 95127Off Market
- $203,3238,276 sqft5472 Club Dr, San Jose, CA 95127Off Market
- $2,115,2003 bd3 ba2.7k sqft5488 Club Dr, San Jose, CA 95127Off Market
- $452,9655 bd5 ba2.8k sqft5498 Fairway Dr, San Jose, CA 95127Off Market
A local agent can set up tours, give advice and negotiate with sellers.
Similar homes
- $1,300,0003 bd2 ba1.2k sqft765 Tallent Ave, San Jose, CA 95127For Sale
 MLS ID #ML82027887, Nancy Reynolds. MLSListings Inc
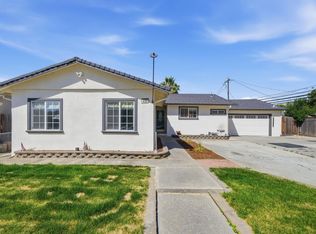
 - $1,298,0004 bd2 ba1.5k sqft693 Bedivere Dr, San Jose, CA 95127For Sale
 MLS ID #ML82048180, Joe Ventura. MLSListings Inc
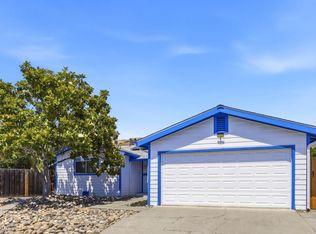
 - $1,599,0003 bd2 ba1.9k sqft12650 Sheree Ct, San Jose, CA 95127For Sale
 MLS ID #ML82051696, Kathy Low. MLSListings Inc
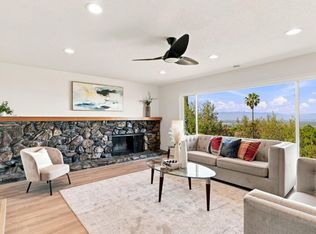
 - $1,695,0004 bd3 ba2.3k sqft895 Tybalt Dr, San Jose, CA 95127For Sale
 MLS ID #ML82055559, Yulia Goyal. MLSListings Inc
 - $1,565,0004 bd2 ba1.5k sqft369 W Virginia St, San Jose, CA 95125For SaleMLS ID #ML82057596, Michelle Huerta. MLSListings Inc
- $1,599,0006 bd4 ba2.5k sqft755 Feller Ave, San Jose, CA 95127For SaleMLS ID #ML82039728, Rick Trevino. MLSListings Inc
- $1,100,0004 bd2 ba1.2k sqft3190 Golf Dr, San Jose, CA 95127For SaleMLS ID #ML82051388, Mark DeTar. MLSListings Inc
- $1,498,0003 bd1 ba1.4k sqft1274 Magnolia Ave, San Jose, CA 95126For SaleMLS ID #ML82057288, Julie Wyss. MLSListings Inc
- $1,648,0003 bd3 ba1.6k sqft1625 Parkside Ave, San Jose, CA 95125For SaleMLS ID #ML82057275, Amy McCafferty. MLSListings Inc
- $1,099,0004 bd3 ba1.3k sqft2736 Reno Dr, San Jose, CA 95148For SaleMLS ID #ML82057524, Anton Bion. MLSListings Inc
- $1,590,0004 bd3 ba2.3k sqft4841 Tonino Dr, San Jose, CA 95136For SaleMLS ID #ML82057813, Barbara Neu. MLSListings Inc
- $1,648,0005 bd3 ba2.3k sqft6273 Mountford Dr, San Jose, CA 95123For SaleMLS ID #ML82057714, David Lillo. MLSListings Inc
- $1,389,0004 bd2 ba1.5k sqft3226 Pentland Ct, San Jose, CA 95148For SaleMLS ID #ML82056295, Jermin Jojo. MLSListings Inc
- $1,398,8884 bd2 ba1.3k sqft451 Santa Mesa Dr, San Jose, CA 95123For SaleMLS ID #ML82056242, Kristen Constantino. MLSListings Inc
- $1,435,0004 bd2 ba1.3k sqft763 Stardust Ln, San Jose, CA 95123For SaleMLS ID #ML82055497, Linda Baker. MLSListings Inc
- $1,598,0004 bd3 ba2k sqft2073 Yosemite Dr, Milpitas, CA 95035For SaleMLS ID #ML82056961, Rachel Jane Akseniw. MLSListings Inc
- $1,748,8884 bd2 ba1.6k sqft2843 Ivywood Ct, San Jose, CA 95121For SaleMLS ID #ML82056537, Jennifer Long. MLSListings Inc
- $1,468,8883 bd2 ba1.4k sqft281 Sposito Cir, San Jose, CA 95136For SaleMLS ID #ML82053271, Arcelia A. Trigos. MLSListings Inc
- $1,780,0004 bd2 ba1.6k sqft6448 Berwickshire Way, San Jose, CA 95120For SaleMLS ID #ML82056450, Sandy Sicsko. MLSListings Inc
- $1,475,0003 bd1 ba1.1k sqft1845 Coastland Ave, San Jose, CA 95125For SaleMLS ID #ML82054891, Liza Carneghi. MLSListings Inc
Local buyer's agents are ready to help
