Welcome to this beautiful Hillcrest Neighborhood retreat near the prestigious San Jose Country Club! Designed for effortless indoor-outdoor living, this bright and inviting home features a light-filled family room with two large sliding doors opening to an elegant covered patio and spacious backyardperfect for relaxing and entertaining. The stylish kitchen with stainless steel appliances flows into a sun-filled dining area, while the formal living room features a cozy fireplace. Retreat to the oversized primary suite with its own gas fireplace and direct backyard access. With 4 bedrooms and 3 bathrooms, this home offers comfort, flexibility, and plenty of space. Less than a mile from shopping and dining and close to the scenic hiking and biking trails of historic Alum Rock Park. A wonderful opportunity in one of San Joses hidden-gem neighborhoodsdon't miss it!
For sale
$2,000,000
300 Rennie Ave, San Jose, CA 95127
4beds
2,838sqft
Single Family Residence, Residential
Built in 1949
9,375 Square Feet Lot
$1,925,100 Zestimate®
$705/sqft
$-- HOA
What's special
- 3 days |
- 258 |
- 7 |
Zillow last checked:
Listing updated:
Listed by:
Mimi Quach 01304977 408-307-4489,
LPT Realty 877-366-2213
Source: MLSListings Inc,MLS#: ML82057508
Facts & features
Interior
Bedrooms & bathrooms
- Bedrooms: 4
- Bathrooms: 3
- Full bathrooms: 3
Bedroom
- Features: GroundFloorBedroom, PrimarySuiteRetreat, WalkinCloset, BedroomonGroundFloor2plus
Bathroom
- Features: DoubleSinks, PrimaryStallShowers, ShoweroverTub1, StallShower, Tile, Tub
Dining room
- Features: DiningArea, EatinKitchen
Family room
- Features: SeparateFamilyRoom
Kitchen
- Features: Countertop_Granite
Heating
- Central Forced Air, Fireplace(s), Gas
Cooling
- Ceiling Fan(s)
Appliances
- Included: Dishwasher, Disposal, Range Hood, Double Oven, Refrigerator, Washer/Dryer
- Laundry: Inside, In Utility Room
Features
- Flooring: Laminate, Tile, Wood
- Number of fireplaces: 3
- Fireplace features: Family Room, Gas, Gas Log, Gas Starter, Living Room, Primary Bedroom, Wood Burning
Interior area
- Total structure area: 2,838
- Total interior livable area: 2,838 sqft
Property
Parking
- Total spaces: 2
- Parking features: Attached
- Attached garage spaces: 2
Features
- Stories: 1
Lot
- Size: 9,375 Square Feet
Details
- Parcel number: 59934050
- Zoning: R1-20
- Special conditions: Standard
Construction
Type & style
- Home type: SingleFamily
- Property subtype: Single Family Residence, Residential
Materials
- Foundation: Concrete Perimeter and Slab
- Roof: Metal
Condition
- New construction: No
- Year built: 1949
Utilities & green energy
- Gas: PublicUtilities
- Sewer: Public Sewer
- Water: Public
- Utilities for property: Public Utilities, Water Public
Community & HOA
Location
- Region: San Jose
Financial & listing details
- Price per square foot: $705/sqft
- Tax assessed value: $1,697,932
- Date on market: 8/12/2026
- Listing agreement: ExclusiveRightToSell
Estimated market value
$1,925,100
$1.83M - $2.02M
$5,101/mo
Price history
| Date | Event | Price |
|---|---|---|
| 8/13/2026 | Listed for sale | $2,000,000+25%$705/sqft |
Source:  MLSListings Inc #ML82057508 Report a problem MLSListings Inc #ML82057508 Report a problem | ||
| 3/16/2023 | Sold | $1,600,000+6.7%$564/sqft |
Source: Public Record Report a problem | ||
| 2/21/2023 | Contingent | $1,499,000$528/sqft |
Source:  MLSListings Inc #ML81918950 Report a problem MLSListings Inc #ML81918950 Report a problem | ||
| 2/15/2023 | Listed for sale | $1,499,000$528/sqft |
Source: MLSListings Inc #ML81918950 Report a problem | ||
| 10/30/2022 | Listing removed | -- |
Source: MLSListings Inc #ML81908687 Report a problem | ||
| 9/28/2022 | Listed for sale | $1,499,000$528/sqft |
Source: MLSListings Inc #ML81908687 Report a problem | ||
Public tax history
| Year | Property taxes | Tax assessment |
|---|---|---|
| 2026 | -- | $1,697,932 +2% |
| 2025 | $22,349 +1.8% | $1,664,640 +2% |
| 2024 | $21,962 +130% | $1,632,000 +146.2% |
| 2023 | $9,548 +2.6% | $662,917 +2% |
| 2022 | $9,302 +3.4% | $649,920 +2% |
| 2021 | $8,992 +1.4% | $637,177 +1% |
| 2020 | $8,864 | $630,645 +2% |
| 2019 | $8,864 +3.2% | $618,280 +2% |
| 2018 | $8,591 | $606,158 +2% |
| 2017 | $8,591 -0.6% | $594,274 +2% |
| 2016 | $8,645 +5.7% | $582,622 +1.5% |
| 2015 | $8,176 +2.5% | $573,872 +2% |
| 2014 | $7,977 | $562,632 +0.5% |
| 2013 | -- | $560,091 +2% |
| 2012 | -- | $549,109 +2% |
| 2011 | -- | $538,343 +0.8% |
| 2010 | -- | $534,320 -0.2% |
| 2009 | -- | $535,591 +2% |
| 2008 | -- | $525,090 +2% |
| 2007 | -- | $514,795 +2% |
| 2006 | -- | $504,702 +2% |
| 2005 | -- | $494,807 +2% |
| 2004 | -- | $485,106 +1.9% |
| 2003 | -- | $476,216 +2% |
| 2002 | -- | $466,880 +2% |
| 2001 | -- | $457,726 |
Find assessor info on the county website
Monthly payment
Est. payment
Payment breakdown
Explore the cost of this home by adjusting the details. Changes won't be saved.Climate risks
Neighborhood: East Foothills
Nearby schools
GreatSchools rating
- 3/10Linda Vista Elementary SchoolGrades: K-5Distance: 0.6 mi
- 4/10William Sheppard Middle SchoolGrades: 6-8Distance: 1.5 mi
- 3/10James Lick High SchoolGrades: 9-12Distance: 1.4 mi
Schools provided by the listing agent
- District: AlumRockUnionElementary
Source: MLSListings Inc. This data may not be complete. We recommend contacting the local school district to confirm school assignments for this home.
- $1,049,0002 bd1 ba1.2k sqft290 Rennie Ave, San Jose, CA 95127Off Market
- $1,226,2003 bd1 ba2k sqft330 Rennie Ave, San Jose, CA 95127Off Market
- $1,956,2004 bd5 ba2.7k sqft5471 Club Dr, San Jose, CA 95127Off Market
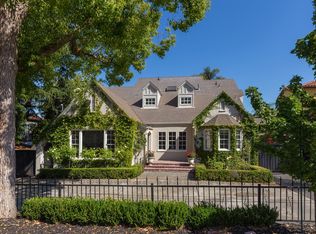
- $1,828,3002 bd1 ba1k sqft5485 Club Dr, San Jose, CA 95127Off Market
- $1,470,6003 bd3 ba3k sqft5463 Club Dr, San Jose, CA 95127Off Market
- $1,427,1003 bd2 ba1.7k sqft336 Rennie Ave, San Jose, CA 95127Off Market
- $1,912,4003 bd3 ba2.6k sqft301 Rennie Ave, San Jose, CA 95127Off Market
- $1,869,9003 bd3 ba3.5k sqft270 Rennie Ave, San Jose, CA 95127Off Market
A local agent can set up tours, give advice and negotiate with sellers.
Similar homes
- $1,900,0005 bd5 ba3.5k sqft16125 Yona Vista Ave, San Jose, CA 95127For Sale
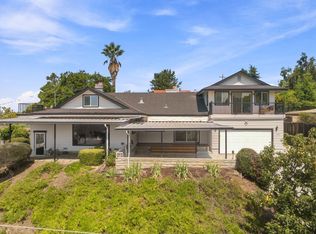 MLS ID #ML82056032, Mark DeTar. MLSListings Inc
 - $--5 bd3 ba1.7k sqft383 Meadow Ln, San Jose, CA 95127Auction
 ServiceLink Auction
 - $1,799,9994 bd3 ba3k sqft3517 Feller Ave, San Jose, CA 95127For Sale
 MLS ID #426154260, David Hurtado DRE #01451895, Zown Realty California Inc.. SFAR
 - $1,448,0004 bd2 ba1.7k sqft5491 Fairway Dr, San Jose, CA 95127For Sale
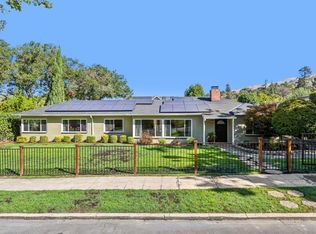 MLS ID #ML82055869, Michaela Rousseau. MLSListings Inc
 - $1,999,0004 bd3 ba2.1k sqft1137 Champagne Ln, San Jose, CA 95132For SaleMLS ID #ML82057345, Warren Lee. MLSListings Inc
- $1,749,0003 bd3 ba2k sqft3681 Mace Ct, San Jose, CA 95127For SaleMLS ID #ML82056241, Kim O'Neill. MLSListings Inc
- $1,988,0005 bd4 ba2.7k sqft755 Fleming Ave, San Jose, CA 95127For SaleMLS ID #ML82047816, Jacqueline Lopez-Flores. MLSListings Inc
- $1,695,0004 bd3 ba2.3k sqft895 Tybalt Dr, San Jose, CA 95127For SaleMLS ID #ML82055559, Yulia Goyal. MLSListings Inc
- $2,888,0003 bd3 ba2.9k sqft11230 Chula Vista Ave, San Jose, CA 95127For SaleMLS ID #ML82056381, Gary Morgan. MLSListings Inc
- $2,380,0004 bd3 ba2.8k sqft1237 Renraw Dr, San Jose, CA 95127For SaleMLS ID #ML82051569, Magic Li. MLSListings Inc
- $1,700,0003 bd4 ba2k sqft16219 Highland Dr, San Jose, CA 95127For SaleMLS ID #ML82050261, Mark DeTar. MLSListings Inc
- $1,925,8884 bd2 ba1.7k sqft3371 Hostetter Rd, San Jose, CA 95132For SaleMLS ID #ML82055785, Debbie I. Giordano. MLSListings Inc
- $1,950,0003 bd2 ba2k sqft10125 Roseview Dr, San Jose, CA 95127For SaleMLS ID #426140781, Eric C. Yee DRE #01934880, Norcal Realty. SFAR
- $1,998,8884 bd3 ba1.8k sqft861 Dorel Dr, San Jose, CA 95132For SaleMLS ID #ML82046771, Robert M. Balina. MLSListings Inc
- $1,250,0005 bd3 ba1.9k sqft3341 Hickerson Dr, San Jose, CA 95127For SaleMLS ID #226102863, Thuy Nga Nguyen. MetroList Services of CA
- $1,749,0004 bd3 ba2.5k sqft415 N 19th St, San Jose, CA 95112For SaleMLS ID #ML82057290, James Endo. MLSListings Inc
- $1,990,0005 bd3 ba2.5k sqft2849 Summerdays Ct, San Jose, CA 95132For SaleMLS ID #ML82055605, Ying Wei. MLSListings Inc
- $1,599,9504 bd3 ba2.1k sqft3476 Ramstad Dr, San Jose, CA 95127For SaleMLS ID #ML82054641, Anthony Andrade. MLSListings Inc
- $1,150,0004 bd2 ba1.8k sqft561 Davenport Dr, San Jose, CA 95127For SaleMLS ID #ML82056953, Frieda Manning. MLSListings Inc
- $1,688,0004 bd2 ba1.4k sqft1508 Stubbins Way, San Jose, CA 95132For SaleMLS ID #ML82056988, Alyssa Chen. MLSListings Inc
Local buyer's agents are ready to help
