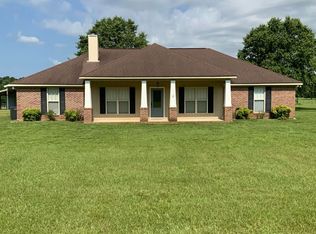
Beautiful 33-acre property offering scenic views, room for horses or livestock, and outstanding amenities! The immaculately maintained brick home features approximately 2,013 sq. ft. of open living space with engineered hardwood floors, vaulted ceilings, and a wood-burning fireplace with a gas starter. The spacious kitchen includes granite countertops, a gas range, and stainless appliances. The split bedroom floor plan offers a large primary suite with an oversized shower, garden tub, and separate walk-in closets. An attached double garage provides added convenience.
Outdoor living is a standout feature with an in-ground saltwater pool, covered patio, and covered Jacuzzi hot tub. The 60 x 60 pole barn includes an RV/camper hookup, a separate septic tank, and a workshop area. An additional large metal building provides ample storage. A wonderful combination of comfortable living, acreage, recreation, and functional space!
For sale
$585,000
1978 Bibb Rd, Forest Home, AL 36030
3beds
2,013sqft
Single Family Residence
Built in 2015
33 Acres Lot
$565,300 Zestimate®
$291/sqft
$-- HOA
What's special
Covered jacuzzi hot tubImmaculately maintained brick homeAttached double garageGarden tubScenic viewsSeparate walk-in closetsLarge primary suite
- 28 days
- 332
- 37
Likely to sell faster than
Zillow last checked:
Listing updated:
Listed by:
Glenn Cooper 334-382-2688,
First Realty of Greenville
Source: MAAR,MLS#: 590524 Originating MLS: Montgomery Area Association Of Realtors
Originating MLS: Montgomery Area Association Of RealtorsFacts & features
Interior
Bedrooms & bathrooms
- Bedrooms: 3
- Bathrooms: 2
- Full bathrooms: 2
Primary bedroom
- Level: First
Bedroom
- Level: First
Bedroom
- Level: First
Bathroom
- Level: First
Bathroom
- Level: First
Great room
- Level: First
Kitchen
- Level: First
Heating
- Heat Pump
Cooling
- Ceiling Fan(s), Heat Pump
Appliances
- Included: Dishwasher, Electric Water Heater, Gas Cooktop, Disposal, Gas Oven, Microwave, Refrigerator, Range Hood
- Laundry: Washer Hookup, Dryer Hookup
Features
- Attic, Double Vanity, Garden Tub/Roman Tub, Linen Closet, Pull Down Attic Stairs, Separate Shower, Vaulted Ceiling(s), Walk-In Closet(s), Window Treatments, Breakfast Bar, Kitchen Island
- Flooring: Tile, Wood
- Windows: Blinds, Double Pane Windows, Window Treatments
- Attic: Pull Down Stairs
- Number of fireplaces: 1
- Fireplace features: One, Gas Starter
Interior area
- Total interior livable area: 2,013 sqft
Property
Parking
- Total spaces: 2
- Parking features: Attached, Driveway, Garage, Parking Pad, RV Access/Parking
- Attached garage spaces: 2
Features
- Levels: One
- Stories: 1
- Patio & porch: Covered, Patio
- Exterior features: Covered Patio, Fence, Hot Tub/Spa, Storage
- Pool features: In Ground, Pool, Salt Water, Pool Equipment
- Has spa: Yes
- Fencing: Partial
Lot
- Size: 33 Acres
- Dimensions: 33 Acres
- Features: Outside City Limits, Level, Pond on Lot
- Topography: Level
Details
- Additional structures: Barn(s), Storage, Workshop
- Parcel number: 0608280000010002
Construction
Type & style
- Home type: SingleFamily
- Architectural style: One Story
- Property subtype: Single Family Residence
Materials
- Brick, Vinyl Siding
- Foundation: Slab
- Roof: Ridge Vents
Condition
- New construction: No
- Year built: 2015
Utilities & green energy
- Sewer: Septic Tank
- Water: Public
- Utilities for property: Electricity Available, High Speed Internet Available, Propane
Green energy
- Energy efficient items: Windows
Community & HOA
Community
- Subdivision: Forest Home
HOA
- Has HOA: No
Location
- Region: Forest Home
Financial & listing details
- Price per square foot: $291/sqft
- Tax assessed value: $315,200
- Annual tax amount: $902
- Date on market: 9/16/2026
- Listing terms: Cash,Conventional
- Road surface type: Paved
Estimated market value
$565,300
$537,000 - $594,000
Not available
Price history
| Date | Event | Price |
|---|---|---|
| 9/16/2026 | Listed for sale | $585,000$291/sqft |
Source:  MAAR #590524 Report a problem MAAR #590524 Report a problem | ||
Public tax history
| Year | Property taxes | Tax assessment |
|---|---|---|
| 2025 | $902 -0.7% | $31,520 -0.6% |
| 2024 | $908 +6.3% | $31,720 +5.9% |
| 2023 | $854 -0.7% | $29,940 -0.7% |
| 2022 | $860 +11.5% | $30,140 +10.9% |
| 2021 | $771 | $27,180 |
| 2020 | $771 +7.7% | $27,180 +7.3% |
| 2018 | $716 | $25,340 -0.1% |
| 2017 | $716 +3.1% | $25,360 +3% |
| 2016 | $695 | $24,620 -67.3% |
| 2015 | $695 +200.4% | $75,400 |
| 2014 | $231 | $75,400 |
Find assessor info on the county website
Monthly payment
Est. payment
Payment breakdown
Explore the cost of this home by adjusting the details. Changes won't be saved.Climate risks
Neighborhood: 36030
Nearby schools
Schools provided by the listing agent
- Elementary: Greenville Elementary School
- Middle: Greenville Middle School,
- High: Greenville High School
Source: MAAR. This data may not be complete. We recommend contacting the local school district to confirm school assignments for this home.
Similar homes
- $395,0003 bd2 ba1.9k sqft5449 Pineapple Hwy, Greenville, AL 36037For Sale
 MLS ID #589455, Sheila Mims, First Realty of Greenville. MAAR
 - $359,0006 bd2 ba2.1k sqft120 Gandy Ln #2, Georgiana, AL 36033For Sale
 MLS ID #590621, Tonya D. Bozeman, First Realty of Greenville. MAAR
 - $309,9004 bd3 ba2.4k sqft93 Clover Hill Dr, Greenville, AL 36037For Sale
 MLS ID #588980, Morgan R. Battiste, First Realty of Greenville. MAAR
