Welcome to 1978 Eucalyptus Road, a beautifully designed single-level home in Trilogy at Monarch Dunes, where spacious interiors, beautiful views, and an exceptional Central Coast lifestyle come together.
The heart of the home is the expansive kitchen, thoughtfully designed for both everyday living and entertaining. Featuring double ovens, a built-in refrigerator, wine refrigerator, two islands, a generous pantry, and abundant workspace and storage, this is a kitchen made for gathering. Tile flooring extends through the main living areas, while a formal dining room provides the perfect setting for special occasions.
The home offers 2 bedrooms, a den, 2.5 baths, plus an additional bonus room off the primary suite. The spacious primary bedroom features direct access to the backyard patio, creating an easy connection to the outdoors. Just off the primary is a separate flexible room—ideal for a private office, workout space, hobby room, or retreat. The primary bath features a separate walk-in shower and soaking tub, dual vanities, two separate closets, and generous built-in cabinetry for additional storage.
Guests will appreciate the privacy of an ensuite guest bedroom, while the separate den offers even more flexibility for an office, media room, or additional living space.
Step outside and take in the golf course, sunsets, and distant ocean views from the backyard. The large lot and generous side yard provide additional outdoor space to relax, entertain, garden, or simply enjoy Nipomo's mild Central Coast climate.
The garage offers extra space for storage or a workbench, and the home is also equipped with solar for added energy efficiency.
Located within the sought-after Trilogy at Monarch Dunes lifestyle community, 1978 Eucalyptus offers an ideal combination of space, versatility, views, and resort-style living—all in a beautiful Central Coast setting.
For sale
Listed by: Compass • Molly Murphy • Contact: 805-363-1662
Price cut: $51K (10/8)
$1,499,000
1978 Eucalyptus Rd, Nipomo, CA 93444
2beds
2,558sqft
Single Family Residence
Built in 2007
8,400 Square Feet Lot
$1,470,900 Zestimate®
$586/sqft
$525/mo HOA
What's special
- 69 days
- 304
- 1
Zillow last checked:
Listing updated:
Listed by:
Molly Murphy DRE #01973035 805-363-1662,
Compass,
Jennifer Pinckert DRE #01202037,
Compass
Source: CRMLS,MLS#: PI26178501 Originating MLS: California Regional MLS
Originating MLS: California Regional MLSFacts & features
Interior
Bedrooms & bathrooms
- Bedrooms: 2
- Bathrooms: 3
- Full bathrooms: 2
- 1/2 bathrooms: 1
- Main level bathrooms: 3
- Main level bedrooms: 2
Rooms
- Room types: Bedroom, Den, Entry/Foyer, Kitchen, Laundry, Primary Bathroom, Primary Bedroom, Other, Utility Room, Dining Room
Primary bedroom
- Features: Primary Suite
Primary bedroom
- Features: Main Level Primary
Bedroom
- Features: All Bedrooms Down
Bedroom
- Features: Bedroom on Main Level
Bathroom
- Features: Bathroom Exhaust Fan, Bathtub, Dual Sinks, Enclosed Toilet, Separate Shower, Tub Shower, Walk-In Shower
Kitchen
- Features: Built-in Trash/Recycling, Granite Counters, Kitchen Island, Utility Sink, Walk-In Pantry
Other
- Features: Walk-In Closet(s)
Heating
- Forced Air
Cooling
- None
Appliances
- Included: Double Oven, Microwave, Refrigerator
- Laundry: Inside, Laundry Room
Features
- Separate/Formal Dining Room, Eat-in Kitchen, Open Floorplan, Pantry, Recessed Lighting, Wired for Data, All Bedrooms Down, Bedroom on Main Level, Main Level Primary, Primary Suite, Utility Room, Walk-In Closet(s)
- Has fireplace: Yes
- Fireplace features: Living Room
- Common walls with other units/homes: No Common Walls
Interior area
- Total interior livable area: 2,558 sqft
Video & virtual tour
Property
Parking
- Total spaces: 2
- Parking features: Garage - Attached
- Attached garage spaces: 2
Features
- Levels: One
- Stories: 1
- Entry location: front of home
- Pool features: Association
- Has spa: Yes
- Spa features: Association
- Has view: Yes
- View description: Golf Course, Trees/Woods
Lot
- Size: 8,400 Square Feet
- Features: Back Yard, Front Yard
Details
- Parcel number: 091505009
- Special conditions: Standard
Construction
Type & style
- Home type: SingleFamily
- Property subtype: Single Family Residence
Condition
- New construction: No
- Year built: 2007
Utilities & green energy
- Sewer: Private Sewer
Green energy
- Energy generation: Solar
Community & HOA
Community
- Features: Curbs, Golf, Gutter(s), Storm Drain(s), Street Lights, Sidewalks
- Subdivision: Trilogy(600)
HOA
- Has HOA: Yes
- Amenities included: Clubhouse, Fitness Center, Fire Pit, Golf Course, Maintenance Grounds, Game Room, Meeting Room, Management, Meeting/Banquet/Party Room, Maintenance Front Yard, Barbecue, Picnic Area, Playground, Pickleball, Pool, Recreation Room, Sauna, Spa/Hot Tub
- HOA fee: $525 monthly
- HOA name: CCMA/WMA
- HOA phone: 805-343-7508
Location
- Region: Nipomo
Financial & listing details
- Price per square foot: $586/sqft
- Tax assessed value: $1,108,793
- Date on market: 8/14/2026
- Cumulative days on market: 69 days
- Listing terms: Cash,Conventional,1031 Exchange
Estimated market value
$1,470,900
$1.40M - $1.54M
$4,162/mo
Price history
| Date | Event | Price |
|---|---|---|
| 10/8/2026 | Price change | $1,499,000-3.3%$586/sqft |
Source:  CRMLS #PI26178501 Report a problem CRMLS #PI26178501 Report a problem | ||
| 8/14/2026 | Listed for sale | $1,550,000+87.2%$606/sqft |
Source: CRMLS #PI26178501 Report a problem | ||
| 12/28/2007 | Sold | $828,000-36.1%$324/sqft |
Source: Public Record Report a problem | ||
| 7/27/2007 | Sold | $1,295,000$506/sqft |
Source: Public Record Report a problem | ||
Public tax history
| Year | Property taxes | Tax assessment |
|---|---|---|
| 2026 | -- | $1,108,793 +2% |
| 2025 | $11,494 +3.5% | $1,087,053 +2% |
| 2024 | $11,108 +1.2% | $1,065,740 +2% |
| 2023 | $10,979 +1.5% | $1,044,844 +2% |
| 2022 | $10,812 +0.2% | $1,024,358 +2% |
| 2021 | $10,791 +1.2% | $1,004,274 +1% |
| 2020 | $10,667 +0.6% | $993,977 +2% |
| 2019 | $10,600 +1.2% | $974,488 +2% |
| 2018 | $10,472 +1.9% | $955,381 +2% |
| 2017 | $10,274 +14% | $936,649 +9.5% |
| 2016 | $9,016 | $855,000 +9.9% |
| 2015 | $9,016 +16.6% | $778,000 +4.1% |
| 2014 | $7,733 | $747,000 +6.7% |
| 2012 | -- | $700,000 |
| 2011 | -- | $700,000 |
| 2010 | -- | $700,000 -5.4% |
| 2009 | -- | $740,000 -10.6% |
| 2008 | -- | $827,600 +327% |
| 2007 | -- | $193,800 +2% |
| 2006 | -- | $190,000 |
Find assessor info on the county website
Monthly payment
Est. payment
Payment breakdown
Explore the cost of this home by adjusting the details. Changes won't be saved.Climate risks
Neighborhood: 93444
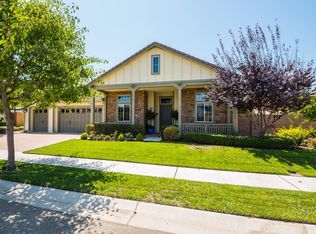
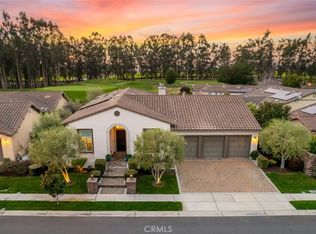
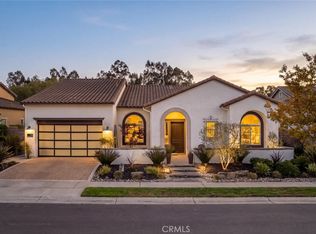
Similar homes
- $1,450,0002 bd3 ba2.3k sqft1689 Louise Ln, Nipomo, CA 93444For Sale
 MLS ID #PI26194437, Jean Morton, Creekside Realty. CRMLS
 - $1,520,0003 bd4 ba3k sqft1709 Louise Ln, Nipomo, CA 93444For Sale
 MLS ID #PI26195052, Molly Murphy, Compass. CRMLS
 - $1,595,0003 bd4 ba3.2k sqft1924 Northwood Rd, Nipomo, CA 93444For Sale
 MLS ID #SC26168882, Joesef Silva-Jackson, SLO Life Realty Group. CRMLS
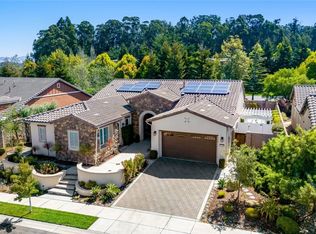
 - $1,499,0004 bd3 ba2.9k sqft616 Misty Gln, Nipomo, CA 93444For Sale
 MLS ID #PI26164450, Shiloh Flagg, Modern Broker. CRMLS
