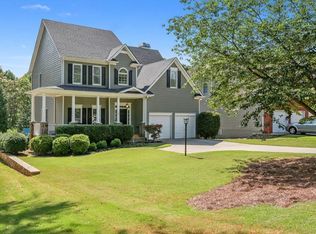
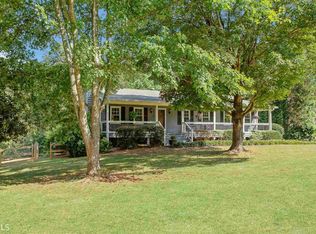
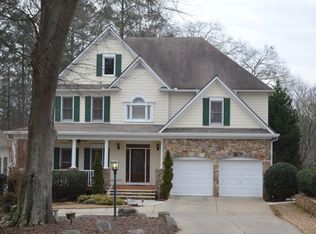
Welcome to this beautifully maintained Marietta home offering comfort, space, and convenience in a highly desirable location. The inviting floor plan features bright living areas, a spacious kitchen with ample cabinet and counter space, and a seamless flow that is perfect for everyday living and entertaining. The generously sized bedrooms provide plenty of room to relax, while the owner's suite offers a private retreat with an en-suite bath and ample closet space. This is an exceptional home for multi-generational buyers. The terrace level comes complete with private entry, living room, 2 bedrooms, full bath, full kitchen and laundry room. Step outside to enjoy the backyard, ideal for gatherings, gardening, or quiet evenings at home. The home comes complete with irrigation and permanent lighting. Conveniently located near shopping, dining, parks, top-rated schools, and major commuter routes, this home provides easy access to all that Marietta and the surrounding areas offer. A wonderful opportunity to own a move-in ready home in a sought-after Cobb County location!
Pending
$625,000
1978 New Kemp Rd, Marietta, GA 30066
6beds
3,205sqft
Single Family Residence
Built in 1999
0.6 Acres Lot
$623,200 Zestimate®
$195/sqft
$50/mo HOA
What's special
Inviting floor planEn-suite bathPermanent lightingAmple closet spaceGenerously sized bedrooms
- 39 days
- 168
- 10
Zillow last checked:
Listing updated:
Listed by:
Mark Spain 770-886-9000,
Mark Spain Real Estate,
Angela Perryman 770-442-3372,
Mark Spain Real Estate
Source: GAMLS,MLS#: 10810092
Facts & features
Interior
Bedrooms & bathrooms
- Bedrooms: 6
- Bathrooms: 4
- Full bathrooms: 3
- 1/2 bathrooms: 1
- Main level bathrooms: 1
- Main level bedrooms: 1
Rooms
- Room types: Bonus Room, Family Room, Foyer, Keeping Room, Laundry
Kitchen
- Features: Breakfast Room, Country Kitchen, Pantry, Solid Surface Counters
Heating
- Central, Natural Gas
Cooling
- Central Air
Appliances
- Included: Dishwasher, Disposal, Double Oven, Dryer, Gas Water Heater, Microwave, Washer
- Laundry: In Basement
Features
- Double Vanity, Master On Main Level, Tray Ceiling(s), Vaulted Ceiling(s), Walk-In Closet(s)
- Flooring: Carpet, Hardwood
- Windows: Window Treatments
- Basement: Daylight,Exterior Entry,Finished,Full,Interior Entry
- Number of fireplaces: 2
- Fireplace features: Family Room, Gas Starter, Masonry
- Common walls with other units/homes: No Common Walls
Interior area
- Total structure area: 3,205
- Total interior livable area: 3,205 sqft
- Finished area above ground: 3,205
- Finished area below ground: 0
Property
Parking
- Total spaces: 2
- Parking features: Attached, Garage
- Has attached garage: Yes
Features
- Levels: Three Or More
- Stories: 3
- Patio & porch: Deck, Patio, Screened
- Fencing: Back Yard,Fenced,Wood
- Waterfront features: No Dock Or Boathouse
- Body of water: None
Lot
- Size: 0.6 Acres
- Features: Private
Details
- Parcel number: 16073400360
Construction
Type & style
- Home type: SingleFamily
- Architectural style: Traditional
- Property subtype: Single Family Residence
Materials
- Stone, Wood Siding
- Roof: Composition
Condition
- Resale
- New construction: No
- Year built: 1999
Utilities & green energy
- Electric: 220 Volts
- Sewer: Public Sewer
- Water: Public
- Utilities for property: Cable Available, Electricity Available, Natural Gas Available
Community & HOA
Community
- Features: Pool
- Subdivision: St. Charles Square
HOA
- Has HOA: Yes
- Services included: Other
- HOA fee: $600 annually
Location
- Region: Marietta
Financial & listing details
- Price per square foot: $195/sqft
- Tax assessed value: $566,540
- Annual tax amount: $6,556
- Date on market: 7/23/2026
- Cumulative days on market: 39 days
- Listing agreement: Exclusive Right To Sell
- Electric utility on property: Yes
Estimated market value
$623,200
$592,000 - $654,000
$3,951/mo
Price history
| Date | Event | Price |
|---|---|---|
| 8/5/2026 | Pending sale | $625,000$195/sqft |
Source: | ||
| 7/23/2026 | Listed for sale | $625,000+19%$195/sqft |
Source: | ||
| 7/24/2024 | Sold | $525,000-2.8%$164/sqft |
Source: | ||
| 7/11/2024 | Pending sale | $540,000$168/sqft |
Source: | ||
| 7/5/2024 | Contingent | $540,000$168/sqft |
Source: | ||
| 6/25/2024 | Price change | $540,000-1.8%$168/sqft |
Source: | ||
| 6/18/2024 | Price change | $550,000+3.8%$172/sqft |
Source: | ||
| 6/3/2024 | Price change | $530,000-1.9%$165/sqft |
Source: | ||
| 5/28/2024 | Price change | $540,000-1.8%$168/sqft |
Source: | ||
| 5/20/2024 | Price change | $550,000-1.8%$172/sqft |
Source: | ||
| 5/6/2024 | Listed for sale | $560,000+68.9%$175/sqft |
Source: | ||
| 12/28/2006 | Sold | $331,500+38.2%$103/sqft |
Source: Public Record Report a problem | ||
| 6/7/1999 | Sold | $239,900$75/sqft |
Source: Public Record Report a problem | ||
Public tax history
| Year | Property taxes | Tax assessment |
|---|---|---|
| 2024 | $1,436 +20.5% | $226,616 +6% |
| 2023 | $1,192 -8.5% | $213,820 +17.5% |
| 2022 | $1,303 +5% | $181,912 +13% |
| 2021 | $1,240 +3% | $161,036 +8.2% |
| 2020 | $1,204 | $148,856 |
| 2019 | $1,204 +3% | $148,856 +8.4% |
| 2018 | $1,169 | $137,304 |
| 2017 | $1,169 +17.5% | $137,304 +10.2% |
| 2016 | $995 -6.2% | $124,600 |
| 2015 | $1,061 -1.7% | $124,600 |
| 2014 | $1,079 -0.3% | $124,600 +3.7% |
| 2013 | $1,082 -1.6% | $120,116 |
| 2012 | $1,100 | $120,116 |
| 2011 | $1,100 +16.3% | $120,116 |
| 2010 | $946 -3.4% | $120,116 -9% |
| 2009 | $979 -59% | $131,972 +32.4% |
| 2006 | $2,388 -0.4% | $99,692 |
| 2005 | $2,398 | $99,692 |
| 2004 | $2,398 +14.5% | $99,692 +15.3% |
| 2003 | $2,095 0% | $86,492 |
| 2002 | $2,095 -4.1% | $86,492 |
| 2001 | $2,185 +0.2% | $86,492 |
| 2000 | $2,181 | $86,492 |
Find assessor info on the county website
Monthly payment
Est. payment
Payment breakdown
Explore the cost of this home by adjusting the details. Changes won't be saved.Climate risks
Neighborhood: St. Charles Square
Nearby schools
Schools provided by the listing agent
- Elementary: Kincaid
- Middle: Daniell
- High: Sprayberry
Source: GAMLS. This data may not be complete. We recommend contacting the local school district to confirm school assignments for this home.