1978 Riverbend Rd. offers exceptional executive living in one of London's most prestigious and highly sought-after neighbourhoods - Riverbend. Located in the city's desirable northwest quadrant, this fully renovated residence combines timeless elegance, outstanding curb appeal, and an unbeatable lifestyle surrounded by scenic walking and hiking trails, premier dining, boutique shopping, fitness studios, hot yoga, and top-tier amenities. One of the home's most remarkable features is its incredible setting - backing directly onto beautiful green space and mature woods, creating a private, peaceful backdrop rarely found in the city. The expansive rear deck offers the perfect place to relax, entertain, and enjoy the natural surroundings year-round. Designed for both sophisticated entertaining and comfortable family living, this impressive home features 5 spacious bedrooms - including 4 above grade and 1 in the fully finished lower level - along with 4 beautifully updated bathrooms. At the heart of the home is the stunning renovated kitchen, showcasing modern finishes, generous prep space, and a seamless open-concept layout flowing effortlessly into the living and dining areas. Rich hardwood flooring, expansive principal rooms, main floor laundry, and refined finishes throughout further elevate the home's luxurious character. A rare turnkey opportunity in one of London's finest communities, 1978 Riverbend Rd delivers luxury, privacy, and lifestyle in equal measure. Experience Riverbend living at its absolute best. Schedule your private showing today.
For sale
C$969,000
1978 Riverbend Rd, London, ON N6K 0A1
5beds
4baths
Single Family Residence
Built in ----
7,069 Square Feet Lot
$-- Zestimate®
C$--/sqft
C$-- HOA
What's special
Fully renovated residenceTimeless eleganceOutstanding curb appealPrivate peaceful backdropExpansive rear deckStunning renovated kitchenModern finishes
- 19 hours
- 22
- 2
Zillow last checked:
Listing updated:
Listed by:
FOREST HILL REAL ESTATE INC.
Source: TRREB,MLS®#: X14031744 Originating MLS®#: London and St. Thomas Association of REALTORS
Originating MLS®#: London and St. Thomas Association of REALTORSFacts & features
Interior
Bedrooms & bathrooms
- Bedrooms: 5
- Bathrooms: 4
Heating
- Forced Air, Gas
Cooling
- Central Air
Features
- Central Vacuum, Storage, In-Law Capability
- Basement: Finished,Full
- Has fireplace: Yes
- Fireplace features: Living Room
Interior area
- Living area range: 2000-2500 null
Property
Parking
- Total spaces: 6
- Parking features: Inside Entrance, Private Double, Garage Door Opener
- Has garage: Yes
Features
- Stories: 2
- Patio & porch: Deck, Porch
- Exterior features: Backs On Green Belt, Landscaped
- Pool features: None
- Has view: Yes
- View description: Trees/Woods
- Waterfront features: None
Lot
- Size: 7,069 Square Feet
- Features: Wooded/Treed
Details
- Additional structures: Fence - Full, Garden Shed
- Parcel number: 085010648
- Other equipment: Sump Pump
Construction
Type & style
- Home type: SingleFamily
- Property subtype: Single Family Residence
Materials
- Brick
- Foundation: Poured Concrete
- Roof: Asphalt Shingle
Utilities & green energy
- Sewer: Sewer
Community & HOA
Location
- Region: London
Financial & listing details
- Annual tax amount: C$7,862
- Date on market: 10/14/2026
Price history
Price history is unavailable.
Public tax history
Tax history is unavailable.
Climate risks
Neighborhood: River Bend
Nearby schools
GreatSchools rating
No schools nearby
We couldn't find any schools near this home.
Similar homes
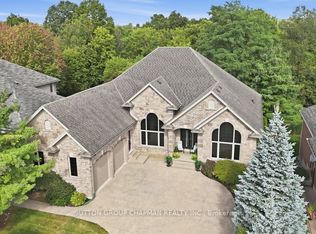
- C$924,9005 bd4 ba-- sqft1388 Kains Woods Ter, London, ON N6K 4Z7For Sale
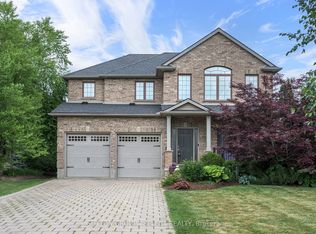 MLS ID #X13870922, SUTTON GROUP - SELECT REALTY. TRREB
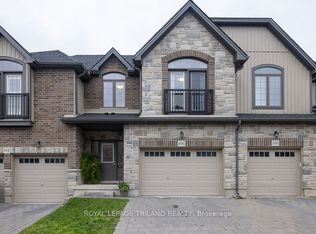
 - C$899,9003 bd3 ba-- sqft1635 Upper West Ave, London, ON N6K 0K6For Sale
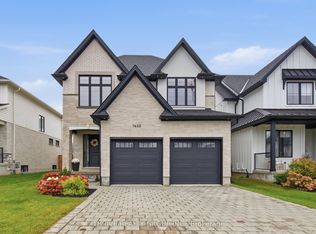 MLS ID #X13860712, THRIVE REALTY GROUP INC.. TRREB
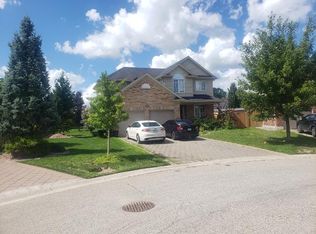
 - C$959,9003 bd3 ba-- sqft58 Dissing Cres, London, ON N6H 5M4For Sale
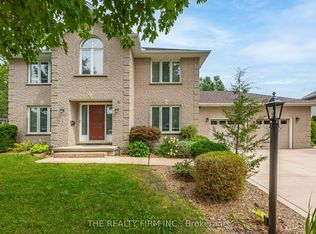 MLS ID #X13709456, THE REALTY FIRM INC.. TRREB
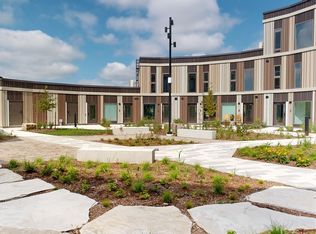
 - C$875,0005 bd4 ba-- sqft1312 Sandbar St, London, ON N6G 0Y3For Sale
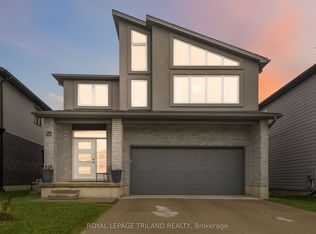 MLS ID #X13858746, ROYAL LEPAGE TRILAND REALTY. TRREB
