Welcome to 3517 Feller Ave; a rare find offering impressive scale, classic architectural lines, and unbeatable footprint flexibility in a convenient San Jose location! Spanning 3,096 square feet, this substantial two-story residence provides four expansive bedrooms and three full bathrooms, perfectly configured to offer both grand shared living areas and private quiet retreats. Step into the inviting main level featuring a cozy wood-burning fireplace that serves as the centerpiece for gathering with friends and family. The thoughtful layout separates living and sleeping zones seamlessly, while central climate control keeps the entire footprint comfortable year-round. Situated on a generous 8,640 square foot lot, the outdoor grounds present incredible versatilityideal for creating your dream outdoor kitchen, lush garden sanctuary, or expansive play area. An attached garage provides ample parking, room for projects, and extra storage space. Bring Your Vision & Unlock Immediate Value: While full of solid structure and timeless stucco appeal, this home provides a fantastic opportunity for buyers looking to personalize finishes, modernise spaces, and build meaningful equity in a thriving Silicon Valley market. Whether you're an investor seeking a high-upside property or a buyer wanting real space to craft a customized forever home, 3517 Feller Ave is primed for its next chapter. Key Features & Highlights: 3,096 Sq. Ft. Living Area: 4 Bedrooms, 3 Full Bathrooms 8,640 Sq. Ft. Lot offering real distance from neighbors and outdoor flexibility Fireplace-anchored main living room + central heating & cooling Functional two-story floor plan with excellent spatial separation Great bones and high ceiling potentials ready for personal touch & updates Schedule your private tour today to explore the floor plan and imagine the possibilities!
For sale
$1,799,999
3517 Feller Ave, San Jose, CA 95127
4beds
3,096sqft
Single Family Residence
Built in 1979
8,640 Square Feet Lot
$1,774,200 Zestimate®
$581/sqft
$-- HOA
What's special
Cozy wood-burning fireplaceImpressive scaleTwo-story residenceInviting main levelClassic architectural linesFour expansive bedroomsUnbeatable footprint flexibility
- 2 days |
- 152 |
- 1 |
Zillow last checked:
Listing updated:
Listed by:
David Hurtado DRE #01451895 415-839-8117,
Zown Realty California Inc. 415-839-8117
Source: SFAR,MLS#: 426154260 Originating MLS: San Francisco Association of REALTORS
Originating MLS: San Francisco Association of REALTORSFacts & features
Interior
Bedrooms & bathrooms
- Bedrooms: 4
- Bathrooms: 3
- Full bathrooms: 2
- 1/2 bathrooms: 1
Rooms
- Room types: Dining Room, Family Room, Kitchen, Laundry, Living Room, Possible Guest
Primary bedroom
- Area: 0
- Dimensions: 0 x 0
Bedroom 1
- Area: 0
- Dimensions: 0 x 0
Bedroom 2
- Area: 0
- Dimensions: 0 x 0
Bedroom 3
- Area: 0
- Dimensions: 0 x 0
Bedroom 4
- Area: 0
- Dimensions: 0 x 0
Dining room
- Features: Formal Area
- Area: 0
- Dimensions: 0 x 0
Family room
- Features: Cathedral/Vaulted
- Area: 0
- Dimensions: 0 x 0
Kitchen
- Area: 0
- Dimensions: 0 x 0
Living room
- Area: 0
- Dimensions: 0 x 0
Heating
- Central
Cooling
- Central Air
Appliances
- Included: Dishwasher, Microwave
- Laundry: Gas Dryer Hookup
Features
- Flooring: Carpet, Laminate, Wood
- Number of fireplaces: 1
- Fireplace features: Brick
Interior area
- Total structure area: 3,096
- Total interior livable area: 3,096 sqft
Property
Parking
- Total spaces: 3
- Parking features: Gentle Up, Driveway, Private, Independent, On Site (Single Family Only)
- Has uncovered spaces: Yes
Lot
- Size: 8,640 Square Feet
Details
- Parcel number: 61264002
- Special conditions: Offer As Is
Construction
Type & style
- Home type: SingleFamily
- Architectural style: Ranch,Spanish
- Property subtype: Single Family Residence
Materials
- Stucco, Wood
- Roof: Spanish Tile
Condition
- Fixer,Original
- New construction: No
- Year built: 1979
Utilities & green energy
- Utilities for property: Internet Available, Public, Sewer Connected, Underground Utilities
Community & HOA
HOA
- Has HOA: No
Location
- Region: San Jose
- Elevation: 0
Financial & listing details
- Price per square foot: $581/sqft
- Tax assessed value: $901,421
- Price range: $1.8M - $1.8M
- Date on market: 8/13/2026
- Total actual rent: 0
Estimated market value
$1,774,200
$1.69M - $1.86M
$5,455/mo
Price history
| Date | Event | Price |
|---|---|---|
| 8/13/2026 | Listed for sale | $1,799,999+213%$581/sqft |
Source:  SFAR #426154260 Report a problem SFAR #426154260 Report a problem | ||
| 3/17/2000 | Sold | $575,000$186/sqft |
Source: Public Record Report a problem | ||
Public tax history
| Year | Property taxes | Tax assessment |
|---|---|---|
| 2026 | -- | $901,421 +2% |
| 2025 | $13,297 +1.8% | $883,747 +2% |
| 2024 | $13,057 +3.7% | $866,419 +2% |
| 2023 | $12,592 +0.9% | $849,431 +2% |
| 2022 | $12,483 -0.3% | $832,776 +2% |
| 2021 | $12,526 +4.6% | $816,448 +1% |
| 2020 | $11,976 | $808,077 +2% |
| 2019 | $11,976 +5.6% | $792,234 +2% |
| 2018 | $11,336 | $776,701 +2% |
| 2017 | $11,336 +1.4% | $761,473 +2% |
| 2016 | $11,181 +3.1% | $746,543 +1.5% |
| 2015 | $10,847 +9.5% | $735,330 +2% |
| 2014 | $9,905 | $720,927 +0.5% |
| 2013 | -- | $717,670 +15.9% |
| 2012 | -- | $619,000 +24.8% |
| 2011 | -- | $496,000 0% |
| 2010 | -- | $496,100 -27.7% |
| 2009 | -- | $686,276 +2% |
| 2008 | -- | $672,820 +2% |
| 2007 | -- | $659,628 +2% |
| 2006 | -- | $646,695 +2% |
| 2005 | -- | $634,015 +2% |
| 2004 | -- | $621,584 +1.9% |
| 2003 | -- | $610,193 +2% |
| 2002 | -- | $598,229 +2% |
| 2001 | -- | $586,500 |
Find assessor info on the county website
Monthly payment
Est. payment
Payment breakdown
Explore the cost of this home by adjusting the details. Changes won't be saved.Climate risks
Neighborhood: East San Jose
Nearby schools
GreatSchools rating
- 2/10Mount Pleasant Elementary SchoolGrades: K-5Distance: 0.8 mi
- 5/10August Boeger Middle SchoolGrades: 6-8Distance: 1.3 mi
- 4/10Mt. Pleasant High SchoolGrades: 9-12Distance: 1.4 mi
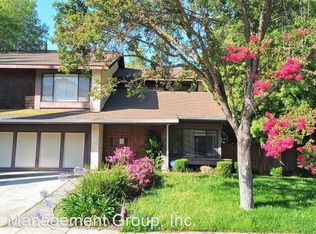
- $1,600,9004 bd2 ba2.9k sqft3515 Feller Ave, San Jose, CA 95127Off Market
- $1,339,5003 bd2 ba2.4k sqft3521 Feller Ave, San Jose, CA 95127Off Market
- $1,384,7003 bd2 ba2.4k sqft1108 Machado Ln, San Jose, CA 95127Off Market
- $1,397,1003 bd2 ba2.4k sqft1112 Machado Ln, San Jose, CA 95127Off Market
- $1,436,7004 bd2 ba2.9k sqft1104 Machado Ln, San Jose, CA 95127Off Market
- $1,434,2004 bd3 ba2.6k sqft3525 Feller Ave, San Jose, CA 95127Off Market
- $1,438,7004 bd2 ba3k sqft3518 Feller Ave, San Jose, CA 95127Off Market
- $1,381,9003 bd2 ba1.8k sqft3514 Feller Ave, San Jose, CA 95127Off Market
A local agent can set up tours, give advice and negotiate with sellers.
Similar homes
- $1,749,0003 bd3 ba2k sqft3681 Mace Ct, San Jose, CA 95127For Sale
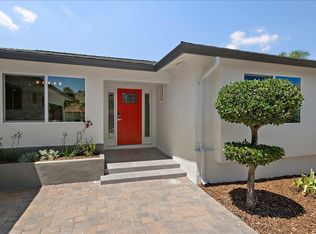 MLS ID #ML82056241, Kim O'Neill. MLSListings Inc
 - $--5 bd3 ba1.7k sqft383 Meadow Ln, San Jose, CA 95127Auction
 ServiceLink Auction
 - $1,900,0005 bd5 ba3.5k sqft16125 Yona Vista Ave, San Jose, CA 95127For Sale
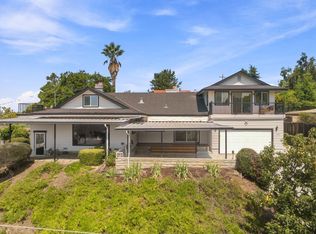 MLS ID #ML82056032, Mark DeTar. MLSListings Inc
 - $2,000,0004 bd3 ba2.8k sqft300 Rennie Ave, San Jose, CA 95127For Sale
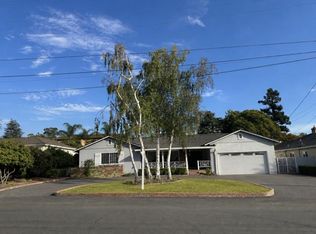 MLS ID #ML82057508, Mimi Quach. MLSListings Inc
 - $1,695,0004 bd3 ba2.3k sqft895 Tybalt Dr, San Jose, CA 95127For SaleMLS ID #ML82055559, Yulia Goyal. MLSListings Inc
- $2,380,0004 bd3 ba2.8k sqft1237 Renraw Dr, San Jose, CA 95127For SaleMLS ID #ML82051569, Magic Li. MLSListings Inc
- $1,599,9504 bd3 ba2.1k sqft3476 Ramstad Dr, San Jose, CA 95127For SaleMLS ID #ML82054641, Anthony Andrade. MLSListings Inc
- $1,849,0004 bd4 ba3k sqft2752 Mirth Loop, San Jose, CA 95122For SaleMLS ID #ML82056942, Sree Budhavarapu. MLSListings Inc
- $1,988,0004 bd2 ba1.9k sqft3327 Americus Dr, San Jose, CA 95148For SaleMLS ID #ML82057672, Johnathon Chen. MLSListings Inc
- $1,250,0005 bd3 ba1.9k sqft3341 Hickerson Dr, San Jose, CA 95127For SaleMLS ID #226102863, Thuy Nga Nguyen. MetroList Services of CA
- $1,988,0005 bd4 ba2.7k sqft755 Fleming Ave, San Jose, CA 95127For SaleMLS ID #ML82047816, Jacqueline Lopez-Flores. MLSListings Inc
- $1,599,0006 bd4 ba2.5k sqft755 Feller Ave, San Jose, CA 95127For SaleMLS ID #ML82039728, Rick Trevino. MLSListings Inc
- $1,449,0004 bd3 ba1.9k sqft3560 Eastridge Dr, San Jose, CA 95148For SaleMLS ID #ML82057707, Aldo Gonzalez. MLSListings Inc
- $1,448,0004 bd2 ba1.7k sqft5491 Fairway Dr, San Jose, CA 95127For SaleMLS ID #ML82055869, Michaela Rousseau. MLSListings Inc
- $1,749,0004 bd3 ba2.5k sqft415 N 19th St, San Jose, CA 95112For SaleMLS ID #ML82057290, James Endo. MLSListings Inc
- $1,950,0003 bd2 ba2k sqft10125 Roseview Dr, San Jose, CA 95127For SaleMLS ID #426140781, Eric C. Yee DRE #01934880, Norcal Realty. SFAR
- $1,150,0004 bd2 ba1.8k sqft561 Davenport Dr, San Jose, CA 95127For SaleMLS ID #ML82056953, Frieda Manning. MLSListings Inc
- $1,650,0004 bd2 ba1.7k sqft2688 Mignon Dr, San Jose, CA 95132For SaleMLS ID #ML82052090, Sophie Shen. MLSListings Inc
- $1,925,8884 bd2 ba1.7k sqft3371 Hostetter Rd, San Jose, CA 95132For SaleMLS ID #ML82055785, Debbie I. Giordano. MLSListings Inc
- $1,200,0004 bd3 ba1.9k sqft2145 Ruby Ave, San Jose, CA 95148For SaleMLS ID #ML82055455, Terry Jarrouche. MLSListings Inc
Local buyer's agents are ready to help
