OPEN HOUSE CANCELLED FOR 10/2 & 10/4 .
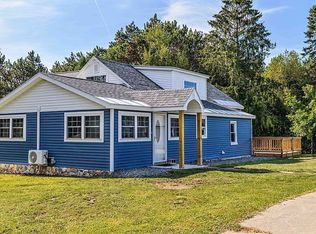
Galway - 4BR/2.5BA/2car on 1.63 acres surrounded by 100's of acres of undeveloped land/water view.
A refined Saratoga-area country retreat with modern rustic character. Set along a quiet country road near farms and open land, this distinctive home offers the calm, privacy and characters buyers seek - without sacrificing proximity to Saratoga. The flexible layout includes a desirable first-floor primary bedroom suite, offering a convenient single-level living while still providing additional bedrooms and living space upstairs. Wide-plank flooring, abundant natural light, a Jotul propane fireplace, a custom open staircase & surrounding undeveloped acreage create a serene, preserve-like setting with warmth and personality. With multiple bedrooms, a first-floor office/library/flexible bonus space and a partially finished basement, the home works equally well for everyday living, guests, remote work or multigenerational needs. It is a distinctive Saratoga county property with privacy, space, and a layout that is increasingly hard to find.
Pending
Price cut: $54.9K (9/30)
$545,000
1979 Hermance Road, Galway, NY 12074
4beds
3,050sqft
Single Family Residence, Residential
Built in 1984
1.63 Acres Lot
$530,000 Zestimate®
$179/sqft
$-- HOA
What's special
Jotul propane fireplaceAbundant natural lightPartially finished basementMultiple bedroomsCustom open staircaseWide-plank flooringFlexible layout
- 33 days
- 782
- 66
Zillow last checked:
Listing updated:
Listed by:
Inglenook Realty Inc 518-882-6236,
Kathleen M Gordon 518-365-5137
Source: Global MLS,MLS#: 202621415
Facts & features
Interior
Bedrooms & bathrooms
- Bedrooms: 4
- Bathrooms: 3
- Full bathrooms: 2
- 1/2 bathrooms: 1
Bedroom
- Level: First
Bedroom
- Level: First
Bedroom
- Level: Second
Bedroom
- Level: Second
Full bathroom
- Level: First
Half bathroom
- Level: First
Full bathroom
- Level: Second
Dining room
- Level: First
Family room
- Level: Basement
Foyer
- Level: First
Kitchen
- Level: First
Living room
- Level: First
Mud room
- Level: First
Heating
- Baseboard, Electric, Propane, Space Heater
Cooling
- None
Appliances
- Included: Dishwasher, Microwave, Range, Refrigerator, Washer/Dryer
- Laundry: In Bathroom, Main Level
Features
- High Speed Internet, Solid Surface Counters, Cathedral Ceiling(s)
- Flooring: Other, Carpet
- Windows: Double Pane Windows
- Basement: Finished,Full,Heated,Interior Entry
- Number of fireplaces: 1
- Fireplace features: Gas, Living Room
Interior area
- Total structure area: 3,050
- Total interior livable area: 3,050 sqft
- Finished area above ground: 3,050
- Finished area below ground: 320
Video & virtual tour
Property
Parking
- Total spaces: 6
- Parking features: Attached, Driveway
- Attached garage spaces: 2
- Has uncovered spaces: Yes
Features
- Patio & porch: Deck
- Exterior features: Garden
- Has view: Yes
- View description: Pond
- Has water view: Yes
- Water view: Pond
Lot
- Size: 1.63 Acres
- Features: Level, Views, Garden, Landscaped
Details
- Parcel number: 413289 173.162.12
- Special conditions: Standard
Construction
Type & style
- Home type: SingleFamily
- Architectural style: Cape Cod
- Property subtype: Single Family Residence, Residential
Materials
- Cedar
- Foundation: Block
- Roof: Shingle,Asphalt
Condition
- Updated/Remodeled
- New construction: No
- Year built: 1984
Utilities & green energy
- Electric: 150 Amp Service
- Sewer: Septic Tank
- Utilities for property: Cable Connected
Community & HOA
Community
- Security: Smoke Detector(s), Carbon Monoxide Detector(s)
HOA
- Has HOA: No
Location
- Region: Galway
Financial & listing details
- Price per square foot: $179/sqft
- Tax assessed value: $339,310
- Annual tax amount: $5,002
- Date on market: 9/15/2026
Estimated market value
$530,000
$504,000 - $557,000
$3,558/mo
Price history
| Date | Event | Price |
|---|---|---|
| 10/2/2026 | Pending sale | $545,000$179/sqft |
Source:  Global MLS #202621415 Report a problem Global MLS #202621415 Report a problem | ||
| 10/2/2026 | Contingent | $545,000$179/sqft |
Source: NY State MLS #11878425 Report a problem | ||
| 9/30/2026 | Price change | $545,000-9.2%$179/sqft |
Source: Global MLS #202621415 Report a problem | ||
| 9/12/2026 | Listed for sale | $599,900$197/sqft |
Source: NY State MLS #11878425 Report a problem | ||
| 9/9/2026 | Pending sale | $599,900-3.2%$197/sqft |
Source: Global MLS #202621415 Report a problem | ||
| 9/1/2026 | Listed for sale | $619,900$203/sqft |
Source: NY State MLS #11878425 Report a problem | ||
| 7/31/2026 | Contingent | $619,900$203/sqft |
Source: NY State MLS #11878425 Report a problem | ||
| 7/31/2026 | Pending sale | $619,900$203/sqft |
Source: Global MLS #202621415 Report a problem | ||
| 7/9/2026 | Listed for sale | $619,900+202.4%$203/sqft |
Source: Global MLS #202621415 Report a problem | ||
| 5/28/2015 | Sold | $205,000+13.9%$67/sqft |
Source: Public Record Report a problem | ||
| 10/11/2001 | Sold | $180,000$59/sqft |
Source: Public Record Report a problem | ||
Public tax history
| Year | Property taxes | Tax assessment |
|---|---|---|
| 2025 | -- | $246,000 |
| 2024 | -- | $246,000 |
| 2023 | -- | $246,000 |
| 2022 | -- | $246,000 |
| 2021 | -- | $246,000 |
| 2020 | -- | $246,000 |
| 2019 | -- | $246,000 +89.2% |
| 2018 | -- | $130,000 |
| 2017 | $3,718 +328.1% | $130,000 |
| 2016 | $869 -33.1% | $130,000 |
| 2015 | $1,298 -73.8% | $130,000 -31.8% |
| 2014 | $4,964 | $190,500 |
| 2013 | -- | $190,500 |
| 2012 | -- | $190,500 |
| 2011 | -- | $190,500 |
| 2010 | -- | $190,500 |
| 2009 | -- | $190,500 |
| 2008 | -- | $190,500 |
| 2007 | -- | $190,500 |
| 2006 | -- | $190,500 |
| 2005 | -- | $190,500 |
| 2004 | -- | $190,500 +11.2% |
| 2003 | -- | $171,300 |
| 2002 | -- | $171,300 |
| 2001 | -- | $171,300 |
| 2000 | -- | $171,300 |
Find assessor info on the county website
Monthly payment
Climate risks
Neighborhood: 12074
Nearby schools
Schools provided by the listing agent
- Elementary: Joseph Henry
- High: Galway
Source: Global MLS. This data may not be complete. We recommend contacting the local school district to confirm school assignments for this home.
Similar homes
- $559,9003 bd2 ba1.5k sqft110 Fox Road, Middle Grove, NY 12850Active
 MLS ID #202628457, Randy J Brown, Listing by: Howard Hanna Capital Inc. Global MLS
 - $679,9004 bd3 ba2.5k sqft2611 Old Mill Road, Galway, NY 12074Active
 MLS ID #202623275, Alec Wright, Listing by: Inglenook Realty Inc. Global MLS
 - $384,0004 bd2 ba2k sqft5647 Lake Road, Galway, NY 12074Active
 MLS ID #202625397, Bruce W Dedon, Listing by: Coldwell Banker Prime Properties. Global MLS
 - $490,0003 bd3 ba1.9k sqft851 County Highway 106, Amsterdam, NY 12010For Sale By Owner