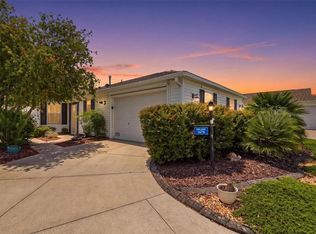
Beautiful 3-bedroom, 2-bath GARDENIA Designer home located in the Village of LARGO with NO HOMES BEHIND, offering exceptional privacy and charming curb appeal! From the concrete-coated driveway and CUSTOM FRONT PATIO to the lush palms, shrubs, and stacked stone curbing, this home makes a stunning first impression. Step inside to discover an open and inviting floor plan featuring large TILE flooring in the foyer, kitchen, Florida room, laundry room, and bathrooms, CARPET in the living areas and bedrooms, and LAMINATE flooring in the den/office. The spacious kitchen is beautifully appointed with MAPLE CABINETRY with crown molding, pull-out drawers, GRANITE countertops, STAINLESS steel appliances, a French door refrigerator, GAS range, pantry cabinet, breakfast bar, and a casual eat-in dining area. The living and dining areas are perfect for entertaining, with sliding glass doors leading to the GLASS ENCLOSED FLORIDA ROOM featuring TILE flooring, upgraded ceiling fans, and SUN SHADES. A small outdoor patio provides the perfect spot for grilling and relaxing while enjoying the private backyard setting. The spacious primary suite offers vaulted ceilings, private access to the Florida room, DUAL CLOSETS, and an EN-SUITE BATH with dual sinks, GRANITE counters, tile flooring, separate shower and toilet area, linen closet, and natural light-filled windows. The popular split floor plan provides privacy for guests, with a front bedroom currently used as a den/office and a guest bedroom with a large closet and nearby guest bath featuring granite countertops and tile flooring. Additional highlights include a NEWER ROOF (2022), NEW HVAC 2024, NEWER WATER HEATER (2020), inside laundry room with washer/dryer, utility sink and extra cabinetry, EPOXY-painted garage floor, pull-down attic stairs, upgraded fans, and more. Ideally located near all the amenities of The Villages, including Lake Sumter Landing, Brownwood Paddock Square, shopping, golf, recreation, pools, restaurants, and country clubs. The 2020 Yamaha 2-seat gas golf cart and select furnishings are available separately. THIS CHARMING AND WELL MAINTAINED HOME WITH PEACEFUL BACKYARD PRIVACY IS READY FOR YOU TO ENJOY FLORIDA LIVING AT ITS FINEST!
For sale
Price cut: $16K (6/22)
$449,000
1979 REMBERT ROAD, THE VILLAGES, FL 32162
3beds
2,179sqft
Single Family Residence
Built in 2006
6,692 Square Feet Lot
$-- Zestimate®
$206/sqft
$204/mo HOA
What's special
- 102 days
- 834
- 31
Zillow last checked:
Listing updated:
Listed by:
Sally Love 352-430-6960,
SALLY LOVE REAL ESTATE 352-399-2010
Source: Stellar MLS,MLS#: G5112569 Originating MLS: Lake and Sumter
Originating MLS: Lake and Sumter
Facts & features
Interior
Bedrooms & bathrooms
- Bedrooms: 3
- Bathrooms: 2
- Full bathrooms: 2
Rooms
- Room types: Utility Room
Primary bedroom
- Features: Ceiling Fan(s), En Suite Bathroom, Walk-In Closet(s)
- Level: First
- Area: 252 Square Feet
- Dimensions: 18x14
Bedroom 2
- Features: Ceiling Fan(s), Built-in Closet
- Level: First
- Area: 121 Square Feet
- Dimensions: 11x11
Bedroom 3
- Features: Ceiling Fan(s), No Closet
- Level: First
- Area: 121 Square Feet
- Dimensions: 11x11
Dinette
- Level: First
- Area: 81 Square Feet
- Dimensions: 9x9
Dining room
- Level: First
- Area: 132 Square Feet
- Dimensions: 11x12
Florida room
- Features: Ceiling Fan(s)
- Level: First
- Area: 252 Square Feet
- Dimensions: 28x9
Kitchen
- Features: Breakfast Bar, Granite Counters, Pantry
- Level: First
- Area: 140 Square Feet
- Dimensions: 14x10
Living room
- Features: Ceiling Fan(s)
- Level: First
- Area: 289 Square Feet
- Dimensions: 17x17
Heating
- Central, Natural Gas
Cooling
- Central Air
Appliances
- Included: Dishwasher, Disposal, Dryer, Gas Water Heater, Microwave, Range, Refrigerator, Washer
- Laundry: Inside, Laundry Room
Features
- Ceiling Fan(s), Eating Space In Kitchen, Living Room/Dining Room Combo, Open Floorplan, Split Bedroom, Stone Counters, Vaulted Ceiling(s), Walk-In Closet(s)
- Flooring: Carpet, Ceramic Tile, Laminate
- Doors: Sliding Doors
- Windows: Window Treatments
- Has fireplace: No
Interior area
- Total structure area: 2,694
- Total interior livable area: 2,179 sqft
Video & virtual tour
Property
Parking
- Total spaces: 2
- Parking features: Garage Door Opener
- Attached garage spaces: 2
Features
- Levels: One
- Stories: 1
- Patio & porch: Front Porch
- Exterior features: Irrigation System, Rain Gutters
Lot
- Size: 6,692 Square Feet
Details
- Parcel number: D35G007
- Zoning: RESI
- Special conditions: None
Construction
Type & style
- Home type: SingleFamily
- Property subtype: Single Family Residence
Materials
- Block, Stucco
- Foundation: Slab
- Roof: Shingle
Condition
- New construction: No
- Year built: 2006
Details
- Builder model: GARDENIA
Utilities & green energy
- Sewer: Public Sewer
- Water: Public
- Utilities for property: BB/HS Internet Available, Electricity Connected, Natural Gas Connected, Public, Sewer Connected, Sprinkler Recycled, Street Lights, Underground Utilities, Water Connected
Community & HOA
Community
- Features: Deed Restrictions, Dog Park, Fitness Center, Golf Carts OK, Golf, Irrigation-Reclaimed Water, Pool, Tennis Court(s)
- Pet fee: $0 monthly
- Senior community: Yes
- Subdivision: THE VILLAGES
HOA
- Has HOA: No
- HOA fee: $204 monthly
Location
- Region: The Villages
Financial & listing details
- Price per square foot: $206/sqft
- Tax assessed value: $389,830
- Annual tax amount: $2,230
- Date on market: 5/19/2026
- Cumulative days on market: 102 days
- Listing terms: Cash,Conventional,VA Loan
- Ownership: Fee Simple
- Total actual rent: 0
- Electric utility on property: Yes
- Road surface type: Paved
Estimated market value
Not available
Estimated sales range
Not available
Not available
Price history
| Date | Event | Price |
|---|---|---|
| 6/22/2026 | Price change | $449,000-3.4%$206/sqft |
Source:  Stellar MLS #G5112569 Report a problem Stellar MLS #G5112569 Report a problem | ||
| 5/19/2026 | Listed for sale | $465,000-16.9%$213/sqft |
Source: Stellar MLS #G5112569 Report a problem | ||
| 5/28/2023 | Listing removed | -- |
Source:  NextHome Report a problem NextHome Report a problem | ||
| 2/25/2023 | Listed for sale | $559,900$257/sqft |
Source: Stellar MLS #G5065651 Report a problem | ||
Public tax history
| Year | Property taxes | Tax assessment |
|---|---|---|
| 2025 | $3,943 +1% | $260,430 +2.9% |
| 2024 | $3,905 +6.2% | $253,090 +3% |
| 2023 | $3,676 +2.3% | $245,720 +3% |
| 2022 | $3,594 -10.8% | $238,570 +3% |
| 2021 | $4,030 -1.6% | $231,630 +1.4% |
| 2020 | $4,094 | $228,440 +2.3% |
| 2019 | $4,094 -0.2% | $223,310 +1.9% |
| 2018 | $4,101 +6.7% | $219,150 +2.1% |
| 2017 | $3,845 -0.6% | $214,650 +2.1% |
| 2016 | $3,868 +1.5% | $210,240 +0.7% |
| 2015 | $3,811 -0.6% | $208,780 +0.8% |
| 2014 | $3,834 -2% | $207,130 +1.5% |
| 2013 | $3,912 | $204,070 +1.7% |
| 2012 | -- | $200,660 -0.7% |
| 2011 | -- | $202,066 -0.7% |
| 2010 | -- | $203,466 -4.7% |
| 2009 | -- | $213,466 -1.9% |
| 2008 | -- | $217,548 -0.5% |
| 2007 | -- | $218,648 |
Find assessor info on the county website
Monthly payment
Est. payment
Payment breakdown
Explore the cost of this home by adjusting the details. Changes won't be saved.Climate risks
Neighborhood: 32162
- $459,800-- bd-- ba2k sqft1973 Rembert Rd, The Villages, FL 32162Off Market
- $479,800-- bd-- ba1.9k sqft1985 Rembert Rd, The Villages, FL 32162Off Market
- $448,900-- bd-- ba1.9k sqft1967 Rembert Rd, The Villages, FL 32162Off Market
- $507,0003 bd2 ba1.8k sqft1008 Stuckey St, The Villages, FL 32162Off Market
Similar homes
- $524,9003 bd2 ba2.1k sqft1652 ZANZIBAR PLACE, THE VILLAGES, FL 32162For Sale

 MLS ID #G5116328, Mark Dyer, BLACK TIE REALTY, INC.. Stellar MLS
 - $419,9003 bd2 ba1.5k sqft1104 ALCOVE LOOP, THE VILLAGES, FL 32162For Sale
 MLS ID #G5113407, Teresa Ouellette, RE/MAX PREMIER REALTY. Stellar MLS
 - $448,0003 bd2 ba2k sqft17946 SE 87TH MELROSE COURT, THE VILLAGES, FL 32162For Sale
 MLS ID #G5114963, Michelle Luukko, REALTY EXECUTIVES IN THE VILLAGES. Stellar MLS
 - $394,0003 bd2 ba1.3k sqft1674 GOVAN PLACE, THE VILLAGES, FL 32162For Sale
 MLS ID #G5116377, Scott Hubbard, WORTH CLARK REALTY. Stellar MLS
 - $450,0003 bd2 ba1.7k sqft3602 PEPPERIDGE CIRCLE, THE VILLAGES, FL 32163For SaleMLS ID #G5115338, Victoria Vos, LPT REALTY, LLC. Stellar MLS
- $357,0003 bd2 ba1.6k sqft579 CHERAW PLACE, THE VILLAGES, FL 32162For SaleMLS ID #G5116046, Kenneth Weber, ERA GRIZZARD REAL ESTATE. Stellar MLS
- $525,0003 bd2 ba1.6k sqft1134 SOUTHERN SUN DRIVE, THE VILLAGES, FL 32162For SaleMLS ID #OM728675, John Starr, WORTH CLARK REALTY. Stellar MLS
- $539,0003 bd2 ba1.9k sqft2679 LANTANA AVENUE, THE VILLAGES, FL 32162For SaleMLS ID #G5108865, Terri Edwards, REALTY EXECUTIVES IN THE VILLAGES. Stellar MLS
- $465,0003 bd2 ba1.6k sqft2946 DUKE TERRACE, THE VILLAGES, FL 32163For SaleMLS ID #G5109060, Regina Rodriguez, CENTURY 21 ALTON CLARK. Stellar MLS
- $414,5003 bd2 ba2.2k sqft17336 SE 80TH TURNBULL COURT, THE VILLAGES, FL 32162For SaleMLS ID #O6422263, Daniel Robinson, HOUWZER INC. Stellar MLS
- $490,0002 bd2 ba1.9k sqft3183 KEARNS CORNER, THE VILLAGES, FL 32162For SaleMLS ID #G5113466, Kelly Watson, SUCCESS HOME SALES, LLC. Stellar MLS
- $399,0003 bd2 ba1.8k sqft9199 SE 171ST COOPER LOOP, THE VILLAGES, FL 32162For SaleMLS ID #G5090513, Karen Kamperman, KELLER WILLIAMS CORNERSTONE RE. Stellar MLS
- $489,0003 bd2 ba2k sqft3087 BLACKSTOCK WAY, THE VILLAGES, FL 32163For SaleMLS ID #OM725548, Brian McCarthy, CB/ELLISON RLTY WEST. Stellar MLS
- $420,0003 bd2 ba1.7k sqft17770 SE 85TH ELLERBE AVENUE, THE VILLAGES, FL 32162For SaleMLS ID #OM728768, Donna Hines, RE/MAX PREMIER REALTY LADY LK. Stellar MLS
- $490,0003 bd3 ba2k sqft1304 BRUNELL STREET, THE VILLAGES, FL 32163For SaleMLS ID #G5114663, Karen Kamperman, KELLER WILLIAMS CORNERSTONE RE. Stellar MLS
- $399,9003 bd2 ba2k sqft16946 SE 93RD CUTHBERT CIRCLE, THE VILLAGES, FL 32162For SaleMLS ID #OM711180, Dan McNulty, DANIEL J MCNULTY PLLC LLC. Stellar MLS
- $339,9002 bd2 ba1.1k sqft2382 OTHELLO COURT, THE VILLAGES, FL 32162For SaleMLS ID #OM725096, Cory Freilich, RE/MAX PREMIER REALTY. Stellar MLS
- $359,0003 bd2 ba1.4k sqft1982 SOMERSET AVENUE, THE VILLAGES, FL 32162For SaleMLS ID #OM722473, Cindy Schutte, KELLER WILLIAMS CORNERSTONE RE. Stellar MLS
- $368,5003 bd2 ba1.5k sqft2501 BUTTONWOOD RUN, THE VILLAGES, FL 32162For SaleMLS ID #G5116006, Nanceyann Roberts, SALLY LOVE REAL ESTATE. Stellar MLS
- $659,0003 bd2 ba2k sqft877 WINIFRED WAY, THE VILLAGES, FL 32162For SaleMLS ID #G5113269, Jim Bell, WORTH CLARK REALTY. Stellar MLS
