Looking for the peace and privacy of a country setting without giving up convenient access to city amenities? The beautifully renovated and remodeled (all since 2023) 3 bedroom 2 1/2 bath home offers the best of both worlds. The updated kitchen opens to a welcoming family room featuring a new gas fireplace, and skylights and glass doors that fill the space with natural light. Step outside to the spacious deck or wraparound porch--perfect spots to relax and enjoy the serenity of country living. Upstairs, you'll find tow comfortable bedrooms and a beautifully renovated full bath, along with a spacious primary suite featuring skylights and a newly remodeled private bath with a walk-in shower and dual sink vanity. Move-in ready and filled with thoughtful updates, this home blends modern comfort with country charm. And with a 3-car garage and even a chicken coop, there's plenty of room for your hobbies, toys, and a little backyard homesteading!
Pending
$399,000
19791 Hunt Rd, Petersburg, IL 62675
3beds
2,373sqft
Single Family Residence, Residential
Built in 1996
1 Acres Lot
$397,700 Zestimate®
$168/sqft
$-- HOA
What's special
- 50 days
- 1,122
- 60
Zillow last checked:
Listing updated:
Listed by:
LaDonna Wilson Pref:217-898-8366,
Keller Williams Capital
Source: RMLS Alliance as distributed by MLS GRID,MLS#: CA1045892 Originating MLS: Capital Area Association of Realtors
Originating MLS: Capital Area Association of Realtors
Facts & features
Interior
Bedrooms & bathrooms
- Bedrooms: 3
- Bathrooms: 3
- Full bathrooms: 2
- 1/2 bathrooms: 1
Bedroom 1
- Level: Upper
- Dimensions: 13ft 8in x 13ft 6in
Bedroom 2
- Level: Upper
- Dimensions: 12ft 0in x 13ft 3in
Bedroom 3
- Level: Upper
- Dimensions: 11ft 4in x 13ft 3in
Other
- Level: Main
- Dimensions: 12ft 3in x 13ft 6in
Family room
- Level: Main
- Dimensions: 22ft 8in x 13ft 6in
Kitchen
- Level: Main
- Dimensions: 23ft 2in x 13ft 6in
Laundry
- Level: Main
- Dimensions: 11ft 9in x 6ft 8in
Living room
- Level: Main
- Dimensions: 14ft 6in x 13ft 5in
Main level
- Area: 1459
Upper level
- Area: 914
Heating
- Propane, Radiant
Cooling
- Central Air
Appliances
- Included: Dishwasher, Dryer, Range Hood, Range, Refrigerator, Water Softener Owned, Gas Water Heater
Features
- Windows: Replacement Windows, Skylight(s)
- Basement: Unfinished
- Number of fireplaces: 1
- Fireplace features: Family Room, Gas Starter
Interior area
- Total structure area: 2,373
- Total interior livable area: 2,373 sqft
Property
Parking
- Total spaces: 3
- Parking features: Carport
- Garage spaces: 3
- Has carport: Yes
- Details: Number Of Garage Remotes: 2
Features
- Levels: Two
- Patio & porch: Deck, Porch
Lot
- Size: 1 Acres
- Dimensions: 1 acre
- Features: Sloped
Details
- Parcel number: 1718301014
Construction
Type & style
- Home type: SingleFamily
- Property subtype: Single Family Residence, Residential
Materials
- Frame, Vinyl Siding
- Foundation: Concrete Perimeter
- Roof: Shingle
Condition
- New construction: No
- Year built: 1996
Utilities & green energy
- Water: Private
Community & HOA
Community
- Subdivision: Rock Creek Estates
Location
- Region: Petersburg
Financial & listing details
- Price per square foot: $168/sqft
- Tax assessed value: $302,949
- Annual tax amount: $7,200
- Date on market: 8/18/2026
- Cumulative days on market: 23 days
Estimated market value
$397,700
$378,000 - $418,000
$2,460/mo
Price history
| Date | Event | Price |
|---|---|---|
| 9/16/2026 | Pending sale | $399,000$168/sqft |
Source:  RMLS Alliance as distributed by MLS GRID #CA1045892 Report a problem RMLS Alliance as distributed by MLS GRID #CA1045892 Report a problem | ||
| 9/12/2026 | Listed for sale | $399,000+40%$168/sqft |
Source: RMLS Alliance as distributed by MLS GRID #CA1045892 Report a problem | ||
| 9/20/2023 | Sold | $285,000+3.6%$120/sqft |
Source: RMLS Alliance as distributed by MLS GRID #CA1023256 Report a problem | ||
| 8/1/2023 | Pending sale | $275,000$116/sqft |
Source: RMLS Alliance as distributed by MLS GRID #CA1023256 Report a problem | ||
| 7/27/2023 | Listed for sale | $275,000$116/sqft |
Source: RMLS Alliance as distributed by MLS GRID #CA1023256 Report a problem | ||
| 7/11/2023 | Contingent | $275,000$116/sqft |
Source: RMLS Alliance as distributed by MLS GRID #CA1023256 Report a problem | ||
| 7/6/2023 | Listed for sale | $275,000$116/sqft |
Source: RMLS Alliance as distributed by MLS GRID #CA1023256 Report a problem | ||
Public tax history
| Year | Property taxes | Tax assessment |
|---|---|---|
| 2024 | $7,873 +8.5% | $100,983 +9.8% |
| 2023 | $7,259 +8.4% | $91,959 +2% |
| 2022 | $6,699 +3.1% | $90,156 +5.5% |
| 2021 | $6,498 +0.7% | $85,456 +2% |
| 2020 | $6,455 -0.6% | $83,780 |
| 2019 | $6,493 +23.3% | $83,780 +6.6% |
| 2017 | $5,268 +0.6% | $78,590 |
| 2016 | $5,237 -0.1% | $78,590 |
| 2015 | $5,240 +6.1% | $78,590 +3.2% |
| 2014 | $4,937 | $76,153 |
| 2013 | $4,937 -6.3% | $76,153 |
| 2011 | $5,267 +3.1% | $76,153 -1.9% |
| 2009 | $5,106 | $77,628 |
Find assessor info on the county website
Monthly payment
Est. payment
Payment breakdown
Explore the cost of this home by adjusting the details. Changes won't be saved.Climate risks
Neighborhood: 62675
Nearby schools
Schools provided by the listing agent
- High: Porta CUSD #202
Source: RMLS Alliance as distributed by MLS GRID. This data may not be complete. We recommend contacting the local school district to confirm school assignments for this home.
Similar homes
- $444,5004 bd3 ba2.3k sqft479 Juniper Dr, Petersburg, IL 62675For Sale
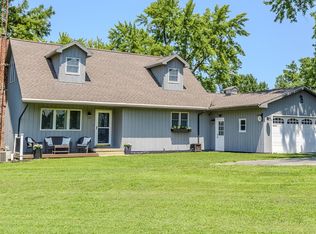
 MLS ID #CA1045569, Matthew L Lounsberry, Land & Home Real Estate. RMLS Alliance as distributed by MLS GRID
 - $284,9003 bd4 ba2.4k sqft1607 Vineyard Hls, Petersburg, IL 62675For Sale
 MLS ID #CA1046290, Kyle T Killebrew, The Real Estate Group, Inc.. RMLS Alliance as distributed by MLS GRID
 - $420,0003 bd3 ba1.9k sqft1761 Tozer Rd, Springfield, IL 62707For Sale
 MLS ID #CA1045595, Lori A Waggener, The Real Estate Group, Inc.. RMLS Alliance as distributed by MLS GRID
 - $350,0004 bd2 ba2.5k sqft18197 Fairgrounds St, Petersburg, IL 62675For Sale
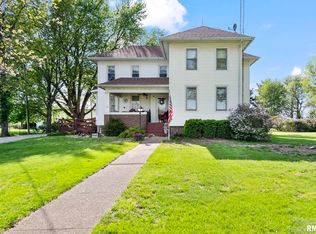 MLS ID #CA1043250, Pat A VanEtten, RE/MAX Professionals. RMLS Alliance as distributed by MLS GRID
 - $365,0004 bd4 ba2.9k sqft24822 Brookwood Hills Rd, Athens, IL 62613For SaleMLS ID #CA1044783, Kim Wenda, RE/MAX Professionals. RMLS Alliance as distributed by MLS GRID
- $479,9004 bd2 ba2k sqft18875 Atterberry St, Petersburg, IL 62675For SaleMLS ID #CA1046239, Mari A Landgrebe, The Real Estate Group, Inc.. RMLS Alliance as distributed by MLS GRID
- $572,5003 bd3 ba2.1k sqft10790 Salisbury Rd, Pleasant Plains, IL 62677For SaleMLS ID #CA1045279, John E Kerstein, Keller Williams Capital. RMLS Alliance as distributed by MLS GRID
- $425,0004 bd4 ba3k sqft6517 Winterberry Ln, Springfield, IL 62712For SaleMLS ID #CA1046924, James J Skeeters, Keller Williams Capital. RMLS Alliance as distributed by MLS GRID
- $234,9004 bd2 ba2k sqft19931 State Highway 123, Petersburg, IL 62675For SaleMLS ID #CA1046314, Joseph E Tetzlaff, RE/MAX Professionals. RMLS Alliance as distributed by MLS GRID
- $374,9003 bd3 ba1.9k sqft3904 Huxley Dr, Springfield, IL 62711For SaleMLS ID #CA1046749, Jeff Lochbaum, The Real Estate Group, Inc.. RMLS Alliance as distributed by MLS GRID
- $289,9004 bd3 ba2.6k sqft23394 Wagon Wheel Cir, Athens, IL 62613For SaleMLS ID #CA1045604, Dawn Sunley, The Real Estate Group, Inc.. RMLS Alliance as distributed by MLS GRID
- $389,9004 bd3 ba3k sqft529 Gatlinburg Dr, Chatham, IL 62629For SaleMLS ID #CA1045652, Andrew Kinney, The Real Estate Group, Inc.. RMLS Alliance as distributed by MLS GRID
- $379,0003 bd2 ba2.2k sqft1326 S Park Ave, Springfield, IL 62704For SaleMLS ID #CA1046100, Debra Sarsany, The Real Estate Group, Inc.. RMLS Alliance as distributed by MLS GRID
- $474,0004 bd3 ba2.2k sqft8155 Old Jacksonville Rd, Pleasant Plains, IL 62677For SaleMLS ID #CA1044878, John E Kerstein, Keller Williams Capital. RMLS Alliance as distributed by MLS GRID
- $379,9004 bd4 ba3.4k sqft3912 W Bluffs Rd, Springfield, IL 62711For SaleMLS ID #CA1046362, Diane Tinsley, The Real Estate Group, Inc.. RMLS Alliance as distributed by MLS GRID
- $244,5003 bd2 ba1.6k sqft636 Linden Point, Petersburg, IL 62675For SaleMLS ID #CA1047004, Kim Wenda, RE/MAX Professionals. RMLS Alliance as distributed by MLS GRID
- $279,9004 bd3 ba3.1k sqft327 Elm Ln, Petersburg, IL 62675For SaleMLS ID #CA1046544, Jessica Shaffer, Land & Home Real Estate. RMLS Alliance as distributed by MLS GRID
- $372,5003 bd3 ba2.3k sqft4810 Chestnut Dr, Springfield, IL 62711For SaleMLS ID #CA1044923, Melissa M Grady, The Real Estate Group, Inc.. RMLS Alliance as distributed by MLS GRID
