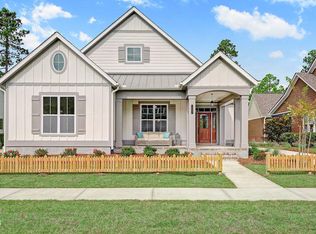
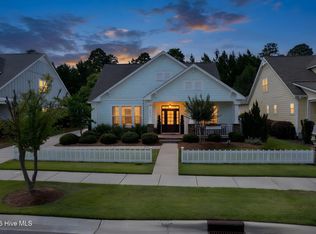
1061 Sandy Grove Pl is a Leland home with three bedrooms and 2,049 square feet of living area. A sink island anchors the kitchen, with cabinetry and a range along the adjoining walls. The living room pairs ceiling beams with a fireplace and built-in shelving. The primary bedroom has a coffered ceiling, a walk-in closet and French doors to its bathroom, which contains two sinks and a glass shower. Other bedrooms line the main hall. A screened porch creates a covered outdoor sitting area overlooking the yard, and an attached garage serves the home.
For sale
$666,000
1061 Sandy Grove, Leland, NC 28451
3beds
2,301sqft
Single Family Residence
Built in 2015
8,125 Square Feet Lot
$650,100 Zestimate®
$289/sqft
$173/mo HOA
What's special
Attached garageWalk-in closet
- 1 day
- 40
- 3
Zillow last checked:
Listing updated:
Listed by:
Thomas Shoupe 704-850-9371,
Opendoor Brokerage LLC
Source: Hive MLS,MLS#: 100611127 Originating MLS: Johnston County Association of REALTORS
Facts & features
Interior
Bedrooms & bathrooms
- Bedrooms: 3
- Bathrooms: 3
- Full bathrooms: 2
- 1/2 bathrooms: 1
Rooms
- Room types: Bedroom 1, Living Room, Laundry, Bathroom 1, Dining Room, Bedroom 2, Master Bedroom, Bathroom 2, Other
Primary bedroom
- Level: First
- Dimensions: 15.6 x 17
Bedroom 1
- Description: LIVC,OTHR
- Level: First
- Dimensions: 12.6 x 15.1
Bedroom 2
- Level: First
- Dimensions: 12.4 x 15
Bathroom 1
- Level: First
- Dimensions: 5 x 10
Bathroom 2
- Level: First
- Dimensions: 12.4 x 13.4
Dining room
- Level: First
- Dimensions: 11.1 x 15
Kitchen
- Level: First
- Dimensions: 10.7 x 15
Laundry
- Level: First
- Dimensions: 8.9 x 6.1
Living room
- Description: Breakfast -
- Level: First
- Dimensions: 22.9 x 21.6
Other
- Level: Second
- Dimensions: 3.7 x 6.5
Other
- Level: First
- Dimensions: 5.9 x 3.3
Heating
- Forced Air, Natural Gas
Cooling
- Central Air
Appliances
- Included: Built-In Microwave, None, Refrigerator
Features
- Master Downstairs, Other
- Flooring: Carpet, Tile, Wood
- Has fireplace: Yes
Interior area
- Total structure area: 2,301
- Total interior livable area: 2,301 sqft
Property
Parking
- Total spaces: 2
- Parking features: Attached, Garage
- Attached garage spaces: 2
Features
- Levels: Two
- Patio & porch: Porch, None
- Pool features: None
- Fencing: None
- View description: None
- Waterfront features: None
- Frontage type: See Remarks
Lot
- Size: 8,125 Square Feet
- Dimensions: 8125
- Features: See Remarks
Details
- Parcel number: 058ma078
- Zoning: R-20
- Special conditions: Standard
Construction
Type & style
- Home type: SingleFamily
- Property subtype: Single Family Residence
Materials
- Composition, See Remarks
- Foundation: Slab
- Roof: Shingle,Other
Condition
- New construction: No
- Year built: 2015
Details
- Warranty included: Yes
Utilities & green energy
- Sewer: Sewer Tap Available
- Utilities for property: Water Tap Available, Other
Community & HOA
Community
- Subdivision: Brunswick Forest
HOA
- Has HOA: Yes
- Amenities included: Clubhouse, Pool, Fitness Center, Golf Course, Maintenance Common Areas, Maintenance Grounds, Management, Tennis Court(s), See Remarks
- HOA fee: $2,072 annually
- HOA name: Shelmore at Brunswick Forest Homeowners' Associati
- HOA phone: 910-679-3012
Location
- Region: Leland
Financial & listing details
- Price per square foot: $289/sqft
- Tax assessed value: $481,180
- Annual tax amount: $3,345
- Date on market: 10/19/2026
- Cumulative days on market: 1 day
- Listing agreement: Exclusive Right To Sell
- Listing terms: See Remarks
- Road surface type: Paved
Estimated market value
$650,100
$618,000 - $683,000
$2,510/mo
Price history
| Date | Event | Price |
|---|---|---|
| 10/19/2026 | Listed for sale | $666,000$289/sqft |
Source:  Hive MLS #100611127 Report a problem | ||
| 8/28/2026 | Sold | $666,000+2236.8%$289/sqft |
Source: Public Record Report a problem | ||
| 5/15/2023 | Sold | $28,500-92.8%$12/sqft |
Source: Public Record Report a problem | ||
| 12/31/2015 | Sold | $396,000+365.9%$172/sqft |
Source: Hive MLS #20698916 Report a problem | ||
| 1/31/2014 | Sold | $85,000$37/sqft |
Source: Public Record Report a problem | ||
Public tax history
| Year | Property taxes | Tax assessment |
|---|---|---|
| 2025 | $3,345 | $481,180 |
| 2024 | $3,345 +6.1% | $481,180 |
| 2023 | $3,152 +4.2% | $481,180 +31.3% |
| 2022 | $3,024 0% | $366,580 |
| 2021 | $3,024 +5.1% | $366,580 |
| 2020 | $2,878 | $366,580 |
| 2019 | -- | $366,580 +330% |
| 2018 | $2,839 +5.6% | $85,250 |
| 2017 | $2,690 | $85,250 |
| 2016 | $2,690 | $85,250 +6.6% |
| 2015 | $2,690 | $80,000 |
Find assessor info on the county website
Monthly payment
Est. payment
Payment breakdown
Explore the cost of this home by adjusting the details. Changes won't be saved.Climate risks
Neighborhood: 28451
Nearby schools
Schools provided by the listing agent
- Elementary: Town Creek
- Middle: Town Creek
- High: North Brunswick
Source: Hive MLS. This data may not be complete. We recommend contacting the local school district to confirm school assignments for this home.

Similar homes
- $725,0003 bd4 ba2.7k sqft5110 Stoney Point Drive, Leland, NC 28451For Sale

 MLS ID #100599495, Jayne J Kipke, Southern Realty Advantage LLC. Hive MLS
- $775,0003 bd4 ba2.9k sqft1215 Lillibridge Drive, Leland, NC 28451For Sale
 MLS ID #100598699, James M Diaz, Coldwell Banker Sea Coast Advantage-Leland. Hive MLS
- $679,0003 bd3 ba2.2k sqft6145 River Breeze Way, Leland, NC 28451For Sale
 MLS ID #100582684, Jayne J Kipke, Southern Realty Advantage LLC. Hive MLS
- $574,0003 bd3 ba2.5k sqft2017 Forest View Circle, Leland, NC 28451For Sale
 MLS ID #100603454, James M Diaz, Coldwell Banker Sea Coast Advantage-Leland. Hive MLS
- $579,0003 bd3 ba2.2k sqft1007 Wellstone Court, Leland, NC 28451For SaleMLS ID #100587115, John A OConnor, The Saltwater Agency LLC. Hive MLS
- $534,0003 bd2 ba2.2k sqft7789 Harrier Circle, Leland, NC 28451For SaleMLS ID #100608117, Jayne J Kipke, Southern Realty Advantage LLC. Hive MLS
- $489,0004 bd2 ba2.4k sqft132 Emberwood Drive, Leland, NC 28479For SaleMLS ID #100603254, Courtney I Younghans, Fathom Realty NC LLC. Hive MLS
- $579,9353 bd3 ba2.7k sqft7624 Gorse Drive, Leland, NC 28479New ConstructionMLS ID #100600076, Kenneth J. Greenberg, Pulte Home Company. Hive MLS
- $419,0003 bd3 ba2.4k sqft816 Heart Wood Loop Road NE, Leland, NC 28451For SaleMLS ID #100579156, Jayne J Kipke, Southern Realty Advantage LLC. Hive MLS
- $414,0004 bd4 ba2.1k sqft2276 Low Country Boulevard, Leland, NC 28451For SaleMLS ID #100593543, The Cameron Team, Coldwell Banker Sea Coast Advantage. Hive MLS
- $395,0004 bd3 ba2.2k sqft5338 Kincaid Place, Winnabow, NC 28479For SaleMLS ID #100598451, Loren E Baysden, Oleander Real Estate LLC. Hive MLS
- $733,5004 bd3 ba2.5k sqft967 Trisail Terrace, Wilmington, NC 28412New ConstructionMLS ID #100601225, Lee Bryant, Coldwell Banker Sea Coast Advantage-Leland. Hive MLS
- $699,0004 bd3 ba2.7k sqft912 Hazel Bill Court, Wilmington, NC 28409For SaleMLS ID #100581296, Tim Canning, Intracoastal Realty Corporation. Hive MLS
- $509,4602 bd2 ba1.8k sqft2704 Silver Weed Court, Winnabow, NC 28479New ConstructionHive MLS
- $564,9004 bd3 ba2.3k sqft8700 Horse Nettle Drive NE, Leland, NC 28451For SaleMLS ID #100595030, Susanna G Phillips, Compass Pointe Realty, LLC. Hive MLS
- $419,5795 bd3 ba2.1k sqft1022 Lake House Road #4, Leland, NC 28451New ConstructionMLS ID #100593919, Logan Homes Team, Coldwell Banker Sea Coast Advantage. Hive MLS
