Welcome to your dream home in the heart of Evergreen! This beautifully maintained four-bedroom, two-bathroom home combines modern updates with comfortable, functional living.
All four bedrooms and two bathrooms are conveniently located on the main level, making the home ideal for multigenerational living, guests, or those seeking single-level convenience. The second floor offers a dedicated office space, perfect for working from home or creating a private study or creative space.
The recently remodeled kitchen offers a fresh, modern feel, while newly installed engineered hardwood flooring adds warmth, style, and comfort throughout the living areas.
One of the property's most exceptional features is its expansive 20,000+ square-foot lota rare find in Silicon Valley. The generous landscaped grounds provide abundant space for gardening, lot-splitting, or future possibilities.
Don't miss this special opportunity to own a truly unique property in one of Silicon Valley's most desirable communities!
For sale
$1,988,000
3327 Americus Dr, San Jose, CA 95148
4beds
1,958sqft
Single Family Residence, Residential
Built in 1983
0.46 Acres Lot
$-- Zestimate®
$1,015/sqft
$-- HOA
What's special
- 1 day |
- 425 |
- 14 |
Zillow last checked:
Listing updated:
Listed by:
Johnathon Chen 01457694 669-243-5594,
Maxreal 408-212-8800
Source: MLSListings Inc,MLS#: ML82057672
Facts & features
Interior
Bedrooms & bathrooms
- Bedrooms: 4
- Bathrooms: 2
- Full bathrooms: 2
Rooms
- Room types: Office
Bedroom
- Features: GroundFloorBedroom, PrimaryBedroomonGroundFloor, BedroomonGroundFloor2plus
Bathroom
- Features: ShowerandTub, ShoweroverTub1
Dining room
- Features: DiningArea
Family room
- Features: SeparateFamilyRoom
Heating
- Central Forced Air Gas
Cooling
- Central Air
Appliances
- Included: Dishwasher, Disposal, Electric Oven, Refrigerator
- Laundry: Gas Dryer Hookup
Features
- High Ceilings, Security Gate
- Flooring: Hardwood
- Number of fireplaces: 1
- Fireplace features: Gas
Interior area
- Total structure area: 1,958
- Total interior livable area: 1,958 sqft
Property
Parking
- Total spaces: 3
- Parking features: Attached
- Attached garage spaces: 3
Features
- Stories: 2
- Patio & porch: Balcony/Patio, Deck
- Exterior features: Back Yard, Fenced
- Has view: Yes
- View description: City Lights
Lot
- Size: 0.46 Acres
Details
- Parcel number: 65455028
- Zoning: R1-5P
- Special conditions: Standard
Construction
Type & style
- Home type: SingleFamily
- Architectural style: Traditional
- Property subtype: Single Family Residence, Residential
- Attached to another structure: Yes
Materials
- Foundation: Concrete Perimeter, Crawl Space
- Roof: Tile
Condition
- New construction: No
- Year built: 1983
Utilities & green energy
- Gas: PublicUtilities
- Sewer: Public Sewer
- Water: Public
- Utilities for property: Public Utilities, Water Public
Community & HOA
Location
- Region: San Jose
Financial & listing details
- Price per square foot: $1,015/sqft
- Tax assessed value: $1,989,000
- Date on market: 8/13/2026
- Listing agreement: ExclusiveRightToSell
- Listing terms: CashorConventionalLoan
Estimated market value
Not available
Estimated sales range
Not available
Not available
Price history
| Date | Event | Price |
|---|---|---|
| 8/14/2026 | Listed for sale | $1,988,000+231.1%$1,015/sqft |
Source:  MLSListings Inc #ML82057672 Report a problem MLSListings Inc #ML82057672 Report a problem | ||
| 5/21/2025 | Sold | $600,500$307/sqft |
Source: Public Record Report a problem | ||
Public tax history
| Year | Property taxes | Tax assessment |
|---|---|---|
| 2026 | -- | $1,989,000 +476% |
| 2025 | $6,720 +2.1% | $345,283 +2% |
| 2024 | $6,583 +2.6% | $338,514 +2% |
| 2023 | $6,418 +0.9% | $331,877 +2% |
| 2022 | $6,361 +3% | $325,370 +2% |
| 2021 | $6,179 +5.7% | $318,991 +1% |
| 2020 | $5,844 | $315,721 +2% |
| 2019 | $5,844 +5.1% | $309,531 +2% |
| 2018 | $5,559 | $303,463 +2% |
| 2017 | $5,559 +1.8% | $297,514 +2% |
| 2016 | $5,461 -9.3% | $291,682 +1.5% |
| 2015 | $6,023 +32.1% | $287,301 +2% |
| 2014 | $4,560 | $281,674 +0.5% |
| 2013 | -- | $280,402 +2% |
| 2012 | -- | $274,905 +2% |
| 2011 | -- | $269,515 +0.8% |
| 2010 | -- | $267,501 -39.4% |
| 2009 | -- | $441,221 +2% |
| 2008 | -- | $432,571 +2% |
| 2007 | -- | $424,091 +2% |
| 2006 | -- | $415,776 +2% |
| 2005 | -- | $407,624 +2% |
| 2004 | -- | $399,632 +1.9% |
| 2003 | -- | $392,308 +2% |
| 2002 | -- | $384,616 +67.8% |
| 2001 | -- | $229,157 |
Find assessor info on the county website
Monthly payment
Est. payment
Payment breakdown
Explore the cost of this home by adjusting the details. Changes won't be saved.Climate risks
Neighborhood: Evergreen
Nearby schools
GreatSchools rating
- 9/10Norwood Creek Elementary SchoolGrades: K-6Distance: 0.5 mi
- 8/10Quimby Oak Middle SchoolGrades: 7-8Distance: 0.4 mi
- 10/10Evergreen Valley High SchoolGrades: 9-12Distance: 0.5 mi
Schools provided by the listing agent
- Elementary: EvergreenElementary_1
- Middle: QuimbyOakIntermediate
- High: EvergreenValleyHigh
- District: EvergreenElementary
Source: MLSListings Inc. This data may not be complete. We recommend contacting the local school district to confirm school assignments for this home.
- $1,927,4004 bd4 ba2.1k sqft3321 Americus Dr, San Jose, CA 95148Off Market
- $2,062,4004 bd3 ba2.4k sqft3333 Americus Dr, San Jose, CA 95148Off Market
- $1,843,8003 bd2 ba1.9k sqft3315 Americus Dr, San Jose, CA 95148Off Market
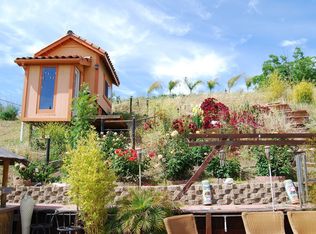
- $1,986,7004 bd2 ba1.9k sqft3341 Americus Dr, San Jose, CA 95148Off Market
- $2,246,0004 bd3 ba2.4k sqft3355 Americus Dr, San Jose, CA 95148Off Market
- $1,969,4004 bd3 ba2.4k sqft3320 Americus Dr, San Jose, CA 95148Off Market
- $1,574,8003 bd2 ba1.7k sqft3326 Americus Dr, San Jose, CA 95148Off Market
- $1,695,0003 bd2 ba1.6k sqft3314 Americus Dr, San Jose, CA 95148Off Market
A local agent can set up tours, give advice and negotiate with sellers.
Similar homes
- $1,998,0004 bd3 ba2.1k sqft3694 Lucas Dr, San Jose, CA 95148For Sale
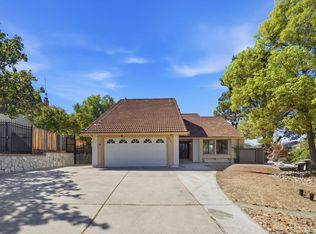 MLS ID #ML82039622, Kevin Khoi Nguyen. MLSListings Inc
 - $1,947,0004 bd3 ba1.9k sqft2875 Norcrest Dr, San Jose, CA 95148For Sale
 MLS ID #41142841, Daniel Donate. Bay East AOR
 - $1,999,9994 bd3 ba2.1k sqft3766 Deedham Dr, San Jose, CA 95148For Sale
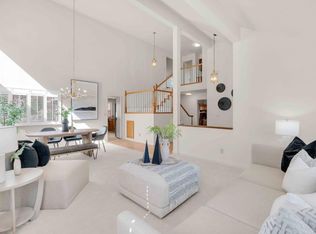 MLS ID #ML82051162, Jackie Nguyen. MLSListings Inc
 - $2,298,8886 bd4 ba2.4k sqft3121 Oakgate Way, San Jose, CA 95148For Sale
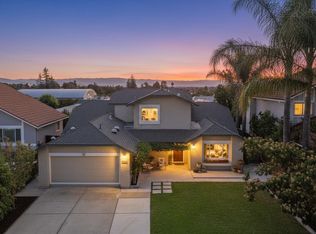 MLS ID #ML82057267, Lisa Tran. MLSListings Inc
 - $1,388,8884 bd2 ba1.4k sqft3044 Bradshaw Dr, San Jose, CA 95148For SaleMLS ID #41145116, Raymond Gonzales Jr.. Bay East AOR
- $1,449,0004 bd3 ba1.9k sqft3560 Eastridge Dr, San Jose, CA 95148For SaleMLS ID #ML82057707, Aldo Gonzalez. MLSListings Inc
- $1,888,9954 bd3 ba2.1k sqft2708 Flint Ave, San Jose, CA 95148For SaleMLS ID #ML82047277, Awne Elrabadi. MLSListings Inc
- $1,468,0004 bd3 ba1.3k sqft3251 Whispering Elm Ct, San Jose, CA 95148For SaleMLS ID #ML82057844, Robert M. Balina. MLSListings Inc
- $--5 bd3 ba1.7k sqft383 Meadow Ln, San Jose, CA 95127AuctionServiceLink Auction
- $1,099,0004 bd3 ba1.3k sqft2736 Reno Dr, San Jose, CA 95148For SaleMLS ID #ML82057524, Anton Bion. MLSListings Inc
- $1,999,0005 bd4 ba2.5k sqft2521 Coconut Dr, San Jose, CA 95148For SaleMLS ID #ML82052277, Yunjie Li. MLSListings Inc
- $1,200,0004 bd3 ba1.9k sqft2145 Ruby Ave, San Jose, CA 95148For SaleMLS ID #ML82055455, Terry Jarrouche. MLSListings Inc
- $1,750,0004 bd2 ba1.4k sqft2902 Edenbank Ct, San Jose, CA 95148For SaleMLS ID #ML82055594, Desiree Mendoza. MLSListings Inc
- $1,933,0003 bd2 ba1.8k sqft3220 Foxboro Pl, San Jose, CA 95135For SaleMLS ID #ML82055729, Sunny Singh. MLSListings Inc
- $1,749,0003 bd3 ba2k sqft3681 Mace Ct, San Jose, CA 95127For SaleMLS ID #ML82056241, Kim O'Neill. MLSListings Inc
- $2,198,8884 bd3 ba2k sqft3313 Pomerado Way, San Jose, CA 95135For SaleMLS ID #ML82057200, Kenrick Do. MLSListings Inc
- $1,388,8884 bd2 ba1.4k sqft3173 Peanut Brittle Dr, San Jose, CA 95148For SaleMLS ID #41143652, Dawn Feegrado. CCAR
- $1,798,8883 bd3 ba1.6k sqft3286 Chateau Du Lac, San Jose, CA 95148For SaleMLS ID #ML82052239, Nakul Kapoor. MLSListings Inc
- $1,748,8884 bd2 ba1.6k sqft2843 Ivywood Ct, San Jose, CA 95121For SaleMLS ID #ML82056537, Jennifer Long. MLSListings Inc
- $1,300,0004 bd2 ba1.7k sqft2623 Primera Ct, San Jose, CA 95148For SaleMLS ID #41144198, Gregory Jackson. CCAR
Local buyer's agents are ready to help
