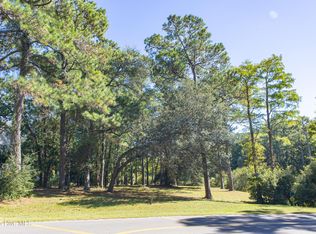
Another exceptional custom home opportunity by Greenwatch Building & Development, Inc., this thoughtfully designed to-be-built residence offers luxury coastal living in the sought-after community of Lockwood Folly. Featuring approximately 2,456 heated square feet, this beautifully crafted home can be expanded to 2,834 square feet by adding an optional bonus room for an additional cost. Designed with both comfort and functionality in mind, the inviting floor plan offers elegant living spaces and quality finishes throughout. Upon entering the foyer, you are welcomed by a private office or den to the left, along with a convenient powder room and staircase leading to the second level. The spacious Great Room serves as the heart of the home, featuring a gas fireplace, custom built-in bookshelves, and a stylish wine bar. The open-concept layout flows seamlessly into the expansive 11' x 15.2' kitchen, complete with a large island and pantry, making it ideal for entertaining and everyday living. The adjoining dining area is filled with natural light from two sets of triple windows and opens directly to the covered porch, where you can relax and enjoy peaceful golf course and pond views. The luxurious primary suite is conveniently located on the main level and features a spa-inspired bath with double vanities, soaking tub, walk-in shower, and a spacious walk-in closet. Upstairs, you will find two additional bedrooms, a full bath, and a generous 13.8' x 17' loft area, perfect for a media room, guest retreat, or additional living space. Buyers currently have the opportunity to personalize selections and finishes, and additional floor plans are also available for consideration. Residents of Lockwood Folly enjoy a gated coastal golf course community offering outstanding amenities, including an 18-hole golf course, clubhouse, pool, waterfront restaurant overlooking the Lockwood Folly River, tennis and pickleball courts, basketball court, bocce ball court, and boat ramp. Ideally located less than 10 minutes from Holden Beach and just a short drive to the shops and restaurants of Shallotte and historic Southport, this home also offers convenient access to both Myrtle Beach and Wilmington, each approximately 45 minutes away. Don't miss this incredible opportunity to build your dream coastal home in one of the area's premier golf course communities.
New construction
$591,200
465 Lockwood Lane SW, Supply, NC 28462
3beds
2,456sqft
Single Family Residence
Built in 2026
0.33 Acres Lot
$584,000 Zestimate®
$241/sqft
$140/mo HOA
What's special
Gas fireplaceElegant living spacesStylish wine barQuality finishes throughoutPrivate office or denWalk-in showerLarge island
- 216 days
- 190
- 19
Zillow last checked:
Listing updated:
Listed by:
Krueger Team 910-279-0989,
Coldwell Banker Sea Coast Advantage
Source: Hive MLS,MLS#: 100562104 Originating MLS: Brunswick County Association of Realtors
Facts & features
Interior
Bedrooms & bathrooms
- Bedrooms: 3
- Bathrooms: 3
- Full bathrooms: 2
- 1/2 bathrooms: 1
Rooms
- Room types: Great Room, Master Bedroom, Office, Dining Room, Laundry, Bedroom 2, Bedroom 3, Loft
Primary bedroom
- Level: Main
- Dimensions: 14 x 12.6
Bedroom 2
- Level: Upper
- Dimensions: 13 x 11.6
Bedroom 3
- Level: Upper
- Dimensions: 12.88 x 11.5
Dining room
- Level: Main
- Dimensions: 12 x 11
Great room
- Level: Main
- Dimensions: 17 x 14
Kitchen
- Level: Main
- Dimensions: 15.2 x 11
Laundry
- Level: Main
- Dimensions: 8 x 6
Loft
- Level: Upper
- Dimensions: 17 x 13.8
Office
- Level: Main
- Dimensions: 12.6 x 11
Heating
- Heat Pump, Electric
Cooling
- Heat Pump
Appliances
- Included: Built-In Microwave, Refrigerator, Dishwasher, Electric Range
- Laundry: Dryer Hookup, Washer Hookup, Laundry Room
Features
- Master Downstairs, Walk-in Closet(s), Entrance Foyer, Mud Room, Bookcases, Kitchen Island, Ceiling Fan(s), Pantry, Walk-in Shower, Built-in Features, Gas Log, Walk-In Closet(s)
- Flooring: LVT/LVP, Carpet, Tile
- Basement: None
- Attic: Partially Finished,Walk-In
- Number of fireplaces: 1
- Fireplace features: Gas Log
Interior area
- Total structure area: 2,456
- Total interior livable area: 2,456 sqft
Property
Parking
- Total spaces: 2
- Parking features: Garage Faces Front, Garage
- Attached garage spaces: 2
Accessibility
- Accessibility features: None
Features
- Levels: Two
- Patio & porch: Covered, Porch
- Exterior features: Irrigation System
- Fencing: None
- Has view: Yes
- View description: Pond
- Has water view: Yes
- Water view: Pond
- Waterfront features: Water Access Comm, Pond
- Frontage type: Golf Course,Pond Front
Lot
- Size: 0.33 Acres
- Dimensions: 65 x 158 x 110 x 169
- Features: Pond on Lot, On Golf Course, Water Access Comm
Details
- Parcel number: 217ob035
- Zoning: Co-R-7500
- Special conditions: Standard
Construction
Type & style
- Home type: SingleFamily
- Property subtype: Single Family Residence
Materials
- Fiber Cement, Wood Frame
- Foundation: Raised, Slab
- Roof: Shingle
Condition
- New Construction,To Be Built
- New construction: Yes
- Year built: 2026
Utilities & green energy
- Water: Public
- Utilities for property: Water Tap Available
Green energy
- Green verification: None
Community & HOA
Community
- Security: Smoke Detector(s)
- Subdivision: Lockwood Folly
HOA
- Has HOA: Yes
- Amenities included: Waterfront Community, Clubhouse, Pool, Fitness Center, Gated, Golf Course, Maintenance Common Areas, Maintenance Roads, Management, Meeting Room, Party Room, Pickleball, Restaurant, Tennis Court(s), See Remarks
- HOA fee: $1,677 annually
- HOA name: Lockwood Folly POA
- HOA phone: 910-842-7198
Location
- Region: Supply
Financial & listing details
- Price per square foot: $241/sqft
- Tax assessed value: $39,000
- Annual tax amount: $151
- Date on market: 3/23/2026
- Cumulative days on market: 216 days
- Listing agreement: Exclusive Right To Sell
- Listing terms: Cash,Conventional
- Road surface type: Paved
Estimated market value
$584,000
$555,000 - $613,000
$2,679/mo
Price history
| Date | Event | Price |
|---|---|---|
| 3/23/2026 | Listed for sale | $591,200+1036.9%$241/sqft |
Source:  Hive MLS #100562104 Report a problem | ||
| 1/13/2026 | Sold | $52,000+215.2%$21/sqft |
Source: Public Record Report a problem | ||
| 7/20/2021 | Sold | $16,500$7/sqft |
Source: Public Record Report a problem | ||
Public tax history
| Year | Property taxes | Tax assessment |
|---|---|---|
| 2025 | $152 | $39,000 |
| 2024 | $152 | $39,000 |
| 2023 | $152 +9.8% | $39,000 +56% |
| 2022 | $138 +0.2% | $25,000 |
| 2021 | $138 +1.6% | $25,000 |
| 2020 | $136 | $25,000 |
| 2019 | -- | $25,000 +25% |
| 2018 | $111 +4.1% | $20,000 |
| 2017 | $107 | $20,000 |
| 2016 | $107 | $20,000 |
| 2015 | $107 | $20,000 |
Find assessor info on the county website
Monthly payment
Est. payment
Payment breakdown
Explore the cost of this home by adjusting the details. Changes won't be saved.Climate risks
Neighborhood: 28462
Nearby schools
Schools provided by the listing agent
- Elementary: Virginia Williamson
- Middle: Cedar Grove
- High: West Brunswick
Source: Hive MLS. This data may not be complete. We recommend contacting the local school district to confirm school assignments for this home.
Similar homes
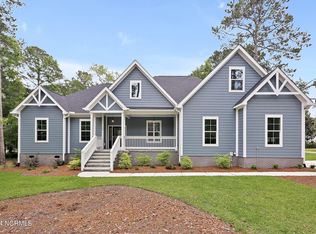
- $624,9003 bd4 ba2.7k sqft145 Eagle Court SW, Supply, NC 28462New Construction
 MLS ID #100471538, Scott Smith, Brunswick County Holmes Real Estate. Hive MLS
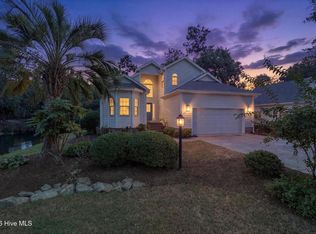
- $539,9003 bd3 ba2.2k sqft127 Clubhouse Drive SW, Supply, NC 28462For Sale
 MLS ID #100597558, Julie A Popichak, Southern Realty Advantage LLC. Hive MLS
- $680,0003 bd3 ba2.5k sqft3243 Marsh View Drive SW, Supply, NC 28462For Sale
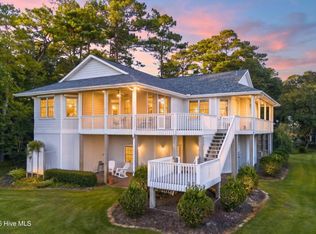 MLS ID #100606595, McNeely Group, Landmark Sotheby's International Realty. Hive MLS
- $699,0003 bd3 ba2.5k sqft2970 Golf Lake Drive SW, Supply, NC 28462New Construction
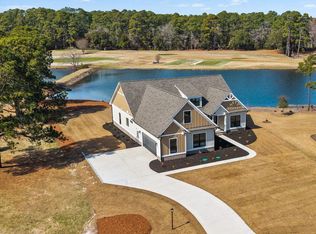 MLS ID #100537581, Laney H Pierce, Coldwell Banker Sea Coast Advantage. Hive MLS
- $654,0002 bd2 ba2.2k sqft2020 Styrons Landing Road SW, Supply, NC 28462For SaleMLS ID #100560331, Jaclyn Jones, PROACTIVE Real Estate. Hive MLS
- $495,0003 bd4 ba2.2k sqft1907 Redfish Run SW, Supply, NC 28462For SaleMLS ID #100563119, Creekmore Realty Group, eXp Realty. Hive MLS
- $599,9003 bd3 ba2.8k sqft307 Jarret Bay Court SE, Bolivia, NC 28422For SaleMLS ID #100565083, Tom N Saffioti, Coldwell Banker Sea Coast Advantage. Hive MLS
- $580,0003 bd2 ba2k sqft3574 White Spruce Glen, Southport, NC 28461For SaleMLS ID #100555915, Natalie and Howie Team, Discover NC Homes. Hive MLS
- $659,5004 bd4 ba2.4k sqft1997 Redfish Run SW, Supply, NC 28462New ConstructionMLS ID #100558797, Robin S Hackney, Howard Hanna Allen Tate|Horizon Realty Group. Hive MLS
- $630,0004 bd3 ba3.2k sqft117 Plantation Passage Drive SE, Bolivia, NC 28422For SaleMLS ID #100581251, Krueger Team, Coldwell Banker Sea Coast Advantage. Hive MLS
- $559,0003 bd2 ba2k sqft4387 Gauntlet Drive SE, Southport, NC 28461For SaleMLS ID #100581405, Team Rosie and Denise, St James Properties LLC. Hive MLS
- $504,9003 bd2 ba2k sqft3375 Sandridge Lane SW, Supply, NC 28462New ConstructionMLS ID #100481314, Scott Smith, Brunswick County Holmes Real Estate. Hive MLS
- $599,0003 bd3 ba2.2k sqft3401 Island Lakes Drive, Southport, NC 28461For SaleMLS ID #100594841, Emily L. Capelli, Southern Realty Advantage LLC. Hive MLS
- $479,0003 bd4 ba2.1k sqft634 Ashbury Drive SE, Bolivia, NC 28422For SaleMLS ID #100604405, Elvira B Ruebel-Gilbert, Margaret Rudd Assoc/Sp. Hive MLS
- $585,0003 bd2 ba1.4k sqft161 NE 31st Street, Oak Island, NC 28465For SaleMLS ID #100566171, Kim Skipper Anderson, Art Skipper Realty Inc.. Hive MLS
- $734,9004 bd3 ba3k sqft461 Springwood Drive SE, Bolivia, NC 28422For SaleMLS ID #100603560, Mike J Smith, The Saltwater Agency. Hive MLS
- $484,9003 bd2 ba1.9k sqft3393 4 Water Lane SW, Supply, NC 28462New ConstructionMLS ID #100576753, Sara E Hauser-Bonnett, Hauser Real Estate Company. Hive MLS
- $489,9003 bd3 ba2.1k sqft593 Folly Drive, Bolivia, NC 28422New ConstructionMLS ID #100573918, The Soho Group, Keller Williams Innovate-OKI. Hive MLS
- $425,0004 bd3 ba2.3k sqft485 N Wild Rice Drive SW, Supply, NC 28462New ConstructionMLS ID #100560439, Dee G Vick, Landmark Sotheby's International Realty. Hive MLS
- $700,0003 bd2 ba2.1k sqft105 SW 11th Street, Oak Island, NC 28465For SaleMLS ID #100570706, Carolina Coastal Group, Northrop Realty. Hive MLS
