Tucked away off W Wortham Road, this precious 3 bedroom, 2 bath home offers the perfect blend of charm, space, and convenience... all on a generous half-acre lot. Owned by just one owner, this home has been lovingly maintained over the years and is ready for its next chapter. Inside, you'll find a comfortable, functional layout that offers a great foundation to make your own. Step outside to a fully fenced backyard with plenty of room to relax, play, or entertain... and enjoy the peace and quiet this area is known for. A backyard shed will remain for additional storage, and all appliances will convey with the home. Located near W Wortham Elementary and Middle Schools, this property is also situated in a no flood zone... helping keep your costs down and peace of mind high. Major systems have been consistently covered under an American Home Shield warranty since ownership, and the seller is willing to transfer the coverage to the new owner... offering an added layer of confidence as you make it your own. This is a great opportunity to add your personal touches and build equity in a desirable, quiet location.
Active
$248,000
19796 W Wortham Rd, Saucier, MS 39574
3beds
1,500sqft
Residential, Single Family Residence
Built in 2007
0.49 Acres Lot
$244,300 Zestimate®
$165/sqft
$-- HOA
What's special
Generous half-acre lotFully fenced backyardComfortable functional layout
- 189 days
- 148
- 6
Zillow last checked:
Listing updated:
Listed by:
Rachel Allen 228-265-3886,
Coastal Realty Group 228-280-8026
Source: MLS United,MLS#: 4146081
Facts & features
Interior
Bedrooms & bathrooms
- Bedrooms: 3
- Bathrooms: 2
- Full bathrooms: 2
Heating
- Central, Electric
Cooling
- Central Air, Electric
Appliances
- Included: Dishwasher, Dryer, Electric Range, Microwave, Refrigerator, Washer, Water Heater
- Laundry: Inside
Features
- Kitchen Island
- Flooring: Laminate
- Has fireplace: Yes
- Fireplace features: Living Room, Wood Burning
Interior area
- Total structure area: 1,500
- Total interior livable area: 1,500 sqft
Video & virtual tour
Property
Parking
- Total spaces: 2
- Parking features: Concrete, Gravel
- Garage spaces: 2
Features
- Levels: One
- Stories: 1
- Patio & porch: Rear Porch
- Exterior features: See Remarks
- Fencing: Back Yard,Wood,Fenced
Lot
- Size: 0.49 Acres
Details
- Additional structures: Shed(s)
- Parcel number: 050434001.015
Construction
Type & style
- Home type: SingleFamily
- Architectural style: Barn,Ranch
- Property subtype: Residential, Single Family Residence
Materials
- Brick
- Foundation: Slab
- Roof: Architectural Shingles
Condition
- Move In Ready
- New construction: No
- Year built: 2007
Utilities & green energy
- Sewer: Public Sewer
- Water: Public
- Utilities for property: Cable Available, Electricity Connected, Sewer Connected, Water Connected
Community & HOA
Community
- Subdivision: Metes And Bounds
HOA
- Has HOA: No
Location
- Region: Saucier
Financial & listing details
- Price per square foot: $165/sqft
- Tax assessed value: $120,625
- Annual tax amount: $431
- Date on market: 4/15/2026
- Electric utility on property: Yes
Estimated market value
$244,300
$232,000 - $257,000
$1,737/mo
Price history
| Date | Event | Price |
|---|---|---|
| 5/21/2026 | Price change | $248,000-0.8%$165/sqft |
Source: MLS United #4146081 Report a problem | ||
| 4/15/2026 | Listed for sale | $250,000+16.3%$167/sqft |
Source: MLS United #4146081 Report a problem | ||
| 9/14/2022 | Listing removed | -- |
Source: MLS United #4018760 Report a problem | ||
| 7/22/2022 | Price change | $215,000-4.4%$143/sqft |
Source: MLS United #4018760 Report a problem | ||
| 5/26/2022 | Listed for sale | $225,000$150/sqft |
Source: MLS United #4018760 Report a problem | ||
Public tax history
| Year | Property taxes | Tax assessment |
|---|---|---|
| 2025 | $431 +13.9% | $12,063 +4.7% |
| 2024 | $378 -0.6% | $11,516 |
| 2023 | $381 -52.4% | $11,516 |
| 2022 | $800 +140.3% | $11,516 -90% |
| 2021 | $333 -3.9% | $115,155 +5% |
| 2020 | $346 -0.7% | $109,703 +900% |
| 2019 | $349 | $10,970 |
| 2018 | $349 -0.4% | $10,970 |
| 2017 | $350 | $10,970 -1.9% |
| 2015 | $350 -6.8% | $11,184 +49.1% |
| 2014 | $376 +2.6% | $7,500 -32.9% |
| 2013 | $367 | $11,184 |
| 2012 | -- | -- |
| 2011 | -- | -- |
| 2010 | -- | $11,633 |
| 2009 | -- | -- |
| 2008 | -- | -- |
| 2007 | -- | -- |
| 2005 | -- | -- |
| 2004 | -- | -- |
| 2003 | -- | -- |
| 2002 | -- | -- |
| 2001 | -- | -- |
| 2000 | -- | -- |
Find assessor info on the county website
Monthly payment
Est. payment
Payment breakdown
Explore the cost of this home by adjusting the details. Changes won't be saved.Climate risks
Neighborhood: 39574
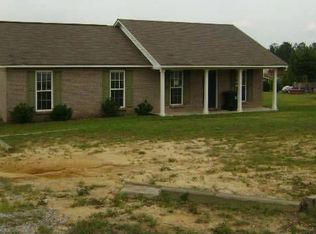
Similar homes
- $256,9003 bd2 ba1.5k sqft19480 Stewart St, Saucier, MS 39574For Sale
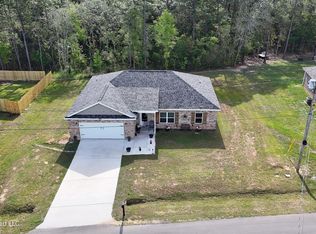 MLS ID #4145562, Donna Haynes, RE/MAX Results In Real Estate, Inc.. MLS United
 - $264,5003 bd2 ba2.1k sqft19530 Wallace Way, Saucier, MS 39574For Sale
 MLS ID #4160163, Amanda Bryant, RE/MAX Results In Real Estate, Inc.. MLS United
 - $205,0003 bd2 ba1.5k sqft19457 Lennis Cuevas Rd, Saucier, MS 39574For Sale
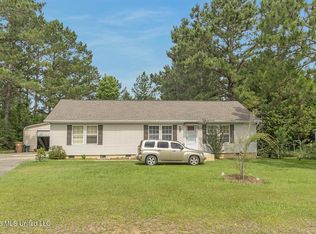 MLS ID #4155155, William E Johnson, William Johnson. MLS United
 - $168,0003 bd2 ba1.3k sqft19116 Crestwick St, Saucier, MS 39574For Sale
 MLS ID #4162481, Laken Scarborough, Ellis Realty. MLS United
