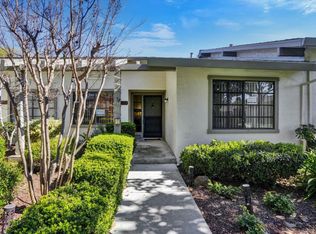
Located in the sought-after Villages Golf & Country Club, a 55+ community in San Jose, this light-filled, centrally located 1,348 sq ft home offers comfort, convenience and a resort-style lifestyle. Move-in ready with 2 bedrooms and 2 baths, the home features dual-pane windows, HVAC and waterproof luxury vinyl plank flooring throughout. The kitchen offers granite countertops, dishwasher, exhaust fan, garbage disposal, microwave, electric range, pantry and refrigerator. The living room features a fireplace, and the washer and dryer are conveniently located inside. Community amenities include an 18-hole championship golf course, 9-hole executive course, pickleball, tennis and bocce courts, clubhouse, restaurant, bistro, pro shop, aquatic centers, fitness center, arts and crafts, billiards, hiking trails and horse stables, plus numerous clubs and social activities. Certain clubs, organizations and amenities may require additional membership.
For sale
$585,000
5561 Cribari Cir, San Jose, CA 95135
2beds
1,348sqft
Condominium, Residential
Built in 1968
-- sqft lot
$574,400 Zestimate®
$434/sqft
$1,266/mo HOA
What's special
- 2 days |
- 281 |
- 10 |
Zillow last checked:
Listing updated:
Listed by:
Jeanette Campa 01327014 408-661-0203,
Jabez Realty 408-661-0203
Source: MLSListings Inc,MLS#: ML82057437
Facts & features
Interior
Bedrooms & bathrooms
- Bedrooms: 2
- Bathrooms: 2
- Full bathrooms: 2
Bedroom
- Features: PrimarySuiteRetreat
Bathroom
- Features: ShoweroverTub1, StallShower
Dining room
- Features: DiningArea
Family room
- Features: NoFamilyRoom
Kitchen
- Features: _220VoltOutlet, Countertop_Granite, ExhaustFan, Pantry
Heating
- Central Forced Air Gas
Cooling
- Central Air
Appliances
- Included: Dishwasher, Exhaust Fan, Disposal, Microwave, Electric Oven/Range, Refrigerator, Washer/Dryer
- Laundry: Inside
Features
- Flooring: Other
- Number of fireplaces: 1
- Fireplace features: Gas Starter, Living Room
- Common walls with other units/homes: End Unit
Interior area
- Total structure area: 1,348
- Total interior livable area: 1,348 sqft
Video & virtual tour
Property
Parking
- Total spaces: 1
- Parking features: Assigned, Common, Covered
- Carport spaces: 1
Features
- Stories: 1
- Fencing: Wood
Lot
- Size: 1,872 Square Feet
Details
- Parcel number: 66520011
- Zoning: R1-1P
- Special conditions: Standard
- Horse amenities: Arena_Covered, BarnAmenities, Fenced, HayStorage, Other, Paddocks, Pasture, RidingTrails, Stalls
Construction
Type & style
- Home type: Condo
- Architectural style: Contemporary,Ranch
- Property subtype: Condominium, Residential
Materials
- Foundation: Concrete Perimeter and Slab
- Roof: Shingle
Condition
- New construction: No
- Year built: 1968
Utilities & green energy
- Gas: IndividualGasMeters, PublicUtilities
- Sewer: Public Sewer
- Water: Public
- Utilities for property: Public Utilities, Water Public
Community & HOA
Community
- Senior community: Yes
HOA
- Has HOA: Yes
- Amenities included: Barbecue Area, Billiard Room, Club House, Community Security Gate, Garden Greenbelt Trails, Golf Course, Gym Exercise Facility, Other, Putting Green
- HOA fee: $1,266 monthly
Location
- Region: San Jose
Financial & listing details
- Price per square foot: $434/sqft
- Tax assessed value: $440,748
- Date on market: 8/12/2026
- Listing agreement: ExclusiveRightToSell
- Listing terms: CashorConventionalLoan
Estimated market value
$574,400
$546,000 - $603,000
$3,310/mo
Price history
| Date | Event | Price |
|---|---|---|
| 8/12/2026 | Listed for sale | $585,000+66%$434/sqft |
Source:  MLSListings Inc #ML82057437 Report a problem MLSListings Inc #ML82057437 Report a problem | ||
| 11/12/2013 | Sold | $352,500+1%$261/sqft |
Source: Public Record Report a problem | ||
| 10/30/2013 | Pending sale | $349,000$259/sqft |
Source: Intero Real Estate Services-Almaden #81337966 Report a problem | ||
| 10/17/2013 | Listed for sale | $349,000+39.6%$259/sqft |
Source: Intero Real Estate Services, Inc. #ML81337966 Report a problem | ||
| 10/11/2011 | Listing removed | $250,000$185/sqft |
Source: Keller Williams San Jose Gateway #81141654 Report a problem | ||
| 10/1/2011 | Listed for sale | $250,000$185/sqft |
Source: Keller Williams San Jose Gateway #81141654 Report a problem | ||
Public tax history
| Year | Property taxes | Tax assessment |
|---|---|---|
| 2026 | -- | $440,748 +2% |
| 2025 | $6,103 +2% | $432,106 +2% |
| 2024 | $5,984 +1.9% | $423,634 +2% |
| 2023 | $5,870 +0.2% | $415,328 +2% |
| 2022 | $5,859 +1.5% | $407,186 +2% |
| 2021 | $5,771 +3.9% | $399,202 +1% |
| 2020 | $5,557 | $395,110 +2% |
| 2019 | $5,557 +3.4% | $387,364 +2% |
| 2018 | $5,377 | $379,770 +2% |
| 2017 | $5,377 +1.6% | $372,324 +2% |
| 2016 | $5,293 +6.5% | $365,024 +1.5% |
| 2015 | $4,970 +4.1% | $359,542 +2% |
| 2014 | $4,774 | $352,500 +44.9% |
| 2013 | -- | $243,270 +2% |
| 2012 | -- | $238,500 +35% |
| 2011 | -- | $176,648 +0.8% |
| 2010 | -- | $175,329 -0.2% |
| 2009 | -- | $175,747 +2% |
| 2008 | -- | $172,302 +2% |
| 2007 | -- | $168,925 +2% |
| 2006 | -- | $165,614 +2% |
| 2005 | -- | $162,367 +2% |
| 2004 | -- | $159,184 +1.9% |
| 2003 | -- | $156,267 +2% |
| 2002 | -- | $153,204 +2% |
| 2001 | -- | $150,201 |
Find assessor info on the county website
Monthly payment
Est. payment
Payment breakdown
Explore the cost of this home by adjusting the details. Changes won't be saved.Climate risks
Neighborhood: Evergreen
Nearby schools
GreatSchools rating
- 10/10Tom Matsumoto Elementary SchoolGrades: K-6Distance: 1.5 mi
- 8/10Chaboya Middle SchoolGrades: 7-8Distance: 1.4 mi
- 10/10Evergreen Valley High SchoolGrades: 9-12Distance: 2.5 mi
Schools provided by the listing agent
- District: EvergreenElementary
Source: MLSListings Inc. This data may not be complete. We recommend contacting the local school district to confirm school assignments for this home.
- $564,9002 bd2 ba1.3k sqft5557 Cribari Cir, San Jose, CA 95135Off Market
- $493,7002 bd2 ba1.2k sqft5558 Cribari Cir, San Jose, CA 95135Off Market
- $570,0002 bd2 ba1.2k sqft5559 Cribari Cir, San Jose, CA 95135Sold
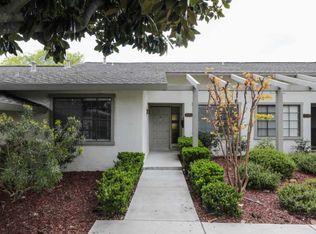
- $511,8002 bd2 ba1.2k sqft5560 Cribari Cir, San Jose, CA 95135Off Market
- $599,0002 bd2 ba1.3k sqft5551 Cribari Cir, San Jose, CA 95135Off Market
- $423,8001 bd1 ba947 sqft5552 Cribari Cir, San Jose, CA 95135Off Market
- $432,8001 bd1 ba947 sqft5553 Cribari Cir, San Jose, CA 95135Off Market
- $580,0002 bd2 ba1.3k sqft5554 Cribari Cir, San Jose, CA 95135Sold
A local agent can set up tours, give advice and negotiate with sellers.
Similar homes
- $620,0002 bd2 ba1.3k sqft5568 Cribari Cir, San Jose, CA 95135For Sale
 MLS ID #ML82055370, Jeanette Campa. MLSListings Inc
 - $588,0002 bd2 ba1.2k sqft5177 Cribari Knls, San Jose, CA 95135For Sale
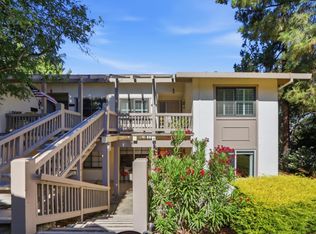 MLS ID #ML82051756, Jontom Trieu. MLSListings Inc
 - $549,0002 bd2 ba1.2k sqft5118 Cribari Pl, San Jose, CA 95135For Sale
 MLS ID #ML82053057, Sanaz Khalili Malek. MLSListings Inc
 - $675,0002 bd2 ba1.4k sqft7712 Galloway Dr, San Jose, CA 95135For Sale
 MLS ID #ML82057471, Bob Nastasi. MLSListings Inc
 - $729,0002 bd2 ba1.8k sqft7057 Via Belmonte, San Jose, CA 95135For SaleMLS ID #ML82057768, Suzanne Rodda. MLSListings Inc
- $690,0002 bd2 ba1.4k sqft7768 Beltane Dr, San Jose, CA 95135For SaleMLS ID #ML82057305, Lisa Gault. MLSListings Inc
- $510,0002 bd2 ba1.2k sqft5435 Cribari Grn, San Jose, CA 95135For SaleMLS ID #ML82053573, Carmen Ledesma. MLSListings Inc
- $519,0002 bd2 ba1.2k sqft5058 Cribari Vale, San Jose, CA 95135For SaleMLS ID #ML82045474, Anita Gat. MLSListings Inc
- $589,5002 bd2 ba1.1k sqft6354 Whaley Dr, San Jose, CA 95135For SaleMLS ID #ML82045590, Lucinda Havart-Simkin. MLSListings Inc
- $550,0002 bd2 ba1.3k sqft5237 Cribari Hls, San Jose, CA 95135For SaleMLS ID #ML82051836, Ashley Aguilar. MLSListings Inc
- $849,0002 bd2 ba1.4k sqft3327 Lake Albano Cir, San Jose, CA 95135For SaleMLS ID #ML82057778, Suzanne Rodda. MLSListings Inc
- $509,0002 bd2 ba1.3k sqft6023 Montgomery Cor, San Jose, CA 95135For SaleMLS ID #426135727, Shelene Atanacio DRE #02017476, Engel & Voelkers Beverly Hills. SFAR
- $645,0002 bd2 ba1.3k sqft5081 Cribari Blfs, San Jose, CA 95135For SaleMLS ID #ML82035562, Suzanne Rodda. MLSListings Inc
- $480,0002 bd2 ba1.2k sqft5414 Cribari Ct, San Jose, CA 95135For SaleMLS ID #ML82045061, Rene David Martinez. MLSListings Inc
- $489,0002 bd2 ba1.2k sqft5438 Cribari Grn, San Jose, CA 95135For SaleMLS ID #ML82050035, Tom Beck. MLSListings Inc
- $525,0002 bd1 ba913 sqft6119 Montgomery Ct, San Jose, CA 95135For SaleMLS ID #ML82054073, Jay Deimling. MLSListings Inc
- $450,0002 bd2 ba1.2k sqft5492 Cribari Bnd, San Jose, CA 95135For SaleMLS ID #ML82044103, Lucille Chacon. MLSListings Inc
- $719,0002 bd2 ba1.5k sqft6202 Gerdts Dr, San Jose, CA 95135For SaleMLS ID #ML82056090, Tien Dam. MLSListings Inc
- $479,0002 bd2 ba1.2k sqft5054 Cribari Vale, San Jose, CA 95135For SaleMLS ID #ML82040885, Denise Quinley. MLSListings Inc
- $688,8802 bd2 ba1.2k sqft7743 Kilmarnok Dr, San Jose, CA 95135For SaleMLS ID #ML82054586, Quader Azim. MLSListings Inc
Local buyer's agents are ready to help
