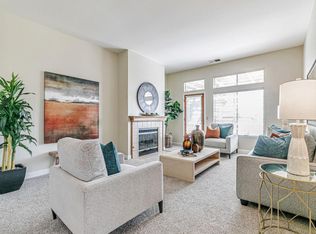
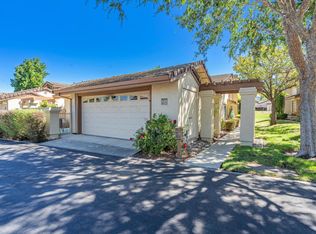
Located in San Jose, this 1,776 sq. ft. home offers 2 bedrooms and 2 full bathrooms. The kitchen features granite countertops, built-in gas oven range, refrigerator, dishwasher, garbage disposal, and a hood over the range, providing a functional cooking space. Flooring throughout the home includes laminate and tile. The living room is enhanced by a gas-burning fireplace. Laundry facilities with washer and dryer are conveniently located inside. The primary suite includes a stall shower and a tub with jets, with an additional updated full bathroom and a half bath on the ground floor. Central forced air heating and central AC with ceiling fans provide year-round comfort. Dining options include a dining area in the living room and a breakfast nook. The property has a 2-car garage and sits on an 1,809 sq. ft. lot within the Evergreen Elementary school district. Community amenities include an in-ground pool, gas spa, and cabana/dressing room.
For sale
$995,000
3364 Bolsena Ct, San Jose, CA 95135
2beds
1,776sqft
Condominium, Residential
Built in 1985
-- sqft lot
$977,200 Zestimate®
$560/sqft
$1,750/mo HOA
What's special
- 3 days |
- 88 |
- 3 |
Zillow last checked:
Listing updated:
Listed by:
Tuan Nguyen 02148311 669-777-7979,
Beyond Simplified 669-777-7979,
Kim Huynh 02188191 408-802-9295,
Beyond Simplified
Source: MLSListings Inc,MLS#: ML82056375
Facts & features
Interior
Bedrooms & bathrooms
- Bedrooms: 2
- Bathrooms: 3
- Full bathrooms: 2
- 1/2 bathrooms: 1
Rooms
- Room types: Office
Bedroom
- Features: PrimarySuiteRetreat2plus
Bathroom
- Features: PrimaryStallShowers, PrimaryTubwJets, StallShower, UpdatedBaths, HalfonGroundFloor
Dining room
- Features: BreakfastNook, DiningAreainLivingRoom
Family room
- Features: NoFamilyRoom
Kitchen
- Features: Countertop_Granite
Heating
- Central Forced Air
Cooling
- Ceiling Fan(s), Central Air
Appliances
- Included: Dishwasher, Disposal, Range Hood, Built In Gas Oven/Range, Refrigerator, Washer/Dryer
- Laundry: Inside
Features
- Flooring: Laminate, Tile
- Number of fireplaces: 1
- Fireplace features: Gas, Living Room
Interior area
- Total structure area: 1,776
- Total interior livable area: 1,776 sqft
Video & virtual tour
Property
Parking
- Total spaces: 2
- Parking features: Attached
- Attached garage spaces: 2
Features
- Stories: 2
- Patio & porch: Balcony/Patio
- Exterior features: Courtyard
- Pool features: Cabana Dressing Room, Community, In Ground
- Spa features: Other
- Has view: Yes
- View description: Greenbelt, Lake, Mountain(s)
- Has water view: Yes
- Water view: Lake
Lot
- Size: 1,809 Square Feet
Details
- Parcel number: 66555009
- Zoning: R1B3
- Special conditions: Standard
- Horses can be raised: Yes
- Horse amenities: BarnAmenities, Pasture, RidingTrails
Construction
Type & style
- Home type: Condo
- Property subtype: Condominium, Residential
Materials
- Foundation: Slab
- Roof: Shingle, Tile
Condition
- New construction: No
- Year built: 1985
Utilities & green energy
- Gas: PublicUtilities
- Sewer: Public Sewer
- Water: Public
- Utilities for property: Public Utilities, Water Public
Community & HOA
Community
- Senior community: Yes
HOA
- Has HOA: Yes
- Amenities included: Barbecue Area, Billiard Room, Club House, Community Pool, Community Security Gate, Garden Greenbelt Trails, Golf Course, Gym Exercise Facility, Playground
- Services included: Sewer, Water
- HOA fee: $1,750 monthly
Location
- Region: San Jose
Financial & listing details
- Price per square foot: $560/sqft
- Tax assessed value: $950,000
- Date on market: 8/12/2026
- Listing agreement: ExclusiveRightToSell
Estimated market value
$977,200
$928,000 - $1.03M
$3,970/mo
Price history
| Date | Event | Price |
|---|---|---|
| 8/12/2026 | Listed for sale | $995,000+15.7%$560/sqft |
Source:  MLSListings Inc #ML82056375 Report a problem MLSListings Inc #ML82056375 Report a problem | ||
| 4/30/2019 | Sold | $860,000$484/sqft |
Source:  MLSListings Inc #ML81740773 Report a problem MLSListings Inc #ML81740773 Report a problem | ||
| 3/21/2019 | Pending sale | $860,000$484/sqft |
Source: Keller Williams Realty San Jose Gateway #ML81740773 Report a problem | ||
| 2/28/2019 | Listed for sale | $860,000+14.7%$484/sqft |
Source: Keller Williams San Jose Gateway #ML81740773 Report a problem | ||
| 8/4/2017 | Sold | $750,000+0.1%$422/sqft |
Source: Public Record Report a problem | ||
| 7/7/2017 | Pending sale | $749,000$422/sqft |
Source: Coldwell Banker Residential Brokerage - Saratoga #81655471 Report a problem | ||
| 6/10/2017 | Listed for sale | $749,000$422/sqft |
Source: Coldwell Banker #ML81655471 Report a problem | ||
Public tax history
| Year | Property taxes | Tax assessment |
|---|---|---|
| 2026 | -- | $950,000 -1% |
| 2025 | $12,787 +1.5% | $959,340 +2% |
| 2024 | $12,592 +1.7% | $940,530 +2% |
| 2023 | $12,381 +0.3% | $922,090 +2% |
| 2022 | $12,349 +3.7% | $904,010 +5.4% |
| 2021 | $11,906 +32% | $857,481 +30.3% |
| 2020 | $9,018 | $657,900 -14% |
| 2019 | $9,018 -11.4% | $765,000 +2% |
| 2018 | $10,174 | $750,000 +167% |
| 2017 | $10,174 +140.4% | $280,913 +2% |
| 2016 | $4,232 +8.9% | $275,405 +1.5% |
| 2015 | $3,885 +5% | $271,269 +2% |
| 2014 | $3,700 | $265,957 +0.5% |
| 2013 | -- | $264,756 +2% |
| 2012 | -- | $259,565 +2% |
| 2011 | -- | $254,477 +0.8% |
| 2010 | -- | $252,576 -0.2% |
| 2009 | -- | $253,177 +2% |
| 2008 | -- | $248,213 +2% |
| 2007 | -- | $243,347 +2% |
| 2006 | -- | $238,577 +2% |
| 2005 | -- | $233,900 +2% |
| 2004 | -- | $229,314 +1.9% |
| 2003 | -- | $225,112 +2% |
| 2002 | -- | $220,699 +2% |
| 2001 | -- | $216,373 |
Find assessor info on the county website
Monthly payment
Est. payment
Payment breakdown
Explore the cost of this home by adjusting the details. Changes won't be saved.Climate risks
Neighborhood: Evergreen
Nearby schools
GreatSchools rating
- 10/10Tom Matsumoto Elementary SchoolGrades: K-6Distance: 1.7 mi
- 8/10Chaboya Middle SchoolGrades: 7-8Distance: 1.6 mi
- 10/10Evergreen Valley High SchoolGrades: 9-12Distance: 2.6 mi
Schools provided by the listing agent
- District: EvergreenElementary
Source: MLSListings Inc. This data may not be complete. We recommend contacting the local school district to confirm school assignments for this home.
- $687,5002 bd2 ba1.1k sqft3365 Bolsena Ct, San Jose, CA 95135Off Market

- $651,4002 bd2 ba1.4k sqft3363 Bolsena Ct, San Jose, CA 95135Off Market

- $821,3002 bd2 ba1.6k sqft3366 Bolsena Ct, San Jose, CA 95135Off Market

- $794,8002 bd2 ba1.4k sqft3362 Bolsena Ct, San Jose, CA 95135Off Market

- $913,6002 bd2 ba1.6k sqft3359 Bolsena Ct, San Jose, CA 95135Off Market
- $743,1002 bd2 ba1.1k sqft3358 Bolsena Ct, San Jose, CA 95135Off Market
- $798,0002 bd3 ba1.7k sqft3361 Bolsena Ct, San Jose, CA 95135Sold
- $899,6002 bd2 ba1.7k sqft3357 Bolsena Ct, San Jose, CA 95135Off Market
A local agent can set up tours, give advice and negotiate with sellers.
Similar homes
- $988,0002 bd3 ba1.7k sqft7530 Morevern Cir, San Jose, CA 95135For Sale
 MLS ID #ML82034570, Dee Ramirez. MLSListings Inc
 - $--2 bd2 ba2.1k sqft5387 Silver Trail Ct, San Jose, CA 95138Auction
 Auction.com 2
 - $899,9992 bd2 ba1.8k sqft3123 Lake Trasimeno Dr, San Jose, CA 95135For Sale
 MLS ID #ML82036708, Cristina Soto. MLSListings Inc
 - $899,9992 bd2 ba1.5k sqft8770 Olivas Cir, San Jose, CA 95135For Sale
 MLS ID #ML82052391, Patrick Bedley. MLSListings Inc
 - $875,0002 bd3 ba1.7k sqft7502 Deveron Ct, San Jose, CA 95135For SaleMLS ID #ML82043370, Jill Curry. MLSListings Inc
- $990,0003 bd3 ba1.2k sqft5457 Giuffrida Ct, San Jose, CA 95123For SaleMLS ID #41144960, Martin Carlos. Bay East AOR
- $888,0002 bd2 ba1k sqft3537 Jasmine Cir, San Jose, CA 95135For SaleMLS ID #ML82045612, Steve Vu. MLSListings Inc
- $699,0002 bd2 ba1.3k sqft6298 Blauer Ln, San Jose, CA 95135For SaleMLS ID #ML82052379, Bo Baker. MLSListings Inc
- $588,0002 bd2 ba1.2k sqft5177 Cribari Knls, San Jose, CA 95135For SaleMLS ID #ML82051756, Jontom Trieu. MLSListings Inc
- $799,9002 bd2 ba1.4k sqft8336 Colombard Ct, San Jose, CA 95135For SaleMLS ID #ML82044321, Quincy Virgilio. MLSListings Inc
- $828,0002 bd3 ba1.2k sqft5687 Hollyleaf Ln, San Jose, CA 95118For SaleMLS ID #ML82055501, Mario Ramirez. MLSListings Inc
- $1,349,0002 bd2 ba1.9k sqft7901 Caledonia Dr, San Jose, CA 95135For SaleMLS ID #ML82050924, Paige Morehead. MLSListings Inc
- $969,0003 bd3 ba1.6k sqft3287 Montevarchi St, San Jose, CA 95136For SaleMLS ID #ML82052081, Zaid Hanna. MLSListings Inc
- $829,8882 bd3 ba1.4k sqft1919 Mountain Creek Ct, San Jose, CA 95148For SaleMLS ID #ML82054186, Audrey Carlos-Quiggins. MLSListings Inc
- $770,0003 bd3 ba1.3k sqft55 Estrada Ct, San Jose, CA 95127For SaleMLS ID #ML82056904, Jordy Bharati. MLSListings Inc
- $998,0004 bd3 ba1.4k sqft1576 Hermocilla Way, San Jose, CA 95116For SaleMLS ID #ML82055298, Paul Prouty. MLSListings Inc
- $1,088,0004 bd3 ba1.5k sqft439 Ashling Ct, San Jose, CA 95136For SaleMLS ID #ML82055706, Narinder Kamboj. MLSListings Inc
- $949,0003 bd2 ba1.6k sqft995 Melbourne Blvd, San Jose, CA 95116For SaleMLS ID #ML82056685, Christina M. Rubino. MLSListings Inc
- $988,0004 bd2 ba1.4k sqft16990 Barnell Ave, Morgan Hill, CA 95037For SaleMLS ID #ML82057119, Terel Beppu. MLSListings Inc
- $978,0003 bd3 ba1.5k sqft2287 Woodset Dr, San Jose, CA 95116For SaleMLS ID #ML82053782, David Dietrich. MLSListings Inc
Local buyer's agents are ready to help
