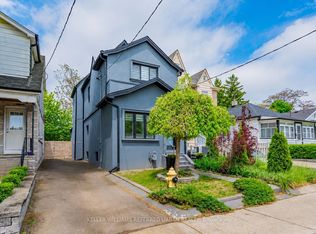
Bright & Spacious Detached Home In Prestigious Banbury-York Mills Community! 54' x 120' Big Lot, Stucco Exterior with Large Covered Porch. 2,655 S.F + Fin. Bsmt. 4 + 2 Bdrm & 4 Baths. Crown Moulding on Main, Hardwood Flooring on Main & Upper, New Laminate Flooring In Basement. Pot Lights & Fresh Paint Throughout. Oak Staircase. Gourmet Kitchen with Granite Countertop, Centre Island & S/S Appl. Extended Cabinet with Moulding & Valance Lighting. Marble Vanity Top in Baths. Finished Basement with 2 Bdrm, Rec. & Wet Bar. 4 pcs Bath with Sauna. Professional Landscaped Front & Backyard With Interlocking Stone Patio & Large Fully Fenced Yard. Steps to Park & Public Transit. Close to Shopping Plaza & Edward Garden. Mins to Hospital & Hwy401/404. High Ranking Denlow Public Schoo & York Mills Collegiate Institute. Easy Access to Prestigious Private Schools: Crescent School, Toronto French School, Crestwood School & Havergal College.
House for rent
C$6,800/moFees may apply
198 Banbury Rd, Toronto, ON M3B 3C5
6beds
Price may not include required fees and charges. Learn more|
Singlefamily
Available now
Air conditioner, central air
Ensuite laundry
4 Attached garage spaces parking
Central, forced air, natural gas
What's special
Stucco exteriorLarge covered porchCrown moulding on mainOak staircaseCentre islandInterlocking stone patioLarge fully fenced yard
- 7 hours |
- -- |
- -- |
Zillow last checked:
Listing updated:
Travel times

Let’s turn your rent into credit progress
Build credit history with every on-time payment and get credit for the payment you’re already making.
Facts & features
Interior
Bedrooms & bathrooms
- Bedrooms: 6
- Bathrooms: 4
- Full bathrooms: 4
Heating
- Central, Forced Air, Natural Gas
Cooling
- Air Conditioner, Central Air
Appliances
- Laundry: Ensuite
Features
- Flooring: Carpet Free
- Has basement: Yes
- Has fireplace: Yes
Video & virtual tour
Property
Parking
- Total spaces: 4
- Parking features: Attached, Garage, Private
- Has attached garage: Yes
- Details: Contact manager
Features
- Stories: 2
- Exterior features: Basement, Hospital, Public Transit, School
- Pool features: Contact manager
Lot
- Features: Private
Details
- Additional structures: Garage(s)
Construction
Type & style
- Home type: SingleFamily
- Property subtype: SingleFamily
Materials
- Roof: Shake Shingle
Community & HOA
HOA
- Amenities included: Parking
Location
- Region: Toronto
Financial & listing details
- Lease term: Contact For Details
Nearby apartments for rent


Price history
Price history is unavailable.
Neighborhood: Banbury
Nearby schools
GreatSchools rating
No schools nearby
We couldn't find any schools near this home.