Welcome to 198 Clearview Rd, complete with a remodeled kitchen and bathrooms. Beautiful hardwoods in the living room and new LVP in hall and bedrooms. All this sitting on 1.3 acres with a detached 29x24 building with 2 garage doors. Don't miss out on the peaceful view from your covered back deck. This beauty in the Cottontown Community is a must see for anyone looking for a 3-bedroom, 2- bath home, sitting on a shaded 1+acre lot in Cottontown TN.
Easy access to I65 for a quick drive to work or play in Nashville, home of The Tennessee Titans, The Nashville Predators and the Home of Country Music. Less than 25 minutes to Portland, White House and Gallatin for dinner, shopping and medical facilities.
Active
$325,000
198 Clearview Rd, Cottontown, TN 37048
3beds
1,575sqft
Single Family Residence, Residential
Built in 1947
1.3 Acres Lot
$-- Zestimate®
$206/sqft
$-- HOA
What's special
Remodeled kitchen
- 2 days
- 142
- 19
Zillow last checked:
Listing updated:
Listed by:
Javonda Critchelow 615-504-8710,
Crye-Leike, Inc., REALTORS 615-824-8008
Source: RealTracs MLS as distributed by MLS GRID,MLS#: 3271977
Facts & features
Interior
Bedrooms & bathrooms
- Bedrooms: 3
- Bathrooms: 2
- Full bathrooms: 2
- Main level bedrooms: 3
Bedroom 1
- Features: Full Bath
- Level: Full Bath
- Area: 143 Square Feet
- Dimensions: 11x13
Bedroom 2
- Area: 110 Square Feet
- Dimensions: 11x10
Bedroom 3
- Area: 132 Square Feet
- Dimensions: 11x12
Dining room
- Area: 130 Square Feet
- Dimensions: 13x10
Kitchen
- Area: 208 Square Feet
- Dimensions: 16x13
Living room
- Area: 280 Square Feet
- Dimensions: 14x20
Other
- Features: Office
- Level: Office
- Area: 140 Square Feet
- Dimensions: 14x10
Other
- Features: Utility Room
- Level: Utility Room
Heating
- Heat Pump
Cooling
- Central Air
Appliances
- Included: Electric Oven, Dishwasher, Refrigerator
- Laundry: Electric Dryer Hookup, Washer Hookup
Features
- Flooring: Wood, Luxury Vinyl, Tile
- Basement: Partially Finished
Interior area
- Total structure area: 1,575
- Total interior livable area: 1,575 sqft
- Finished area above ground: 1,575
Property
Parking
- Total spaces: 4
- Parking features: Detached
- Garage spaces: 2
- Uncovered spaces: 2
Features
- Levels: One
- Stories: 1
- Patio & porch: Deck, Covered, Porch
- Has view: Yes
Lot
- Size: 1.3 Acres
Details
- Parcel number: 037 06400 000
- Special conditions: Standard
Construction
Type & style
- Home type: SingleFamily
- Property subtype: Single Family Residence, Residential
Materials
- Brick, Vinyl Siding
Condition
- New construction: No
- Year built: 1947
Utilities & green energy
- Sewer: Septic Tank
- Water: Public
- Utilities for property: Water Available
Community & HOA
Community
- Subdivision: Luther Summers Pr
HOA
- Has HOA: No
Location
- Region: Cottontown
Financial & listing details
- Price per square foot: $206/sqft
- Tax assessed value: $247,200
- Annual tax amount: $878
- Date on market: 8/31/2026
Estimated market value
Not available
Estimated sales range
Not available
Not available
Price history
| Date | Event | Price |
|---|---|---|
| 8/31/2026 | Listed for sale | $325,000$206/sqft |
Source:  RealTracs MLS as distributed by MLS GRID #3271977 Report a problem RealTracs MLS as distributed by MLS GRID #3271977 Report a problem | ||
| 8/26/2026 | Contingent | $325,000$206/sqft |
Source: RealTracs MLS as distributed by MLS GRID #3271977 Report a problem | ||
| 7/30/2026 | Listed for sale | $325,000$206/sqft |
Source: RealTracs MLS as distributed by MLS GRID #3271977 Report a problem | ||
| 7/19/2026 | Contingent | $325,000$206/sqft |
Source: RealTracs MLS as distributed by MLS GRID #3271977 Report a problem | ||
| 7/13/2026 | Listed for sale | $325,000+32.7%$206/sqft |
Source: RealTracs MLS as distributed by MLS GRID #3271977 Report a problem | ||
| 11/7/2022 | Sold | $245,000-9.2%$156/sqft |
Source: RealTracs MLS as distributed by MLS GRID #2444372 Report a problem | ||
| 10/5/2022 | Contingent | $269,900$171/sqft |
Source: RealTracs MLS as distributed by MLS GRID #2444372 Report a problem | ||
| 9/30/2022 | Listed for sale | $269,900-1.9%$171/sqft |
Source: RealTracs MLS as distributed by MLS GRID #2444372 Report a problem | ||
| 9/29/2022 | Listing removed | -- |
Source: RealTracs MLS as distributed by MLS GRID #2423174 Report a problem | ||
| 8/13/2022 | Listed for sale | $275,000+708.8%$175/sqft |
Source: RealTracs MLS as distributed by MLS GRID #2423174 Report a problem | ||
| 11/30/2018 | Sold | $34,000$22/sqft |
Source: Public Record Report a problem | ||
Public tax history
| Year | Property taxes | Tax assessment |
|---|---|---|
| 2025 | $878 | $61,800 |
| 2024 | $878 +8.1% | $61,800 +71.3% |
| 2023 | $812 -0.4% | $36,075 -75% |
| 2022 | $816 0% | $144,300 |
| 2021 | $816 | $144,300 |
| 2020 | $816 | $144,300 |
| 2019 | $816 +43.5% | $144,300 +58.6% |
| 2018 | $569 | $91,000 |
| 2017 | -- | -- |
| 2016 | -- | -- |
| 2015 | -- | -- |
| 2014 | -- | -- |
| 2011 | $676 +32.2% | $25,315 |
| 2010 | $512 +4.6% | $25,315 +4.6% |
| 2009 | $489 | $24,200 -5% |
| 2008 | -- | $25,482 +32% |
| 2007 | $440 | $19,309 |
| 2006 | $440 -0.4% | $19,309 +13.1% |
| 2005 | $442 | $17,075 |
| 2004 | $442 | $17,075 |
| 2002 | $442 | $17,075 +9.4% |
| 2001 | -- | $15,614 -75% |
| 2000 | -- | $62,456 |
Find assessor info on the county website
Monthly payment
Est. payment
Payment breakdown
Explore the cost of this home by adjusting the details. Changes won't be saved.Climate risks
Neighborhood: 37048
Nearby schools
Schools provided by the listing agent
- Elementary: Portland Gateview Elementary School
- Middle: Portland West Middle School
- High: Portland High School
Source: RealTracs MLS as distributed by MLS GRID. This data may not be complete. We recommend contacting the local school district to confirm school assignments for this home.
Similar homes
- $339,9003 bd2 ba1.4k sqft222 Victor Reiter Pkwy, Portland, TN 37148For Sale
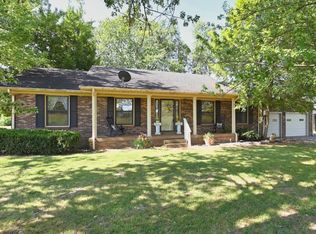
 MLS ID #3529954, Tammy Gore. RealTracs MLS as distributed by MLS GRID
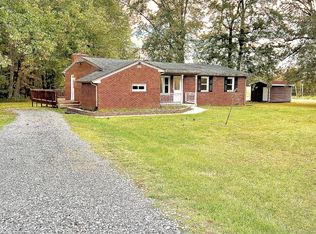
 - $339,9003 bd2 ba1.5k sqft4936 Rock House Rd, Portland, TN 37148For Sale
 MLS ID #3170880, Jerry L Somerville. RealTracs MLS as distributed by MLS GRID
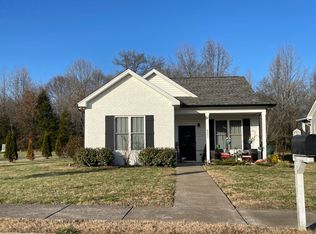
 - $359,9003 bd2 ba1.2k sqft3019 Friendship Rd, Cross Plains, TN 37049For Sale
 MLS ID #3510219, James Pevahouse, ACE. RealTracs MLS as distributed by MLS GRID
 - $--3 bd-- ba1.5k sqft4002 William Mack Ln, Portland, TN 37148Auction
 Auction.com 2
 - $349,9003 bd2 ba1.5k sqft2706 Driftwood Dr, Springfield, TN 37172For SaleMLS ID #3531711, Melody Royalty. RealTracs MLS as distributed by MLS GRID
- $439,9003 bd2 ba1.7k sqft920 Clearview Rd, Cottontown, TN 37048For SaleMLS ID #3311711, Rika Dorris. RealTracs MLS as distributed by MLS GRID
- $350,0003 bd2 ba1.4k sqft2202 Lynwood Dr, Greenbrier, TN 37073For SaleMLS ID #3531918, Bryan Rhoads. RealTracs MLS as distributed by MLS GRID
- $350,0003 bd1 ba1.3k sqft15042 Owens Chapel Rd, White House, TN 37188For SaleMLS ID #3527006, Angela Fawbush. RealTracs MLS as distributed by MLS GRID
- $289,9003 bd2 ba1.2k sqft2515 Queen Anne Ct, Springfield, TN 37172For SaleMLS ID #3531824, Brenda Campbell. RealTracs MLS as distributed by MLS GRID
- $299,9003 bd2 ba1.2k sqft212 Shaub Rd, Portland, TN 37148For SaleMLS ID #3526919, Jacob Woodward. RealTracs MLS as distributed by MLS GRID
- $329,9003 bd2 ba1.9k sqft638 N Broadway, Portland, TN 37148For SaleMLS ID #3320613, Tina Wilkerson. RealTracs MLS as distributed by MLS GRID
- $365,0003 bd2 ba1.6k sqft5259 E Robertson Rd, Cross Plains, TN 37049For SaleMLS ID #3516113, Cindi Malone. RealTracs MLS as distributed by MLS GRID
- $310,0003 bd2 ba1.7k sqft511 Bloomfield Dr, Franklin, KY 42134For Sale
 MLS ID #RA20265344, Debbie L Johnson, Keller Williams First Choice R. RASK
 - $315,0003 bd1 ba1.2k sqft1551 Springfield Hwy, Goodlettsville, TN 37072For SaleMLS ID #3520823, David A. Watson. RealTracs MLS as distributed by MLS GRID
- $269,0003 bd2 ba1.6k sqft221 Pear Orchard Dr, Goodlettsville, TN 37072For SaleMLS ID #3514262, Jay Cullom - Broker, ABR, AHWD, SFR. RealTracs MLS as distributed by MLS GRID
- $300,0003 bd2 ba980 sqft3231 Highway 52 E, Bethpage, TN 37022For SaleMLS ID #3527894, Maria Hernandez. RealTracs MLS as distributed by MLS GRID
- $410,0004 bd2 ba1.3k sqft258 Indian Lake Rd, Hendersonville, TN 37075For SaleMLS ID #3530011, Tony Robinson,E-PRO. RealTracs MLS as distributed by MLS GRID
- $335,0004 bd2 ba1.5k sqft103 Mountainwood Dr, Hendersonville, TN 37075For SaleMLS ID #3527899, Lisa Marie Mason. RealTracs MLS as distributed by MLS GRID
