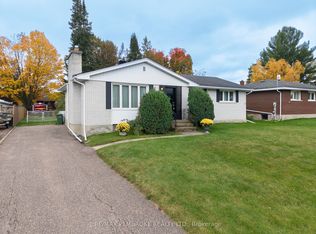
Welcome to this spacious 4-bedroom family home in desirable Laurentian Valley! Offering plenty of room for the whole family, this home features a generous foyer with ample space for coats and shoes, along with convenient access to the attached double garage. The bright and inviting kitchen and dining area provides plenty of space for everyday living and entertaining, while the expansive living room offers direct access to the back deck and fully fenced backyard, complete with the added privacy of no rear neighbours. The main floor also features three bedrooms, a full bathroom, and a convenient 2-piece bathroom with laundry. Downstairs, you'll find an additional bedroom, a den, a spacious recreation room, and a mechanical/storage area, providing plenty of flexible living space. Additional features include natural gas forced-air heating, central air conditioning, and 200-amp electrical service. Ideally located close to all amenities, with easy access to Highway 17 and just 20 minutes from Petawawa, this property offers the perfect combination of space, comfort, and convenience. Available for immediate occupancy, so you can move in and start enjoying your new home right away!
For sale
C$389,900
198 Drive In Rd, Laurentian Valley, ON K8A 7P4
4beds
2baths
Single Family Residence
Built in ----
0.38 Acres Lot
$-- Zestimate®
C$--/sqft
C$-- HOA
What's special
Attached double garageFully fenced backyardSpacious recreation room
- 1 day
- 7
- 0
Zillow last checked:
Listing updated:
Listed by:
Keller Williams Inspire Realty
Source: TRREB,MLS®#: X14084606 Originating MLS®#: Renfrew County Real Estate Board
Originating MLS®#: Renfrew County Real Estate BoardFacts & features
Interior
Bedrooms & bathrooms
- Bedrooms: 4
- Bathrooms: 2
Primary bedroom
- Level: Main
- Dimensions: 3.99 x 2.59
Bedroom
- Level: Lower
- Dimensions: 4.39 x 3.89
Bedroom 2
- Level: Main
- Dimensions: 3.68 x 2.49
Bedroom 3
- Level: Main
- Dimensions: 3.48 x 2.69
Bathroom
- Level: Main
- Dimensions: 3.4 x 1.5
Bathroom
- Level: Main
- Dimensions: 2.49 x 1.5
Dining room
- Level: Main
- Dimensions: 5.33 x 2.59
Family room
- Level: Lower
- Dimensions: 5.89 x 4.5
Kitchen
- Level: Main
- Dimensions: 4.8 x 3.58
Living room
- Level: Main
- Dimensions: 7.49 x 4.5
Mud room
- Level: Main
- Dimensions: 5.21 x 1.3
Office
- Level: Lower
- Dimensions: 4.39 x 2.69
Heating
- Forced Air, Gas
Cooling
- Central Air
Features
- Workbench, Primary Bedroom - Main Floor
- Basement: Full,Finished
- Has fireplace: No
Interior area
- Living area range: 1100-1500 null
Video & virtual tour
Property
Parking
- Total spaces: 6
- Parking features: Private Double
- Has garage: Yes
Features
- Patio & porch: Deck
- Pool features: None
Lot
- Size: 0.38 Acres
- Features: Rectangular Lot
Details
- Parcel number: 576230316
Construction
Type & style
- Home type: SingleFamily
- Architectural style: Bungalow
- Property subtype: Single Family Residence
Materials
- Vinyl Siding
- Foundation: Block
- Roof: Asphalt Shingle
Utilities & green energy
- Sewer: Septic
Community & HOA
Location
- Region: Laurentian Valley
Financial & listing details
- Annual tax amount: C$2,854
- Date on market: 10/16/2026
Price history
Price history is unavailable.
Public tax history
Tax history is unavailable.
Climate risks
Neighborhood: K8A
Nearby schools
GreatSchools rating
No schools nearby
We couldn't find any schools near this home.

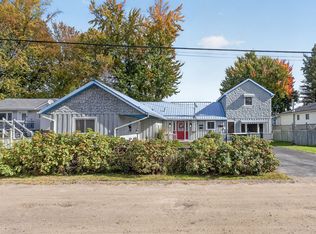
Similar homes
- C$399,9996 bd2 ba-- sqft768 Forest Park Rd, Laurentian Valley, ON K8A 6W2For Sale
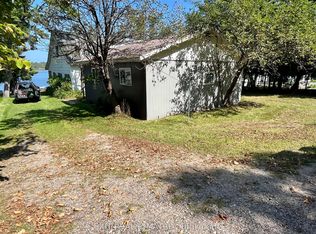 MLS ID #X14027638, EXIT REALTY MATRIX. TRREB
 - C$429,9004 bd2 ba-- sqft1486 Wilson Rd, Laurentian Valley, ON K8A 6W4For Sale
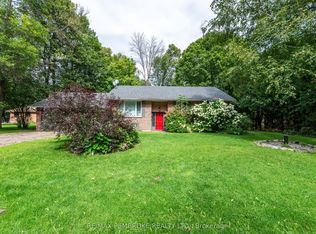 MLS ID #X13734874, RE/MAX PEMBROKE REALTY LTD.. TRREB
 - C$340,0003 bd1 ba-- sqft504 Wallace St, Pembroke, ON K8A 2W3For Sale
 MLS ID #X14089458, RE/MAX PEMBROKE REALTY LTD.. TRREB
 - C$399,9005 bd2 ba-- sqft120 Welland St, Pembroke, ON K8A 5Y3For Sale
 MLS ID #X13833492, CENTURY 21 HERITAGE GROUP LTD.. TRREB
