Welcome to 198 Eagle Ridge in O’Fallon! This beautifully updated, upper-level, 1-bedroom, 1-bath condo offers the perfect combination of modern finishes, comfortable living, and convenient, low-maintenance living. Step inside to discover an inviting open floor plan featuring vaulted ceilings, exposed decorative beams, and attractive luxury vinyl plank flooring. The spacious living room features a cozy wood-burning fireplace and opens to the kitchen, complete with crisp white cabinetry, stainless steel appliances, and an eat-in dining area. Step outside onto your private balcony and enjoy a peaceful place to relax or sip your morning coffee. The updated bathroom and neutral finishes throughout add to the home’s move-in-ready appeal. Enjoy the added benefits of the Eagle Ridge community, including access to the swimming pool and clubhouse! Association services include lawn care, snow removal, trash service, and exterior maintenance, allowing more time to enjoy the things you love. Conveniently located near shopping, dining, parks, and everyday necessities, this condo offers an appealing combination of comfort, convenience, and carefree living. Schedule your private showing today!
Active
Listed by: RE/MAX Alliance • Rachel P Obernuefemann • 618-407-9393
$99,900
198 Eagle Rdg, O'Fallon, IL 62269
1beds
600sqft
Condominium, Apartment
Built in 1985
-- sqft lot
$-- Zestimate®
$167/sqft
$458/mo HOA
What's special
Cozy wood-burning fireplacePrivate balconyUpdated bathroomBeautifully updatedInviting open floor planNeutral finishes throughoutVaulted ceilings
- 4 days
- 134
- 4
Zillow last checked:
Listing updated:
Listed by:
Rachel P Obernuefemann 618-407-9393,
RE/MAX Alliance
Source: MARIS,MLS#: 26068067 Originating MLS: Southwestern Illinois Board of REALTORS
Facts & features
Interior
Bedrooms & bathrooms
- Bedrooms: 1
- Bathrooms: 1
- Full bathrooms: 1
- Main level bathrooms: 1
- Main level bedrooms: 1
Heating
- Forced Air
Cooling
- Central Air
Features
- Has basement: No
- Number of fireplaces: 1
Interior area
- Total interior livable area: 600 sqft
- Finished area above ground: 600
Property
Features
- Levels: One
- Has private pool: Yes
Lot
- Features: Adjoins Common Ground
Details
- Parcel number: 0430.0310008
- Special conditions: Standard
Construction
Type & style
- Home type: Condo
- Architectural style: Apartment Style
- Property subtype: Condominium, Apartment
Materials
- Vinyl Siding
Condition
- Year built: 1985
Utilities & green energy
- Electric: Ameren
- Sewer: Public Sewer
- Water: Public
- Utilities for property: Electricity Connected
Community & HOA
Community
- Subdivision: Eagle Ride Condon Bldg #19 Ph
HOA
- Has HOA: Yes
- Amenities included: Association Management, Clubhouse, Pool, Roof Deck
- Services included: Clubhouse, Maintenance Grounds, Maintenance Parking/Roads, Common Area Maintenance, Exterior Maintenance, Pool Maintenance, Management, Pool, Roof, Trash
- HOA fee: $458 monthly
- HOA name: EAGLE RIDGE CONDOMINIUM ASSOCIATION
Location
- Region: Ofallon
Financial & listing details
- Price per square foot: $167/sqft
- Tax assessed value: $20,328
- Annual tax amount: $1,606
- Date on market: 10/28/2026
- Cumulative days on market: 5 days
- Listing terms: Conventional,FHA,VA Loan
- Electric utility on property: Yes
Estimated market value
Not available
Estimated sales range
Not available
Not available
Price history
| Date | Event | Price |
|---|---|---|
| 10/30/2026 | Price change | $1,095-8.4%$2/sqft |
Source: Zillow Rentals Report a problem | ||
| 10/28/2026 | Listed for sale | $99,900+8.6%$167/sqft |
Source:  MARIS #26068067 Report a problem | ||
| 10/16/2026 | Listed for rent | $1,195+6.2%$2/sqft |
Source: Zillow Rentals Report a problem | ||
| 6/19/2025 | Listing removed | $1,125$2/sqft |
Source: Zillow Rentals Report a problem | ||
| 5/15/2025 | Price change | $1,125-5.9%$2/sqft |
Source: Zillow Rentals Report a problem | ||
| 4/24/2025 | Price change | $1,195-4.4%$2/sqft |
Source: Zillow Rentals Report a problem | ||
| 2/28/2025 | Listed for rent | $1,250$2/sqft |
Source: Zillow Rentals Report a problem | ||
| 2/2/2024 | Listing removed | -- |
Source: Zillow Rentals Report a problem | ||
| 1/29/2024 | Sold | $92,000-7.5%$153/sqft |
Source: MARIS #23067485 Report a problem | ||
| 1/9/2024 | Listed for rent | $1,250$2/sqft |
Source: Zillow Rentals Report a problem | ||
| 12/28/2023 | Pending sale | $99,500$166/sqft |
Source: MARIS #23067485 Report a problem | ||
| 12/26/2023 | Listing removed | -- |
Source: Zillow Rentals Report a problem | ||
| 12/21/2023 | Listed for rent | $1,250$2/sqft |
Source: Zillow Rentals Report a problem | ||
| 11/15/2023 | Price change | $99,500-0.4%$166/sqft |
Source: MARIS #23067485 Report a problem | ||
| 10/18/2023 | Listed for sale | $99,900+71.3%$167/sqft |
Source: Owner Report a problem | ||
| 4/30/2021 | Sold | $58,333-10.3%$97/sqft |
Source: MARIS #21019445 Report a problem | ||
| 4/3/2021 | Pending sale | $65,000$108/sqft |
Source: MARIS #21019445 Report a problem | ||
| 3/31/2021 | Listed for sale | $65,000$108/sqft |
Source: MARIS #21019445 Report a problem | ||
Public tax history
| Year | Property taxes | Tax assessment |
|---|---|---|
| 2024 | $1,482 +8.4% | $20,328 +12.7% |
| 2023 | $1,367 +5.7% | $18,042 +8.8% |
| 2022 | $1,293 +3.3% | $16,587 +5.2% |
| 2021 | $1,252 +0.7% | $15,766 +2.1% |
| 2020 | $1,243 +2.2% | $15,443 +3.5% |
| 2019 | $1,216 +2.6% | $14,924 +3% |
| 2018 | $1,185 -1.2% | $14,491 +2.7% |
| 2017 | $1,200 | $14,105 +2.4% |
| 2016 | $1,200 +6.5% | $13,776 +1.2% |
| 2014 | $1,127 -13.8% | $13,617 +1.5% |
| 2013 | $1,308 | $13,410 -1.6% |
| 2012 | -- | $13,633 -19% |
| 2011 | -- | $16,838 -1.9% |
| 2010 | -- | $17,169 |
| 2009 | -- | $17,169 |
| 2008 | -- | $17,169 +8.5% |
| 2006 | -- | $15,827 +7% |
| 2005 | $1,117 +8.4% | $14,788 +6.8% |
| 2004 | $1,030 | $13,846 +9% |
| 2003 | -- | $12,707 +6.2% |
| 2002 | -- | $11,967 +2.2% |
| 2001 | -- | $11,707 |
| 2000 | -- | $11,707 |
Find assessor info on the county website
Monthly payment
Est. payment
Payment breakdown
Explore the cost of this home by adjusting the details. Changes won't be saved.Climate risks
Neighborhood: 62269
Nearby schools
Schools provided by the listing agent
- Elementary: Ofallon Dist 90
- Middle: Ofallon Dist 90
- High: Ofallon
Source: MARIS. This data may not be complete. We recommend contacting the local school district to confirm school assignments for this home.
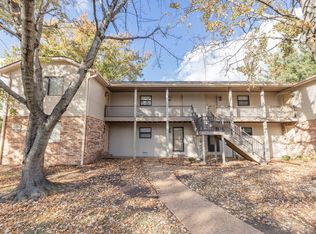

Similar homes
- $99,5002 bd1 ba868 sqft304 Eagle Rdg, O'Fallon, IL 62269For Sale
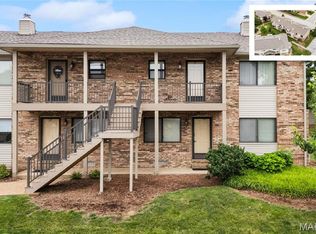
 MLS ID #26040240, Brad Copelin, Judy Dempcy Homes Powered by KW Pinnacle. MARIS
- $108,9002 bd1 ba806 sqft243 Eagle Rdg, O'Fallon, IL 62269For Sale
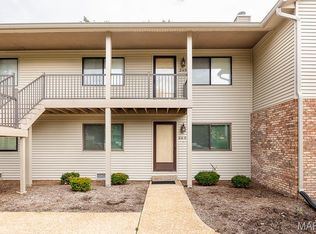 MLS ID #26061429, Jeff L Franke, Kunkel Wittenauer Group, Inc. MARIS
- $80,0001 bd1 ba600 sqft164 Eagle Rdg, O'Fallon, IL 62269For Sale
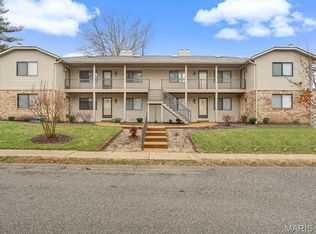 MLS ID #26012198, Kathryn Clark, RE/MAX Alliance. MARIS
- $110,0002 bd1 ba624 sqft501 Sherman St, Belleville, IL 62221For Sale
 MLS ID #26060052, Judy A Fahrner, RE/MAX Preferred. MARIS
- $100,0002 bd1 ba704 sqft749 N 71st St, East Saint Louis, IL 62203For SaleMLS ID #26067630, Dwanyetta Brazil, Keller Williams Marquee. MARIS
- $93,0001 bd1 ba830 sqft24 Parkridge, Belleville, IL 62226For SaleMLS ID #26049541, Beth L Ortega, RE/MAX Preferred. MARIS
- $98,9001 bd1 ba760 sqftWindows Lofts, Saint Louis, MO 63103For SaleMLS ID #26063348, Kaitlin R Taylor, The Hermann London Group LLC. MARIS
- $99,9003 bd1 ba900 sqft7301 Church Ln, East Saint Louis, IL 62203For SaleMLS ID #26062854, Star L Harris, RE/MAX Results Realty. MARIS
- $115,0002 bd2 ba840 sqft100 N 79th St, Belleville, IL 62223For SaleMLS ID #26068043, Brittney Litteken, Homes By Janell. MARIS
- $95,0002 bd1 ba795 sqft939 Green Mount Ln, Belleville, IL 62220For SaleMLS ID #26043788, Viktoriia Kovel, Keller Williams Pinnacle. MARIS
- $95,0002 bd1 ba672 sqft16 Rusty Wil Dr, Belleville, IL 62220For SaleMLS ID #26045395, Viktoriia Kovel, Keller Williams Pinnacle. MARIS
- $105,0003 bd1 ba864 sqft16 School St, Cahokia, IL 62206For SaleMLS ID #26067944, Claudia Hernandez, The Hermann London Group, Llc. MARIS
- $109,9004 bd2 ba896 sqft226 W 2nd St, Cahokia, IL 62206For SaleMLS ID #26066631, Debra N Jeanis, eXp Realty. MARIS
- $95,0001 bd1 ba706 sqft1136 Washington Ave Unit 201, Saint Louis, MO 63101For SaleMLS ID #26061019, Brueggemann Tadlock, Keller Williams Realty St. Louis. MARIS
- $115,0002 bd1 ba776 sqft217 N 41st St, Belleville, IL 62226For SaleMLS ID #26067463, Michaela Mendez, Strano & Associates. MARIS
- $110,0002 bd1 ba795 sqftKnickerbocker Lofts, Saint Louis, MO 63103For SaleMLS ID #26053217, Richard Hart, Gladys Manion, Inc.. MARIS
