A little bit of history, a whole lot of potential, and 3 mostly level acres less than two miles from Downtown Burnsville! This charming ranch home sits on 3 acres and has never been on the market before, having been in the same family since it was built in 1969. Inside, you'll find a beautiful, open floor plan with large windows that flood the home with natural light. A gorgeous stone gas-log fireplace serves as the centerpiece of the den, while the living and dining rooms overlook the expansive front yard. There's even a built-in NuTone intercom and record player system that adds a little of that mid-century charm! It's easy to imagine life here - dogs running around the front yard, reading a book in the enclosed sunroom, and Christmas mornings in the living room. The attached two-car garage, complete with a separate storage room, offers added convenience. A full basement with high ceilings and a wood-burning fireplace offers the possibility for even more finished living space. Outside, there's even more to love. A second, single-car garage sits in the lower yard, along with plenty of flat, cleared space for a garden, a chicken coop, or even a second living quarters. The possibilities are endless! This home is ready for its next chapter. With some additional TLC, it could be a beautiful full-time residence, a great investment opportunity, or a place to create something truly your own.
Active
$410,000
198 Roland Hill Rd, Burnsville, NC 28714
3beds
2,115sqft
Single Family Residence
Built in 1969
3 Acres Lot
$-- Zestimate®
$194/sqft
$-- HOA
What's special
Charming ranch homeEnclosed sunroomBeautiful open floor planGorgeous stone gas-log fireplace
- 1 day
- 121
- 15
Zillow last checked:
Listing updated:
Listed by:
Nick Rash nick@teresabbrown.com,
Teresa B Brown,
Calvin Rash,
Teresa B Brown
Source: Canopy MLS as distributed by MLS GRID,MLS#: 4434319
Facts & features
Interior
Bedrooms & bathrooms
- Bedrooms: 3
- Bathrooms: 3
- Full bathrooms: 2
- 1/2 bathrooms: 1
- Main level bedrooms: 3
Primary bedroom
- Level: Main
- Area: 202.22 Square Feet
- Dimensions: 13' 4" X 15' 2"
Bedroom s
- Level: Main
- Area: 122.52 Square Feet
- Dimensions: 10' 7" X 11' 7"
Bedroom s
- Level: Main
- Area: 196 Square Feet
- Dimensions: 14' 0" X 14' 0"
Bathroom half
- Features: Storage
- Level: Main
- Area: 45.78 Square Feet
- Dimensions: 6' 2" X 7' 5"
Bathroom full
- Level: Main
- Area: 55 Square Feet
- Dimensions: 5' 0" X 11' 0"
Bathroom full
- Level: Main
- Area: 43.35 Square Feet
- Dimensions: 5' 0" X 8' 8"
Den
- Features: Built-in Features
- Level: Main
- Area: 210.29 Square Feet
- Dimensions: 13' 5" X 15' 8"
Dining room
- Level: Main
- Area: 210.29 Square Feet
- Dimensions: 13' 5" X 15' 8"
Kitchen
- Features: Ceiling Fan(s), Storage
- Level: Main
- Area: 192.22 Square Feet
- Dimensions: 13' 4" X 14' 5"
Living room
- Features: Open Floorplan
- Level: Main
- Area: 288.19 Square Feet
- Dimensions: 13' 3" X 21' 9"
Heating
- Hot Water, Wall Furnace
Cooling
- Ceiling Fan(s)
Appliances
- Included: Dishwasher, Electric Cooktop, Electric Water Heater, Microwave, Oven, Refrigerator
- Laundry: In Bathroom, Main Level
Features
- Built-in Features, Storage
- Flooring: Carpet
- Doors: Insulated Door(s), Sliding Doors
- Windows: Insulated Windows
- Basement: Exterior Entry,Full,Interior Entry,Storage Space,Unfinished,Walk-Out Access,Walk-Up Access
- Fireplace features: Den, Gas Log, Wood Burning, Other - See Remarks
Interior area
- Total structure area: 2,115
- Total interior livable area: 2,115 sqft
- Finished area above ground: 2,115
- Finished area below ground: 0
Property
Parking
- Total spaces: 5
- Parking features: Driveway, Attached Garage, Detached Garage, Garage Faces Side, Garage on Main Level
- Attached garage spaces: 2
- Uncovered spaces: 3
- Details: Attached two-car garage. 3 open parking spaces in the driveway. Detached one-car garage in lower yard.
Features
- Levels: One
- Stories: 1
- Patio & porch: Covered, Glass Enclosed, Rear Porch
- Exterior features: Storage
- Fencing: Back Yard,Front Yard,Partial,Wood
Lot
- Size: 3 Acres
- Features: Cleared, Level, Open Lot, Rolling Slope, Wooded
Details
- Additional structures: Outbuilding, Other
- Parcel number: 082012964995000
- Zoning: None
- Special conditions: Standard
Construction
Type & style
- Home type: SingleFamily
- Architectural style: Ranch
- Property subtype: Single Family Residence
Materials
- Brick Full, Wood
Condition
- New construction: No
- Year built: 1969
Utilities & green energy
- Sewer: Septic Installed
- Water: City
- Utilities for property: Electricity Connected
Community & HOA
Community
- Subdivision: None
Location
- Region: Burnsville
- Elevation: 2500 Feet
Financial & listing details
- Price per square foot: $194/sqft
- Tax assessed value: $341,300
- Date on market: 10/15/2026
- Listing terms: Cash,Conventional
- Electric utility on property: Yes
- Road surface type: Concrete, Gravel, Paved
Estimated market value
Not available
Estimated sales range
Not available
Not available
Price history
| Date | Event | Price |
|---|---|---|
| 10/15/2026 | Listed for sale | $410,000$194/sqft |
Source:  Canopy MLS as distributed by MLS GRID #4434319 Report a problem Canopy MLS as distributed by MLS GRID #4434319 Report a problem | ||
Public tax history
Tax history is unavailable.
Monthly payment
Est. payment
Payment breakdown
Explore the cost of this home by adjusting the details. Changes won't be saved.Climate risks
Neighborhood: 28714
Nearby schools
Schools provided by the listing agent
- Elementary: Burnsville
- Middle: East Yancey
- High: Mountain Heritage
Source: Canopy MLS as distributed by MLS GRID. This data may not be complete. We recommend contacting the local school district to confirm school assignments for this home.
- $23,000-- bd-- ba-- sqftNULL-PLT25 Rolling Ridge Loop, Burnsville, NC 28714Off Market
- $--2 bd2 ba1k sqft197-199-201 Roland Hills Rd #1, Burnsville, NC 28714Off Market
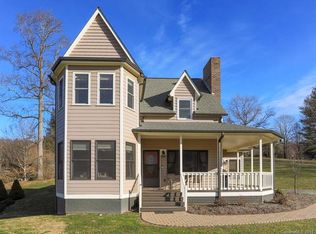
- $513,0003 bd3 ba2.2k sqft168 Rolling Ridge Loop, Burnsville, NC 28714Off Market
- $737,8004 bd3 ba4.9k sqft107 W Rolling Hills Ests, Burnsville, NC 28714Off Market
Similar homes
- $415,0002 bd2 ba1.1k sqft349 Barefoot Cv, Burnsville, NC 28714For Sale
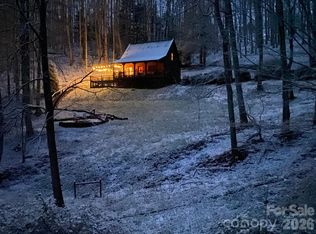
 MLS ID #4432513, Jim Click, EXP Realty LLC. Canopy MLS as distributed by MLS GRID
 - $399,0003 bd2 ba1.9k sqft59 Higher Ground Ln, Burnsville, NC 28714For Sale
 MLS ID #4433574, Mary Blevins, Dream Mountain Realty. Canopy MLS as distributed by MLS GRID
 - $375,0003 bd2 ba1.8k sqft39 Hawthorne Ln, Burnsville, NC 28714For Sale
 MLS ID #4397654, Natalie Gideon, RE/MAX RESULTS. Canopy MLS as distributed by MLS GRID
 - $390,0003 bd3 ba1.7k sqftNone, Burnsville, NC 28714For Sale
 MLS ID #4411134, Todd Smith, Open Skies Realty, LLC. Canopy MLS as distributed by MLS GRID
 - $499,0003 bd3 ba2.1k sqft455 Rocky Springs Hts, Burnsville, NC 28714For SaleMLS ID #4389023, Alex Reed, Keller Williams Professionals. Canopy MLS as distributed by MLS GRID
- $399,0003 bd1 ba1.9k sqft45 Summit St, Burnsville, NC 28714For SaleMLS ID #4372518, Nick Rash, Teresa B Brown. Canopy MLS as distributed by MLS GRID
- $385,0003 bd2 ba1.4k sqft2554 Winter Star Rd, Burnsville, NC 28714For SaleMLS ID #4430056, Mary Blevins, Dream Mountain Realty. Canopy MLS as distributed by MLS GRID
- $375,0003 bd2 ba1.4k sqft24 Blessing Way, Burnsville, NC 28714For SaleMLS ID #4430779, Cherie Fox-Parker, Howard Hanna Beverly-Hanks Burnville. Canopy MLS as distributed by MLS GRID
- $425,0003 bd3 ba2k sqft108 Shenandoah Dr, Burnsville, NC 28714For SaleMLS ID #4415597, Lisy Thomas, Tree House Mountain Realty,Inc. Canopy MLS as distributed by MLS GRID
- $410,0002 bd2 ba1.5k sqft9 Wooded Valley Ln, Burnsville, NC 28714For SaleMLS ID #4406646, Susan Buchanan, Carolina Mountain Realty, Inc.. Canopy MLS as distributed by MLS GRID
- $394,0003 bd3 ba1.7k sqft791 McKinney Rd, Burnsville, NC 28714For SaleMLS ID #4418571, Tarry Crockett, Home And Land For Sale. Canopy MLS as distributed by MLS GRID
- $399,0003 bd2 ba1.4k sqft409 Hamlet Dr, Hamlet, NC 28714For SaleMLS ID #4361778, Chris Page, WNC Real Estate Partners. Canopy MLS as distributed by MLS GRID
- $449,0006 bd3 ba2.8k sqft139 Church St, Burnsville, NC 28714For SaleMLS ID #4393312, Sally Fender, Teresa B Brown. Canopy MLS as distributed by MLS GRID
- $340,0003 bd2 ba1.2k sqft303 Hunter St, Burnsville, NC 28714For SaleMLS ID #4413835, Jayme Maier, Realty ONE Group Pivot Asheville. Canopy MLS as distributed by MLS GRID
- $310,0003 bd2 ba1.5k sqft1685 Arbuckle Rd, Burnsville, NC 28714For SaleMLS ID #4434269, Jeannie Conner, Greybeard Realty Old Fort Office. Canopy MLS as distributed by MLS GRID
- $475,0003 bd3 ba2.1k sqft93 Horse Ring Dr, Burnsville, NC 28714For SaleMLS ID #4375904, Erik Douglas, Souza Realty LLC. Canopy MLS as distributed by MLS GRID
- $445,0003 bd2 ba1.4k sqft426 Meadowood Ln, Burnsville, NC 28714For SaleMLS ID #4412082, Sandra LoCastro, Mountain Charm Realty. Canopy MLS as distributed by MLS GRID
- $399,0003 bd3 ba1.6k sqft1840 White Oak Rd, Burnsville, NC 28714For SaleMLS ID #4425546, Erica Deaton, Whispering Pines Mountain Real Estate. Canopy MLS as distributed by MLS GRID
- $349,9003 bd2 ba1.2k sqft1280 Old Mine Fork Rd, Burnsville, NC 28714For SaleMLS ID #4400499, Crystal Garland, RE/MAX RESULTS. Canopy MLS as distributed by MLS GRID
- $339,0003 bd1 ba1.2k sqft1878 Bolens Creek Rd, Burnsville, NC 28714For SaleMLS ID #4429138, Annie Harper, Howard Hanna Beverly-Hanks Burnville. Canopy MLS as distributed by MLS GRID
