Welcome to the tranquility of country living with this delightful 2 bedroom ranch home nestled on an 1-acre lot surrounded by lush woods. The charming residence features crisp, white cabinetry in the kitchen which provides a fresh & timeless aesthetic, perfectly complemented by a stylish tile backsplash. The open layout creates a welcoming atmosphere. Experience the warmth & beauty of hardwood floors in the living room providing the perfect foundation for gatherings making it the true centerpiece of the home. The modern full bathroom completes the home, ideal for comfortable living. Enjoy the beauty of nature from the wraparound porch and deck, ideal for entertaining or simply relaxing in privacy. With neighbors thoughtfully spaced apart, you can truly savor the peace and quiet of your own sanctuary. Don't miss your chance to experience the best of country living! An easement for neighbor's driveway is situated at the edge of property.
Sold for $155,000
$155,000
198 Saw Mill Road, Shickshinny, PA 18655
2beds
970sqft
Single Family Residence
Built in ----
1 Acres Lot
$186,700 Zestimate®
$160/sqft
$1,197 Estimated rent
Home value
$186,700
$172,000 - $204,000
$1,197/mo
Zestimate® history
Owner options
List your home for rent
$1,197/mo
Rent Zestimate®
Find your next renter with Zillow Rental Manager. Plus, with online applications, you can quickly screen prospective tenants – for free.
$1,197/mo
Rent Zestimate®
Refinance and save
$1,091/mo
Est. payment
Refinancing to a lower rate could help reduce your monthly payments and save thousands over the life of the loan.
$1,091/mo
Est. payment
Explore your selling options
Work with a Zillow partner agent
Leverage their expertise and Zillow's premium Showcase listings to get your home seen by more buyers.
Get startedList with your own agent
Get your home in front of millions of buyers by listing it on Zillow.
Learn how to do itSell it yourself
Take full control of how buyers see your home on Zillow by listing For Sale by Owner (FSBO).
List your homeWhat's special
Zillow last checked:
Listing updated:
Listed by:
Donna Beggs,
eXp Realty- Scranton/Wilkes-Barre
Bought with:
eXp Realty Mountain Top
Source: eXp Realty,MLS#: 24-4844
Facts & features
Interior
Bedrooms & bathrooms
- Bedrooms: 2
- Bathrooms: 1
- Full bathrooms: 1
Bedroom 1
- Description: Carpet
- Level: First
- Area: 132.05 Square Feet
- Dimensions: 9.5 x 13.9
Bedroom 2
- Description: Hardwood
- Level: First
- Area: 83.06 Square Feet
- Dimensions: 8.67 x 9.58
Dining room
- Description: Tile
- Level: First
- Area: 106.83 Square Feet
- Dimensions: 7.17 x 14.9
Kitchen
- Description: Tile
- Level: First
- Area: 106.83 Square Feet
- Dimensions: 7.17 x 14.9
Living room
- Description: Hardwood
- Level: First
- Area: 248.43 Square Feet
- Dimensions: 11.83 x 21
Office
- Description: LVP
- Level: First
- Area: 68.88 Square Feet
- Dimensions: 9.5 x 7.25
Other
- Description: LVP
- Level: First
- Area: 70.48 Square Feet
- Dimensions: 9.5 x 7.42
Heating
- Oil, Forced Air
Cooling
- None
Appliances
- Included: Water Heater:Electric
Features
- Cedar Closet(s), Ceiling Fan(s)
- Flooring: Hardwood
- Basement: Concrete, Standard Entry Door
Interior area
- Total structure area: 970
- Total interior livable area: 970 sqft
- Finished area above ground: 970
- Finished area below ground: 0
Property
Parking
- Parking features: Private
Features
- Levels: One
- Patio & porch: Deck, Porch
Lot
- Size: 1 Acres
- Dimensions: 1.000
- Features: Irregular Lot, Wooded
- Residential vegetation: Wooded
Details
- Additional structures: Shed(s), Workshop
- Parcel number: 55M300A04B000
- Zoning: Commercial
Construction
Type & style
- Home type: SingleFamily
- Architectural style: Ranch
- Property subtype: Single Family Residence
Materials
- Vinyl Siding
- Roof: Composition
Condition
- New construction: No
Utilities & green energy
- Water: Private
Community & HOA
Community
- Subdivision: None
Location
- Region: Shickshinny
Financial & listing details
- Price per square foot: $160/sqft
- Date on market: 10/1/2024
- Inclusions: Dishwasher, Stove, Shed
- Exclusions: Refrigerator
Price history
| Date | Event | Price |
|---|---|---|
| 11/21/2024 | Sold | $155,000$160/sqft |
Source: eXp Realty #217793625 Report a problem | ||
Public tax history
Tax history is unavailable.
Neighborhood: 18655
Nearby homes
- $155,000-- bd-- ba975 sqft208 Saw Mill Rd, Shickshinny, PA 18655Sold
- $10,300-- bd-- ba1.7k sqft208 Saw Mill Rd, Shickshinny, PA 18655Off Market
- $19,500-- bd-- ba-- sqft5 Outlook Ln, Shickshinny, PA 18655Off Market
- $25,0003 bd1 ba1.1k sqft183 Saw Mill Rd, Shickshinny, PA 18655Off Market
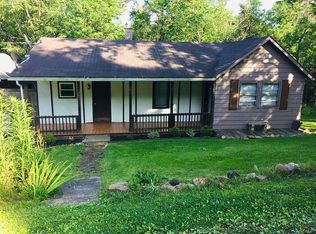
- $41,200-- bd-- ba1.2k sqft203 Saw Mill Rd, Shickshinny, PA 18655Off Market
- $141,900-- bd-- ba900 sqft178 Saw Mill Rd, Shickshinny, PA 18655Off Market
- $482,100-- bd-- ba2.7k sqft232 Saw Mill Rd, Shickshinny, PA 18655Off Market
- $230,200-- bd-- ba-- sqft203 Saw Mill Rd, Shickshinny, PA 18655Off Market
Nearby schools
GreatSchools rating
- 5/10Berwick Area Middle SchoolGrades: 5-8Distance: 5.1 mi
- 6/10Berwick Area High SchoolGrades: 9-12Distance: 5.1 mi
- 6/10Salem Elementary SchoolGrades: K-4Distance: 5.2 mi


Get pre-qualified for a loan
At Zillow Home Loans, we can pre-qualify you in as little as 5 minutes with no impact to your credit score.An equal housing lender. NMLS #10287.
- Pennsylvania
- Luzerne County
- Shickshinny
- 18655
- 198 Saw Mill Road
